Skip main navigation
Sold for $1,400,000
  • $1,400,000

    2545 Carter Grove Cir, Windermere, FL 34786

    5beds
    4,034sqft
    Single Family Residence
    Built in 1989
    0.51 Acres Lot
    $1,554,100 Zestimate®
    $347/sqft
    $7,148 Estimated rent

    Home value

    $1,554,100

    $1.43M - $1.71M

    $7,148/mo

    Zestimate® history
    Loading
    Loading...

    Owner options

    List your home for rent

    $7,148/mo

    Rent Zestimate®

    Find your next renter with Zillow Rental Manager. Plus, with online applications, you can quickly screen prospective tenants – for free.

    Learn more

    $7,148/mo

    Rent Zestimate®

    Refinance and save

    $10,062/mo

    Est. payment

    Refinancing to a lower rate could help reduce your monthly payments and save thousands over the life of the loan.

    See today's rates

    $10,062/mo

    Est. payment

    Explore your selling options

    Work with a Zillow partner agent

    Leverage their expertise and Zillow's premium Showcase listings to get your home seen by more buyers.

    Get started

    List with your own agent

    Get your home in front of millions of buyers by listing it on Zillow.

    Learn how to do it

    Sell it yourself

    Take full control of how buyers see your home on Zillow by listing For Sale by Owner (FSBO).

    List your home

    What's special

    Numerous private parksPrivate tennis courtsBasketball courtsMassive butcher block islandOpen loft areaHome officeTropical oasis
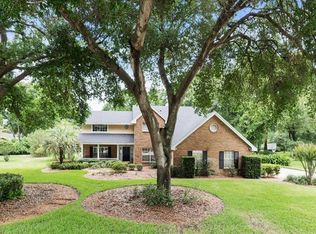
    Windermere Florida, Town of Windermere, luxury home, Manors, Butler Chain of Lakes, Pool, Spa, Large yard, privacy, landscaping, near Disney, modern farmhouse, fire pit, home office. Step into luxury living with this exquisite home nestled in the prestigious Manors at Butler Bay community in Windermere. Offering 5 bedrooms, 4 full bathrooms, and 2 half bathrooms across 5,320 total square feet, this modern farmhouse is a cozy renovated residence that offers a perfect blend of elegance and comfort. As you enter, your greeted by a bright and inviting foyer adorned with charming details, setting the tone for the impeccable craftsmanship found throughout the home. The first floor features a formal dining room, home office, hidden bonus room with custom barn doors, living room, breakfast nook, ensuite guest bedroom, and the owner's suite with discreet access to the entertainment room or executive home office wing with sliding glass doors leading to the pool deck. Prepare culinary delights in the expansive chef's kitchen, equipped with custom cabinetry, granite countertops, massive butcher block island, and butler’s pantry. Upstairs provides additional living space and flexibility with an open loft area, in addition to one ensuite bedroom and two additional bedrooms. The oversized screened-in pool deck invites you to indulge in your tropical oasis outside. With recent renovations including all new AC units and upgrades throughout, this home is ready for its new owners. You will love the exclusive perks of living in the Town of Windermere such as numerous private parks, top-rated schools, private tennis courts, basketball courts, a boat launch, and deeded access to the Butler Chain of Lakes offered only to the Town of Windermere residents. Don't miss out on the opportunity to call this gem home! Schedule your private tour today!

    Zillow last checked:

    Listing updated:

    Listing Provided by:

    Tiffany Pantozzi 407-955-9716,

    ALIGN REAL ESTATE LLC 305-389-2922

    Bought with:

    Steven Denner

    KELLER WILLIAMS REALTY AT THE LAKES

    Source: Stellar MLS,MLS#: O6191178MLS LogoOriginating MLS: Orlando Regional

    Facts & features

    Interior

    Bedrooms & bathrooms
    • Bedrooms: 5
    • Bathrooms: 6
    • Full bathrooms: 4
    • 1/2 bathrooms: 2
    Primary bedroom
    • Features: En Suite Bathroom, Walk-In Closet(s)
    • Level: First
    • Dimensions: 16.1x21.8
    Bedroom 2
    • Features: En Suite Bathroom, Built-in Closet
    • Level: First
    • Dimensions: 12.6x18.4
    Bedroom 3
    • Features: En Suite Bathroom, Built-in Closet
    • Level: Second
    • Dimensions: 12.2x16.2
    Bedroom 4
    • Features: Built-in Closet
    • Level: Second
    • Dimensions: 16.2x10.5
    Bedroom 5
    • Features: Built-in Closet
    • Level: Second
    • Dimensions: 12.7x11.5
    Bathroom 1
    • Level: First
    • Dimensions: 7.1x5.6
    Bonus room
    • Features: No Closet
    • Level: First
    • Dimensions: 12x10.1
    Dining room
    • Level: First
    • Dimensions: 12.7x12
    Foyer
    • Level: First
    • Dimensions: 6.6x5.2
    Great room
    • Level: First
    • Dimensions: 15.6x17.3
    Kitchen
    • Features: Kitchen Island
    • Level: First
    • Dimensions: 18.3x17.3
    Laundry
    • Level: First
    • Dimensions: 12.6x8.5
    Loft
    • Level: Second
    • Dimensions: 21.7x16.1
    Office
    • Level: First
    • Dimensions: 26.3x15.5
    Office
    • Level: First
    • Dimensions: 12x10.9
    Heating
    • Central
    Cooling
    • Central Air
    Appliances
    • Included: Oven, Dishwasher, Disposal, Microwave, Range, Refrigerator, Wine Refrigerator
    • Laundry: Inside, Laundry Room, Upper Level, Washer Hookup
    Features
    • Ceiling Fan(s), Crown Molding, Eating Space In Kitchen, Kitchen/Family Room Combo, Primary Bedroom Main Floor, Split Bedroom, Thermostat, Walk-In Closet(s), Wet Bar
    • Flooring: Carpet, Ceramic Tile, Hardwood
    • Windows: Blinds, Rods
    • Has fireplace: Yes
    • Fireplace features: Gas, Living Room, Other Room, Master Bedroom, Wood Burning
    Interior area
    • Total structure area: 5,320
    • Total interior livable area: 4,034 sqft

    Property

    Parking
    • Total spaces: 3
    • Parking features: Driveway, Garage Faces Side, Ground Level
    • Attached garage spaces: 3
    • Has uncovered spaces: Yes
    Features
    • Levels: Two
    • Stories: 2
    • Patio & porch: Covered, Rear Porch, Screened
    • Exterior features: Irrigation System, Lighting, Private Mailbox, Rain Gutters, Sidewalk
    • Has private pool: Yes
    • Pool features: Heated, In Ground
    • Has spa: Yes
    • Spa features: Heated, In Ground
    • Waterfront features: Lake, Waterfront
    Lot
    • Size: 0.51 Acres
    • Features: Landscaped, Oversized Lot
    • Residential vegetation: Fruit Trees, Mature Landscaping, Trees/Landscaped
    Details
    • Parcel number: 062328111500870
    • Zoning: SFR
    • Special conditions: None

    Construction

    Type & style
    • Home type: SingleFamily
    • Property subtype: Single Family Residence
    Materials
    • Brick, Stucco, Vinyl Siding, Wood Frame
    • Foundation: Slab
    • Roof: Shingle
    Condition
    • Completed
    • New construction: No
    • Year built: 1989

    Utilities & green energy

    • Sewer: Septic Tank
    • Water: Well
    • Utilities for property: Electricity Connected, Underground Utilities, Water Connected

    Community & neighborhood

    Community
    • Community features: Lake, Water Access, Waterfront, Deed Restrictions, Park, Sidewalks
    Location
    • Region: Windermere
    • Subdivision: MANORS AT BUTLER BAY PHASE 2 21/28 LOT 87

    HOA & financial

    HOA
    • Has HOA: Yes
    • HOA fee: $58 monthly
    • Amenities included: Park
    • Services included: None
    • Association name: The Manors at Butler Bay Association, Inc
    Other fees
    • Pet fee: $0 monthly
    Other financial information
    • Total actual rent: 0

    Other

    Other facts
    • Listing terms: Cash,Conventional,VA Loan
    • Ownership: Fee Simple
    • Road surface type: Paved

    Price history

    DateEventPrice
    7/19/2024Sold$1,400,000-3.1%$347/sqft
    Source: Stellar MLS #O6191178 Report a problem
    5/14/2024Pending sale$1,445,000$358/sqft
    Source: Stellar MLS #O6191178 Report a problem
    4/23/2024Price change$1,445,000-2.7%$358/sqft
    Source: Stellar MLS #O6191178 Report a problem
    4/5/2024Listed for sale$1,485,000+65%$368/sqft
    Source: Stellar MLS #O6191178 Report a problem
    3/12/2021Sold$900,000+5.9%$223/sqft
    Source: Public Record Report a problem
    1/31/2021Pending sale$849,900$211/sqft
    Source: Stellar MLS #O5919806 Report a problem
    1/29/2021Listed for sale$849,900+188.1%$211/sqft
    Source: Stellar MLS #O5919806 Report a problem
    9/12/2001Sold$295,000+37.2%$73/sqft
    Source: Public Record Report a problem
    6/8/2001Sold$215,000$53/sqft
    Source: Public Record Report a problem

    Public tax history

    YearProperty taxesTax assessment
    2024$10,892 +2.8%$666,822 +3%
    2023$10,593 +3.8%$647,400 +3%
    2022$10,206 +16.2%$628,544 +18%
    2021$8,786 +0.4%$532,454 +1.4%
    2020$8,751 +0.8%$525,103 +2.3%
    2019$8,681 +1%$513,297 +1.9%
    2018$8,592 +0%$503,726 -1.1%
    2017$8,592 +4%$509,543 +1.8%
    2016$8,260 +0.4%$500,378 +0.2%
    2015$8,230 +0.5%$499,396 +0.5%
    2014$8,188 +2.1%$496,764 +5.9%
    2013$8,019 -1.4%$469,015 -0.6%
    2012$8,133 -0.9%$471,924 -0.3%
    2011$8,210 +0.3%$473,485 -5.1%
    2010$8,185 $498,792 -6.1%
    2009-- $531,442 -19%
    2008$9,916 +42.7%$656,115 +42.7%
    2007$6,950 +2.7%$459,868 +20.4%
    2006$6,767 +30.6%$382,065 +35%
    2005$5,182 +25.7%$283,078 +17%
    2004$4,123 -0.8%$242,010 +1.2%
    2003$4,158 +11.6%$239,144 +7.2%
    2002$3,726 +17.9%$223,129 +27.9%
    2000$3,160 $174,390

    Find assessor info on the county website

    Neighborhood: 34786

    Nearby schools

    GreatSchools rating
    Schools provided by the listing agent
    • Elementary: Windermere Elem
    • Middle: Gotha Middle
    • High: Olympia High

    Source: Stellar MLS. This data may not be complete. We recommend contacting the local school district to confirm school assignments for this home.

    Get a cash offer in 3 minutes
    Find out how much your home could sell for in as little as 3 minutes with a no-obligation cash offer.
    Estimated market value
    $1,554,100
    Get a cash offer in 3 minutes
    Find out how much your home could sell for in as little as 3 minutes with a no-obligation cash offer.
    Estimated market value
    $1,554,100