Skip main navigation
Sold for $2,368,750
  • $2,368,750

    2538 E PAGE Court, Gilbert, AZ 85234

    5beds
    6,219sqft
    Single Family Residence
    Built in 2004
    0.54 Acres Lot
    $2,368,800 Zestimate®
    $381/sqft
    $7,692 Estimated rent

    Home value

    $2,368,800

    $2.18M - $2.58M

    $7,692/mo

    Zestimate® history
    Loading
    Loading...

    Owner options

    List your home for rent

    $7,692/mo

    Rent Zestimate®

    Find your next renter with Zillow Rental Manager. Plus, with online applications, you can quickly screen prospective tenants – for free.

    Learn more

    $7,692/mo

    Rent Zestimate®

    Refinance and save

    $13,521/mo

    Est. payment

    Refinancing to a lower rate could help reduce your monthly payments and save thousands over the life of the loan.

    See today's rates

    $13,521/mo

    Est. payment

    Explore your selling options

    Work with a Zillow partner agent

    Leverage their expertise and Zillow's premium Showcase listings to get your home seen by more buyers.

    Get started

    List with your own agent

    Get your home in front of millions of buyers by listing it on Zillow.

    Learn how to do it

    Sell it yourself

    Take full control of how buyers see your home on Zillow by listing For Sale by Owner (FSBO).

    List your home

    What's special

    Sparkling poolGated courtyardGas stovetopGrand entranceWarming drawerDual ovensPot filler
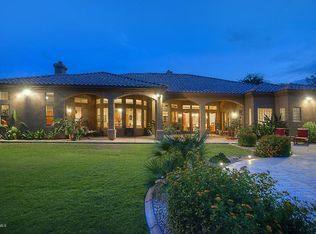
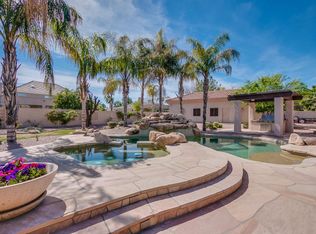
    Welcome to this stunning custom estate in the prestigious Whitewing community. Situated on a premier cul-de-sac lot spanning over half an acre, this residence offers an unparalleled combination of sophisticated design and thoughtful functionality. As you pass through the gated courtyard and into the grand entrance, you are immediately greeted by a formal living room and a large dining room, creating an elegant first impression for hosting guests and holiday gatherings. The heart of the home is the chef's island kitchen--a culinary haven boasting dual ovens, a gas stovetop, a pot filler, a warming drawer, and ample custom cabinetry. This space flows seamlessly into a bright dining area and a massive family room anchored by a recently updated, custom entertainment center, making it the perfect hub for both daily life and large-scale hosting. The home's versatile floor plan includes five spacious bedrooms, each designed with its own en-suite bathroom and walk-in closet. The accommodations are thoughtfully distributed with three suites on the main level and a fourth in the basement. Adding to the estate's uniqueness is the private guest house located off the charming exterior courtyard. This fifth en-suite bedroom serves as an ideal sanctuary for visitors or multi-generational living, featuring its own dedicated washer and dryer, mini-fridge, and built-in microwave for ultimate independence. The basement level is a true entertainer's dream, featuring a massive recreation room perfect for game nights, sports watching, and billiards. This lower-level retreat is fully self-contained with its own secondary kitchen and dining area, ensuring guests have everything they need at their fingertips. The backyard is an absolute showstopper, designed for a resort-style outdoor lifestyle. A sparkling pool takes center stage, complemented by a built-in BBQ and vast patio spaces that offer plenty of room for party hosting. To ensure the grounds remain pristine, a private storage area is tucked away specifically for pool toys and outdoor furniture. The automotive enthusiast will appreciate the four-car garage, which comes equipped with custom-built-in cabinets for organized storage and a dedicated climate-control system featuring a mini-split and dual fans. Beyond its beauty, the home is a model of efficiency with a fully paid and owned solar system. Combining the prestige of Whitewing's quiet cul-de-sac living with high-end custom finishes, this home exemplifies the finest in Gilbert luxury design.

    Zillow last checked:

    Listing updated:

    Listed by:

    Alex J Affas 480-516-2046,

    AFFIRE, LLC

    Bought with:

    Nicole M Watters, SA704836000

    HomeSmart

    Source: ARMLS,MLS#: 6995382MLS Logo

    Facts & features

    Interior

    Bedrooms & bathrooms
    • Bedrooms: 5
    • Bathrooms: 6
    • Full bathrooms: 5
    • 1/2 bathrooms: 1
    Heating
    • Natural Gas
    Cooling
    • Gas
    Appliances
    • Included: Dryer, Washer, Water Softener Owned, Reverse Osmosis, Refrigerator, Built-in Microwave, Dishwasher, Disposal, Gas Range, Gas Oven, Gas Cooktop, Built-In Gas Oven
    • Laundry: Inside
    Features
    • Pantry, Granite Counters, Eat-in Kitchen, Breakfast Bar, Kitchen Island, Full Bth Master Bdrm, Separate Shwr & Tub
    • Flooring: Carpet, Tile
    • Basement: Interior Entry,Finished,Full
    • Number of fireplaces: 2
    • Fireplace features: Fire Pit, Family Room, Master Bedroom, Gas
    Interior area
    • Total structure area: 6,219
    • Total interior livable area: 6,219 sqft

    Property

    Parking
    • Total spaces: 5
    • Parking features: Attached, RV Gate, Garage Door Opener, Attch'd Gar Cabinets, Over Height Garage, Side Vehicle Entry
    • Attached garage spaces: 4
    • Uncovered spaces: 1
    Features
    • Stories: 1
    • Patio & porch: Covered, Patio
    • Exterior features: Misting System, Private Street(s), Private Yard, Storage, Built-in Barbecue
    • Has private pool: Yes
    • Pool features: Outdoor Pool, Heated
    • Has spa: Yes
    • Spa features: Heated, Private
    • Fencing: Perimeter,Back Yard,Block
    Lot
    • Size: 0.54 Acres
    • Features: Cul-De-Sac, Gravel/Stone Front, Gravel/Stone Back, Grass Front, Grass Back, Irrigation Front, Irrigation Back
    Details
    • Additional structures: Shed(s), Guest House
    • Parcel number: 30414149

    Construction

    Type & style
    • Home type: SingleFamily
    • Property subtype: Single Family Residence
    Materials
    • Stucco, Other, Wood Frame, Painted
    • Roof: Tile
    Condition
    • Year built: 2004

    Utilities & green energy

    • Sewer: Public Sewer
    • Water: City Water
    Green energy
    • Energy efficient items: Solar Panels
    • Water conservation: Tankless Ht Wtr Heat

    Community & neighborhood

    Location
    • Region: Gilbert
    • Subdivision: WHITEWING AT WIEHL ESTATES

    HOA & financial

    HOA
    • Has HOA: Yes
    • HOA fee: $266 monthly
    • Services included: Maintenance Grounds, Street Maint
    • Association name: Whitewing at Wiehl
    • Association phone: 480-759-4945

    Other

    Other facts
    • Listing terms: Cash,Conventional
    • Ownership: Fee Simple
    • Road surface type: Asphalt

    Price history

    DateEventPrice
    6/15/2026Sold$2,368,750-3.3%$381/sqft
    Source: ARMLS #6995382 Report a problem
    3/18/2026Pending sale$2,450,000$394/sqft
    Source: ARMLS #6995382 Report a problem
    3/13/2026Listed for sale$2,450,000+145.2%$394/sqft
    Source: ARMLS #6995382 Report a problem
    5/15/2015Sold$999,000+0.1%$161/sqft
    Source: ARMLS #5262894 Report a problem
    4/9/2015Listed for sale$998,000+9.4%$160/sqft
    Source: HomeSmart #5262894 Report a problem
    8/22/2013Sold$912,000-6.5%$147/sqft
    Source: Public Record Report a problem
    8/2/2013Price change$975,000-2.5%$157/sqft
    Source: JK Realty #4888545 Report a problem
    6/4/2013Price change$1,000,000-19%$161/sqft
    Source: JK Realty #4888545 Report a problem
    2/11/2013Listed for sale$1,234,000+436.5%$198/sqft
    Source: JK Realty #4888545 Report a problem
    8/5/2003Sold$230,000+27.8%$37/sqft
    Source: Public Record Report a problem
    2/20/2001Sold$180,000+35.8%$29/sqft
    Source: Public Record Report a problem
    6/6/2000Sold$132,500+55.9%$21/sqft
    Source: Public Record Report a problem
    8/4/1998Sold$84,990$14/sqft
    Source: Public Record Report a problem

    Public tax history

    YearProperty taxesTax assessment
    2025$7,812 +4.1%$135,550 -6.5%
    2024$7,503 -0.6%$145,000 +71.6%
    2023$7,547 +2.5%$84,504 -9%
    2022$7,364 -2%$92,850 +6.5%
    2021$7,516 +8.3%$87,180 +9.7%
    2020$6,940 +3.1%$79,450 -6.1%
    2019$6,732 $84,580 +6.1%
    2018$6,732 +3.7%$79,680 +3.5%
    2017$6,492 +7.7%$77,000 -1.6%
    2016$6,030 -3.2%$78,230 +1.3%
    2015$6,227 $77,200 +31.3%
    2014-- $58,780 +18.7%
    2013-- $49,520 -8.1%
    2012-- $53,870 -12.5%
    2011-- $61,600 -23%
    2010-- $79,970 -19.2%
    2009-- $99,020 -4.7%
    2008-- $103,850 +6.3%
    2007-- $97,650 +50.7%
    2006-- $64,800 +1.7%
    2005-- $63,700 +286.5%
    2004-- $16,480 +27.2%
    2003-- $12,960
    2002-- $12,960

    Find assessor info on the county website

    Neighborhood: Whitewing At Wiehl Estates

    Nearby schools

    GreatSchools rating
    Schools provided by the listing agent
    • Elementary: Greenfield Elementary School
    • Middle: Greenfield Junior High School
    • High: Highland High School
    • District: Gilbert Unified District

    Source: ARMLS. This data may not be complete. We recommend contacting the local school district to confirm school assignments for this home.

    Get a cash offer in 3 minutes
    Find out how much your home could sell for in as little as 3 minutes with a no-obligation cash offer.
    Estimated market value
    $2,368,800
    Get a cash offer in 3 minutes
    Find out how much your home could sell for in as little as 3 minutes with a no-obligation cash offer.
    Estimated market value
    $2,368,800