Skip main navigation
Sold for $1,950,000
  • $1,950,000

    2529 E VAUGHN Court, Gilbert, AZ 85234

    4beds
    4,615sqft
    Single Family Residence
    Built in 2004
    0.63 Acres Lot
    $1,951,200 Zestimate®
    $423/sqft
    $5,996 Estimated rent

    Home value

    $1,951,200

    $1.80M - $2.11M

    $5,996/mo

    Zestimate® history
    Loading
    Loading...

    Owner options

    List your home for rent

    $5,996/mo

    Rent Zestimate®

    Find your next renter with Zillow Rental Manager. Plus, with online applications, you can quickly screen prospective tenants – for free.

    Learn more

    $5,996/mo

    Rent Zestimate®

    Refinance and save

    $11,669/mo

    Est. payment

    Refinancing to a lower rate could help reduce your monthly payments and save thousands over the life of the loan.

    See today's rates

    $11,669/mo

    Est. payment

    Explore your selling options

    Work with a Zillow partner agent

    Leverage their expertise and Zillow's premium Showcase listings to get your home seen by more buyers.

    Get started

    List with your own agent

    Get your home in front of millions of buyers by listing it on Zillow.

    Learn how to do it

    Sell it yourself

    Take full control of how buyers see your home on Zillow by listing For Sale by Owner (FSBO).

    List your home

    What's special

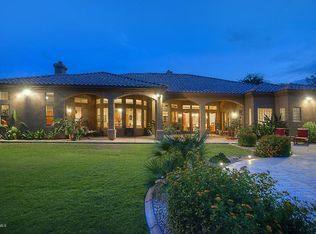
    Welcome to this stunning Gilbert estate, nestled in the prestigious gated community of Whitewing at Wiehl Estates, sitting on a sprawling half-acre corner lot! Photos simply don't do this home justice! You need to view it for yourself. From the moment you arrive, the custom wood and iron doors, brick and stone accents, and hand-troweled mud set tile roof set the tone for the craftsmanship you'll find throughout every inch of this extraordinary property. The well-laid-out floor plan flows beautifully between the great room, dining, and chef's kitchen, making it ideal for relaxing or entertaining on any scale. Your inner chef will love the Viking 6-burner gas range, double ovens, wine fridge, and stunning custom knotty Alder cabinetry throughout. Whether it's a quiet, weekend dinner, or a fu ll holiday gathering, this kitchen was built for it. Your primary suite is a true retreat, offering His and Hers walk-in closets with custom built-in furniture, dressers, and organizers, a spa-worthy bathroom featuring custom His and Hers vanities with slab granite counters, a large opal and travertine shower with custom glass wall, and a jetted tub. There are three bedrooms in the main home, plus a dedicated office/den with wood flooring, plaster box beam ceiling, built-in Alder cabinets, and granite tops, So, whether you need space for guests, kids, or working from home, this home checks every box. Head downstairs and prepare to be wowed. The basement level is an entertainer's dream, featuring a home theater with projection system and surround sound, a wine cellar with custom wood racks and stone floor and ceiling, and a full bedroom and bathroom. It's perfect for guests or multigenerational living. Additionally, the custom wet bar with granite counters, refrigerator, and ice maker, living and gaming space makes this level a destination all on its own. Next, step outside to your private resort. The expansive covered back patio features travertine floors, a wood ceiling, and built-in speakers, all overlooking a breathtaking pool with multiple waterfalls, and a stream that cascades over granite boulders. Whether you're swimming, lounging, or dining al fresco, this backyard delivers the ultimate Arizona outdoor lifestyle. Love golf? You even have your own brand new putting green! The detached guest casita has its own bedroom, walk-in closet, bathroom, and speakers. Perfect for guests, in-laws, fitness room, or a second private home office setup. The private front courtyard boasts an outdoor kitchen, bar, TV, spa, fountain, and fireplace. Got outdoor toys? The oversized 3-car garage with custom wood doors, epoxy flooring, EV Charger, and a mini-split unit means your cars--and your toys--are well taken care of. The long paver driveway and heavy decorative wood RV gate complete the picture. If the buyer wishes, this exceptional estate can be purchased fully furnished with all interior and exterior furnishings currently in the home at no additional charge above the listing price. The furnishings are being provided as an optional added convenience and enhancement to the home's overall value, and will not be separated from the purchase price for negotiation purposes. Should the buyer prefer not to keep some, or any, furnishing items, the seller will gladly remove those items prior to closing. As an added bonus..avoid the morning and afternoon traffic chaos with your own dedicated access/entrance to the local elementary school. Homes like this don't come along very often. Don't miss your opportunity to own one of Gilbert's finest.

    Zillow last checked:

    Listing updated:

    Listed by:

    Jacquelyn Grant 480-330-3468,

    Y Realty,

    Nicole Violette 480-381-9759,

    Y Realty

    Bought with:

    Samantha Gulledge, SA678389000

    Compass

    Charisse Dawn Sandall, SA654070000

    Compass

    Source: ARMLS,MLS#: 7069382MLS Logo

    Facts & features

    Interior

    Bedrooms & bathrooms
    • Bedrooms: 4
    • Bathrooms: 5
    • Full bathrooms: 4
    • 1/2 bathrooms: 1
    Heating
    • Natural Gas
    Cooling
    • Central Air, Ceiling Fan(s), Mini Split, Programmable Thmstat
    Appliances
    • Included: Dryer, Washer, Water Softener Owned, Reverse Osmosis, Refrigerator, Built-in Microwave, Dishwasher, Disposal, Gas Cooktop
    • Laundry: Inside
    Features
    • Pantry, High Speed Internet, Granite Counters, Double Vanity, Eat-in Kitchen, Breakfast Bar, 9+ Flat Ceilings, Central Vacuum, Vaulted Ceiling(s), Wet Bar, Kitchen Island, Full Bth Master Bdrm, Separate Shwr & Tub
    • Flooring: Carpet, Tile
    • Windows: Screens, Double Pane Windows, Tinted Windows
    • Basement: Interior Entry,Finished,Full
    • Number of fireplaces: 2
    • Fireplace features: Exterior Fireplace, Living Room, Master Bedroom, Gas
    Interior area
    • Total structure area: 4,615
    • Total interior livable area: 4,615 sqft

    Property

    Parking
    • Total spaces: 3
    • Parking features: Attached, RV Gate, Garage Door Opener, Extended Length Garage, Direct Access, Attch'd Gar Cabinets, Over Height Garage, Temp Controlled, Electric Vehicle Charging Station(s)
    • Attached garage spaces: 3
    Features
    • Stories: 1
    • Patio & porch: Covered
    • Exterior features: Private Street(s), Private Yard, Built-in Barbecue
    • Has private pool: Yes
    • Pool features: Heated
    • Spa features: None, Bath
    • Fencing: Block
    Lot
    • Size: 0.63 Acres
    • Features: North/South Exposure, Sprinklers In Rear, Sprinklers In Front, Corner Lot, Cul-De-Sac, Grass Front, Grass Back, Auto Timer H2O Front, Auto Timer H2O Back
    Details
    • Additional structures: Guest House
    • Parcel number: 30414151

    Construction

    Type & style
    • Home type: SingleFamily
    • Property subtype: Single Family Residence
    Materials
    • Stucco, Wood Frame, Painted, Stone
    • Foundation: Slab
    • Roof: Tile
    Condition
    • Year built: 2004

    Utilities & green energy

    • Sewer: Public Sewer
    • Water: City Water
    Green energy
    • Water conservation: Tankless Ht Wtr Heat

    Community & HOA

    Community
    • Features: Gated, Biking/Walking Path
    • Security: Security System Owned
    • Subdivision: WHITEWING AT WIEHL ESTATES
    HOA
    • Has HOA: Yes
    • Services included: Maintenance Grounds, Street Maint
    • HOA fee: $266 monthly
    • HOA name: Whitewing At Weihl
    • HOA phone: 480-759-4945
    Location
    • Region: Gilbert

    Financial & listing details

    • Price per square foot: $423/sqft
    • Tax assessed value: $1,327,800
    • Annual tax amount: $7,471
    • Date on market: 8/24/2026
    • Listing terms: Cash,Conventional,VA Loan
    • Ownership: Fee Simple

    Price history

    DateEventPrice
    8/20/2026Sold$1,950,000$423/sqft
    Source: ARMLS #7069382 Report a problem
    5/18/2026Listed for sale$1,950,000$423/sqft
    Source: ARMLS #7009846 Report a problem
    4/30/2026Pending sale$1,950,000$423/sqft
    Source: ARMLS #7009846 Report a problem
    4/16/2026Listed for sale$1,950,000+69.6%$423/sqft
    Source: ARMLS #7009846 Report a problem
    12/29/2016Sold$1,150,000-4.1%$249/sqft
    Source: ARMLS #5490090 Report a problem
    8/29/2016Listed for sale$1,199,000-0.1%$260/sqft
    Source: RE/MAX Alliance Group #5490090 Report a problem
    5/9/2016Listing removed$1,200,000-7.7%$260/sqft
    Source: West USA Realty #5399097 Report a problem
    2/15/2016Listed for sale$1,300,000+18.2%$282/sqft
    Source: West USA Realty #5399097 Report a problem
    7/1/2013Sold$1,100,000+583.2%$238/sqft
    Source: Public Record Report a problem
    1/7/2003Sold$161,000+7.3%$35/sqft
    Source: Public Record Report a problem
    10/24/2000Sold$150,000+68.6%$33/sqft
    Source: Public Record Report a problem
    2/24/1999Sold$88,990$19/sqft
    Source: Public Record Report a problem

    Public tax history

    YearProperty taxesTax assessment
    2025$7,427 +4.1%$132,780 -5.9%
    2024$7,131 -0.6%$141,120 +75%
    2023$7,173 +2.5%$80,630 -9.9%
    2022$6,999 -2%$89,460 +7%
    2021$7,144 +8.3%$83,580 +10.1%
    2020$6,594 +3.1%$75,910 -5.9%
    2019$6,396 $80,680 +7%
    2018$6,396 +3.7%$75,410 +3.7%
    2017$6,167 +7.7%$72,720 -1%
    2016$5,726 -3.1%$73,480 +1.5%
    2015$5,907 $72,380 +29.5%
    2014-- $55,900 +18.3%
    2013-- $47,250 -8.9%
    2012-- $51,870 -11.7%
    2011-- $58,770 -20.3%
    2010-- $73,760 -17.3%
    2009-- $89,160 -4.5%
    2008-- $93,400 +368.9%
    2007-- $19,920 -64.1%
    2006-- $55,550 +195.5%
    2005-- $18,800
    2004-- $18,800 +24.3%
    2003-- $15,120
    2002-- $15,120
    Find assessor info on the county website

    Neighborhood: Whitewing At Wiehl Estates

    Nearby schools

    GreatSchools rating
    Schools provided by the listing agent
    • Elementary: Greenfield Elementary School
    • Middle: Greenfield Junior High School
    • High: Highland High School
    • District: Gilbert Unified District

    Source: ARMLS. This data may not be complete. We recommend contacting the local school district to confirm school assignments for this home.

    Get a cash offer in 3 minutes
    Find out how much your home could sell for in as little as 3 minutes with a no-obligation cash offer.
    Estimated market value
    $1,951,200
    Get a cash offer in 3 minutes
    Find out how much your home could sell for in as little as 3 minutes with a no-obligation cash offer.
    Estimated market value
    $1,951,200