Skip main navigation
Off market
  • $1,609,600

    322 N Parkcrest St, Gilbert, AZ 85234

    5beds
    4,549sqft
    SingleFamily
    Built in 2001
    0.57 Acres Lot
    $1,609,600 Zestimate®
    $354/sqft
    $5,851 Estimated rent

    Home value

    $1,609,600

    $1.46M - $1.79M

    $5,851/mo

    Zestimate® history
    Loading
    Loading...

    Owner options

    List your home for rent

    $5,851/mo

    Rent Zestimate®

    Find your next renter with Zillow Rental Manager. Plus, with online applications, you can quickly screen prospective tenants – for free.

    Learn more

    $5,851/mo

    Rent Zestimate®

    Refinance and save

    $9,160/mo

    Est. payment

    Refinancing to a lower rate could help reduce your monthly payments and save thousands over the life of the loan.

    See today's rates

    $9,160/mo

    Est. payment

    Explore your selling options

    Work with a Zillow partner agent

    Leverage their expertise and Zillow's premium Showcase listings to get your home seen by more buyers.

    Get started

    List with your own agent

    Get your home in front of millions of buyers by listing it on Zillow.

    Learn how to do it

    Sell it yourself

    Take full control of how buyers see your home on Zillow by listing For Sale by Owner (FSBO).

    List your home

    What's special

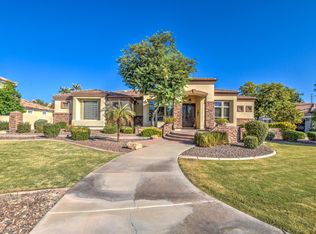
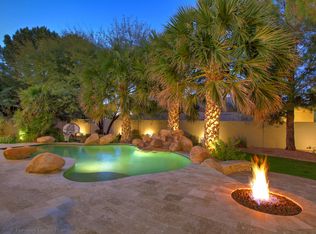
    Luxurious Custom Estate! Nestled in the prestigious Whitewing at Wiehl Estates, a highly sought-after tree-lined, gated community. Flawless curb appeal and a notable Alder and glass entry designed by John Longo invite you inside. Rooms inspire love at first sight. Tactile textures and evocative color operate in harmony creating a soothing sumptuous ambiance. An executive’s estate, the open 4,549 square foot floor plan invites exploration. Dream finishes include Venetian plaster, designer lighting, plantation shutters, tremendous Travertine floors, plush carpeting, art niches, multiple fireplaces and rich Alder woods. Chefs will rejoice when they walk into the gorgeous kitchen. Professional stainless appliances include a built-in refrigerator, six-burner gas range and Bosch double wall ovens. Thick bullnose slab granite counters, a center island with vegetable sink for easy meal preparation, storage pantry, cook hood, and rich Alder cabinetry complete the dream kitchen. Bonuses include an eat-at bar, pretty breakfast room and desk. The nearby grand dining room stands ready for fine six-course meals. Entertain in either the inviting family or living rooms. A stunning two-story waterfall is just outside the tall living room windows. Constructed in 2001 with four bedrooms and four bathrooms. The glorious master retreat has a sitting room, two-way fireplace, romantic private patio, large walk-in closet with access to the laundry room and total custom bath. Travertine, glass block, jetted tub, double sinks and custom shower. Generously sized secondary bedrooms each with walk-in closets. Immaculate Jack and Jill bath. Beautifully finished, the basement can be utilized as a second family room, media room or game room. Walk out to a magnificent courtyard and reach out to the two-story boulder waterfall. Double glass doors open to the executive’s office. The resort yard is like a vacation stay. Lush green lawns, sparkling fenced pool, boulder water feature, soothing spa, built-in barbeque, grass lawns and covered dining patio. Four car garage with built-in cabinetry. RV gate. Don’t miss this very special estate.

    This property is off market, which means it's not currently listed for sale or rent on Zillow. This may be different from what's available on other websites or public sources.
    Facts & features

    Interior

    Bedrooms & bathrooms
    • Bedrooms: 5
    • Bathrooms: 4
    • Full bathrooms: 4
    Heating
    • Other, Gas
    Cooling
    • Central
    Appliances
    • Included: Dishwasher, Microwave, Refrigerator
    Features
    • Flooring: Tile, Carpet
    • Has fireplace: Yes
    Interior area
    • Total interior livable area: 4,549 sqft

    Property

    Parking
    • Total spaces: 3
    • Parking features: Garage - Attached
    Features
    • Exterior features: Other, Stone, Stucco
    • Has spa: Yes
    Lot
    • Size: 0.57 Acres
    Details
    • Parcel number: 30414169

    Construction

    Type & style
    • Home type: SingleFamily
    Materials
    • Roof: Tile
    Condition
    • Year built: 2001

    Community & neighborhood

    Location
    • Region: Gilbert

    HOA & financial

    HOA
    • Has HOA: Yes
    • HOA fee: $153 monthly

    Price history

    DateEventPrice
    3/6/2015Sold$650,000-7.1%$143/sqft
    Source: ARMLS #5146571 Report a problem
    12/3/2014Price change$699,900-3.5%$154/sqft
    Source: Those Callaways #5146571 Report a problem
    10/7/2014Price change$725,000-3.3%$159/sqft
    Source: Those Callaways #5146571 Report a problem
    10/2/2014Price change$750,000-6.2%$165/sqft
    Source: Those Callaways #5146571 Report a problem
    8/28/2014Price change$799,900-11%$176/sqft
    Source: Those Callaways #5146571 Report a problem
    8/19/2014Price change$899,000-5.4%$198/sqft
    Source: Those Callaways #5146571 Report a problem
    8/12/2014Price change$950,000-5%$209/sqft
    Source: Those Callaways #5146571 Report a problem
    7/19/2014Listed for sale$999,900$220/sqft
    Source: Those Callaways #5146571 Report a problem
    7/25/2008Listing removed$999,900$220/sqft
    Source: Number1Expert #3003414 Report a problem
    6/11/2008Listed for sale$999,900+809%$220/sqft
    Source: Number1Expert #3003414 Report a problem
    12/28/1999Sold$110,000$24/sqft
    Source: Public Record Report a problem

    Public tax history

    YearProperty taxesTax assessment
    2025$6,487 +4.2%$120,870 -5.9%
    2024$6,226 -0.6%$128,460 +80.4%
    2023$6,264 +2.5%$71,194 -12.5%
    2022$6,110 -2%$81,330 +7.4%
    2021$6,237 +8.4%$75,700 +10.3%
    2020$5,752 +3.1%$68,620 -5.2%
    2019$5,577 $72,350 +8.4%
    2018$5,577 +3.8%$66,770 +2.8%
    2017$5,375 +7.8%$64,930 -1.4%
    2016$4,986 -13.5%$65,820 +1.1%
    2015$5,761 $65,130 +30.9%
    2014-- $49,770 +19.3%
    2013-- $41,720 -9.2%
    2012-- $45,950 -12.4%
    2011-- $52,450 -20.3%
    2010-- $65,810 -22.2%
    2009-- $84,570 -5.6%
    2008-- $89,600 +6.4%
    2007-- $84,250 +52.5%
    2006-- $55,250
    2005-- $55,250 +9.4%
    2004-- $50,500
    2003-- $50,500 +273.5%
    2002-- $13,520

    Find assessor info on the county website

    Neighborhood: Whitewing At Wiehl Estates

    Nearby schools

    GreatSchools rating
    Schools provided by the listing agent
    • Elementary: Greenfield Elementary School
    • Middle: Greenfield Elementary School
    • High: Highland Elementary School
    • District: 041 - Gilbert Unified District

    Source: The MLS. This data may not be complete. We recommend contacting the local school district to confirm school assignments for this home.

    Get a cash offer in 3 minutes
    Find out how much your home could sell for in as little as 3 minutes with a no-obligation cash offer.
    Estimated market value
    $1,609,600
    Get a cash offer in 3 minutes
    Find out how much your home could sell for in as little as 3 minutes with a no-obligation cash offer.
    Estimated market value
    $1,609,600