This 4 bedroom 4.5 bath pool home is situated on an oversized, lushly landscaped lot. The kitchen boast lots of custom cherry cabinets w/ crown moulding, granite counter tops, tiled backsplash, large built in pantry w/ pull outs, stainless steel appliances w/ a Kenmore Elite Dualfuel gas range, a Bosch dishwasher, pendant lighting, a cherry range hood and solar tube lighting. The kitchen nook has glass sliders and overlooks the pool. The 20x19 family room features a gas fireplace w/ mantle, built in bookshelves, plenty of natural light from the triple glass sliders & the solar tube lighting and an area that is perfect for a wet bar or an office area. There is a half bath off of the family room and kitchen. The grand dining room offers a soaring ceiling, plenty of room and is the perfect area for dinner parties. The large formal living room has a built in entertainment center and glass sliders that lead to the lanai. The 14x27 primary bedroom is an owner's retreat, offering wood flooring, triple glass sliders that open to the pool, crown moulding and huge his & her walk in closets. The En-Suite features a large walk-in shower w/ a bench and glass block, a soaking tub, dual sinks and a 9x12 flex room that is ideal for an office or work out room. The second wing of the house offers 3 bedrooms, two with a Jack n Jill bath, a full bathroom and a built in bookcase. The laundry room offers a laundry sink and cabinets. The screen enclosed lanai and pool area is perfect for entertaining with the large lanai area with 5 ceiling fans, a full pool bath, and the oversized pool. The backyard boasts a park like setting and offers plenty of shade trees and tropical plants and has plenty of room for the dogs to play. This house has great curb appeal with the double door entry, the brick paved walkway and the lush tropical landscaping. Brand new roof. 2 AC's 5 and 6 years old. Whole house generator. Blown in insulation added to the attic. Pool safety fence and gate. Propane gas stove and fireplace. Travertine on the pool lanai. Solar hot water heater. Wheelchair accessible. Conveniently located just minutes to shopping & dining, YMCA, Little League baseball fields, top rated schools.
Sold for $685,000
$685,000
2538 MASON OAKS DRIVE, VALRICO, FL 33596
4beds
3,990sqft
Single Family Residence
Built in 1989
0.38 Acres Lot
$757,000 Zestimate®
$172/sqft
$5,440 Estimated rent
Home value
$757,000
$704,000 - $818,000
$5,440/mo
Zestimate® history
Owner options
List your home for rent
$5,440/mo
Rent Zestimate®
Find your next renter with Zillow Rental Manager. Plus, with online applications, you can quickly screen prospective tenants – for free.
$5,440/mo
Rent Zestimate®
Refinance and save
$4,711/mo
Est. payment
Refinancing to a lower rate could help reduce your monthly payments and save thousands over the life of the loan.
$4,711/mo
Est. payment
Explore your selling options
Work with a Zillow partner agent
Leverage their expertise and Zillow's premium Showcase listings to get your home seen by more buyers.
Get startedList with your own agent
Get your home in front of millions of buyers by listing it on Zillow.
Learn how to do itSell it yourself
Take full control of how buyers see your home on Zillow by listing For Sale by Owner (FSBO).
List your homeWhat's special
Zillow last checked:
Listing updated:
Listed by:
Steven Moran 813-661-2476,
KELLER WILLIAMS SUBURBAN TAMPA 813-684-9500
Bought with:
Christine Hensley, 3017052
FLORIDA EXECUTIVE REALTY
Source: Stellar MLS,MLS#: T3524326 Originating MLS: Pinellas Suncoast
Originating MLS: Pinellas Suncoast
Facts & features
Interior
Bedrooms & bathrooms
- Bedrooms: 4
- Bathrooms: 5
- Full bathrooms: 4
- 1/2 bathrooms: 1
Rooms
- Room types: Family Room, Dining Room, Living Room, Utility Room
Primary bedroom
- Features: Walk-In Closet(s)
- Level: First
- Dimensions: 27x14
Bedroom 2
- Features: Built-in Closet
- Level: First
- Dimensions: 14x12
Bedroom 3
- Features: Built-in Closet
- Level: First
- Dimensions: 13x12
Bedroom 4
- Features: Built-in Closet
- Level: First
- Dimensions: 12x12
Family room
- Level: First
- Dimensions: 29x20
Kitchen
- Level: First
- Dimensions: 22x11
Living room
- Level: First
- Dimensions: 24x16
Heating
- Central
Cooling
- Central Air
Appliances
- Included: Dishwasher, Disposal, Dryer, Range, Range Hood, Refrigerator, Washer
- Laundry: Laundry Room
Features
- Built-in Features, Ceiling Fan(s), Crown Molding, Eating Space In Kitchen, High Ceilings, Solid Wood Cabinets, Split Bedroom, Stone Counters, Tray Ceiling(s), Vaulted Ceiling(s), Walk-In Closet(s)
- Flooring: Carpet, Tile, Hardwood
- Has fireplace: Yes
- Fireplace features: Family Room, Gas
Interior area
- Total structure area: 5,864
- Total interior livable area: 3,990 sqft
Property
Parking
- Total spaces: 3
- Parking features: Garage - Attached
- Attached garage spaces: 3
Features
- Levels: One
- Stories: 1
- Exterior features: Sidewalk
- Has private pool: Yes
- Pool features: Gunite, In Ground
- Has view: Yes
- View description: Trees/Woods
Lot
- Size: 0.38 Acres
- Dimensions: 101 x 166
- Features: Oversized Lot
- Residential vegetation: Mature Landscaping, Oak Trees, Trees/Landscaped
Details
- Parcel number: U08302136Q00000100012.0
- Zoning: PD
- Special conditions: None
Construction
Type & style
- Home type: SingleFamily
- Property subtype: Single Family Residence
Materials
- Block
- Foundation: Slab
- Roof: Shingle
Condition
- New construction: No
- Year built: 1989
Utilities & green energy
- Sewer: Septic Tank
- Water: Public
- Utilities for property: Propane, Public
Community & HOA
Community
- Pet fee: $0 monthly
- Subdivision: MASON OAKS
HOA
- Has HOA: Yes
- HOA fee: $46 monthly
- HOA name: Mason Oaks Homeowners Association
Location
- Region: Valrico
Financial & listing details
- Price per square foot: $172/sqft
- Tax assessed value: $713,142
- Annual tax amount: $5,383
- Date on market: 5/9/2024
- Cumulative days on market: 120 days
- Listing terms: Cash,Conventional,FHA,VA Loan
- Ownership: Fee Simple
- Total actual rent: 0
- Road surface type: Paved
Price history
| Date | Event | Price |
|---|---|---|
| 11/1/2024 | Sold | $685,000-3.5%$172/sqft |
Source:  Stellar MLS #T3524326 Report a problem Stellar MLS #T3524326 Report a problem | ||
| 9/25/2024 | Pending sale | $710,000$178/sqft |
Source: Stellar MLS #T3524326 Report a problem | ||
| 9/3/2024 | Listing removed | $710,000$178/sqft |
Source: Stellar MLS #T3524326 Report a problem | ||
| 7/10/2024 | Price change | $710,000-4.1%$178/sqft |
Source: Stellar MLS #T3524326 Report a problem | ||
| 6/14/2024 | Price change | $740,000-4.5%$185/sqft |
Source: Stellar MLS #T3524326 Report a problem | ||
| 5/9/2024 | Listed for sale | $775,000+80.2%$194/sqft |
Source: Stellar MLS #T3524326 Report a problem | ||
| 8/25/2009 | Sold | $430,000-2.8%$108/sqft |
Source: Stellar MLS #T2375209 Report a problem | ||
| 7/10/2009 | Listed for sale | $442,500$111/sqft |
Source: Prudential Real Estate #T2375209 Report a problem | ||
Public tax history
| Year | Property taxes | Tax assessment |
|---|---|---|
| 2025 | $12,825 +130.6% | $713,142 +112.8% |
| 2024 | $5,562 +3.3% | $335,182 +3% |
| 2023 | $5,383 +2.6% | $325,419 +3% |
| 2022 | $5,246 +1% | $315,941 +3% |
| 2021 | $5,193 +1.9% | $306,739 +1.4% |
| 2020 | $5,095 +2.6% | $302,504 +2.3% |
| 2019 | $4,966 | $295,703 +1.9% |
| 2018 | $4,966 +2.5% | $290,189 -27.2% |
| 2017 | $4,846 +1.3% | $398,470 +43.1% |
| 2016 | $4,784 +0.7% | $278,374 +0.7% |
| 2015 | $4,750 -1.1% | $276,439 +0.8% |
| 2014 | $4,803 | $274,245 +1.5% |
| 2013 | $4,803 +0.1% | $270,192 +1.7% |
| 2012 | $4,799 -23.1% | $265,676 -10.3% |
| 2011 | $6,241 -3.2% | $296,123 -4.1% |
| 2010 | $6,449 +7.4% | $308,718 -5.3% |
| 2009 | $6,005 -2% | $325,903 -1.6% |
| 2008 | $6,129 -0.4% | $331,356 +3% |
| 2007 | $6,155 -5.9% | $321,705 +2.5% |
| 2006 | $6,540 -0.1% | $313,859 +3% |
| 2005 | $6,549 | $304,717 +3% |
| 2004 | -- | $295,842 +5.5% |
| 2003 | -- | $280,319 +15.2% |
| 2002 | -- | $243,392 +1.6% |
| 2001 | -- | $239,559 -2.6% |
| 2000 | $5,205 | $245,853 |
Find assessor info on the county website
Neighborhood: 33596
Nearby homes
- $644,4005 bd3 ba3.1k sqft2540 Mason Oaks Dr, Valrico, FL 33596Off Market
- $549,3004 bd3 ba2.6k sqft2536 Mason Oaks Dr, Valrico, FL 33596Off Market
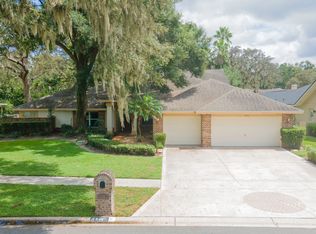
- $687,1004 bd4 ba3.1k sqft2569 Regal River Rd, Valrico, FL 33596Off Market
- $714,1004 bd3 ba3.6k sqft2567 Regal River Rd, Valrico, FL 33596Off Market
- $666,2004 bd3 ba2.9k sqft2571 Regal River Rd, Valrico, FL 33596Off Market
- $630,0004 bd3 ba2.9k sqft2542 Mason Oaks Dr, Valrico, FL 33596Sold
- $694,1004 bd3 ba4.3k sqft2534 Mason Oaks Dr, Valrico, FL 33596Off Market
- $760,3004 bd4 ba3.9k sqft2539 Mason Oaks Dr, Valrico, FL 33596Off Market
Nearby schools
GreatSchools rating
- 8/10Lithia Springs Elementary SchoolGrades: PK-5Distance: 0.8 mi
- 9/10Randall Middle SchoolGrades: 6-8Distance: 2.4 mi
- 8/10Bloomingdale High SchoolGrades: 9-12Distance: 1.6 mi
Schools provided by the listing agent
- Elementary: Lithia Springs-HB
- Middle: Randall-HB
- High: Newsome-HB
Source: Stellar MLS. This data may not be complete. We recommend contacting the local school district to confirm school assignments for this home.
Get a cash offer in 3 minutes
Find out how much your home could sell for in as little as 3 minutes with a no-obligation cash offer.
Estimated market value
$757,000
Get a cash offer in 3 minutes
Find out how much your home could sell for in as little as 3 minutes with a no-obligation cash offer.
Estimated market value
$757,000
- Florida
- Hillsborough County
- Valrico
- 33596
- 2538 MASON OAKS DRIVE
Nearby cities
Nearby zip codes
Other Valrico Topics
