Welcome to the beautiful oak tree lined streets of Mason Oaks. Set on a sprawling .39-acre lot, this beautifully maintained 4 bedroom (plus a hidden office), 3 bathroom home with a 3 car garage offers exceptional curb appeal, lush landscaping, and a fully fenced backyard with a heated pool and spa. The exterior of the home is freshly painted (2026) The AC is new (2024) and the Roof is also newer (2020)! Step inside to soaring ceilings and a bright, open floor plan that creates an airy, inviting atmosphere. A formal living room greets you to the right, showcasing a stunning two sided fireplace shared with the spacious family room. To the left, a home office sits behind a hidden door that doubles as a storage shelf! The expansive kitchen is truly a chef’s dream, featuring granite countertops, custom cabinetry with abundant storage, stainless steel appliances, a center island with sink and breakfast bar, and even a built-in desk area. A cozy dinette sits just off the kitchen for everyday meals, while the adjacent family room opens seamlessly to the outdoors through a wall of sliding glass doors. Multiple sliders throughout the home, including in the kitchen, primary suite, and 4th bedroom, bring in natural light and provide direct access to the impressive outdoor living space. The primary suite is a private retreat, complete with two walk-in closets, pool access, and an ensuite bath featuring dual vanities, a soaking tub, and a walk-in shower. The split bedroom layout ensures privacy, with the 4th bedroom offering its own pool access and proximity to a full pool bath, ideal for a guest suite. Step outside to your own private oasis. The oversized screened lanai features a luxurious pool and spa (heat pump installed 2022), paver deck (new from 2026), plus an outdoor kitchen (2026). Beyond the lanai, an extended patio provides even more space for grilling and gathering. Conveniently located near shopping, dining, and major roadways, this South Valrico gem truly has it all. Schedule your private showing today!
Sold for $630,000
$630,000
2542 MASON OAKS DRIVE, VALRICO, FL 33596
4beds
2,976sqft
Single Family Residence
Built in 1989
0.39 Acres Lot
$628,100 Zestimate®
$212/sqft
$3,763 Estimated rent
Home value
$628,100
$590,000 - $672,000
$3,763/mo
Zestimate® history
Owner options
List your home for rent
$3,763/mo
Rent Zestimate®
Find your next renter with Zillow Rental Manager. Plus, with online applications, you can quickly screen prospective tenants – for free.
$3,763/mo
Rent Zestimate®
Refinance and save
$4,341/mo
Est. payment
Refinancing to a lower rate could help reduce your monthly payments and save thousands over the life of the loan.
$4,341/mo
Est. payment
Explore your selling options
Work with a Zillow partner agent
Leverage their expertise and Zillow's premium Showcase listings to get your home seen by more buyers.
Get startedList with your own agent
Get your home in front of millions of buyers by listing it on Zillow.
Learn how to do itSell it yourself
Take full control of how buyers see your home on Zillow by listing For Sale by Owner (FSBO).
List your homeWhat's special
Heated pool and spaStunning two sided fireplaceOutdoor kitchenAiry inviting atmosphereGranite countertopsPaver deckCozy dinette
Zillow last checked:
Listing updated:
Listed by:
Levi Stubbs 813-598-6841,
GREEN STAR REALTY, INC. 813-598-6841,
Tracy Stubbs 813-802-9323,
GREEN STAR REALTY, INC.
Bought with:
Tiffany Michael, 3392757
CENTURY 21 CIRCLE
Source: Stellar MLS,MLS#: TB8500473 Originating MLS: Suncoast Tampa
Originating MLS: Suncoast Tampa
Facts & features
Interior
Bedrooms & bathrooms
- Bedrooms: 4
- Bathrooms: 3
- Full bathrooms: 3
Rooms
- Room types: Den/Library/Office, Living Room, Utility Room
Primary bedroom
- Features: Walk-In Closet(s)
- Level: First
- Area: 294 Square Feet
- Dimensions: 21x14
Bedroom 2
- Features: Built-in Closet
- Level: First
- Area: 156 Square Feet
- Dimensions: 12x13
Bedroom 3
- Features: Built-in Closet
- Level: First
- Area: 156 Square Feet
- Dimensions: 13x12
Bedroom 4
- Features: Built-in Closet
- Level: First
- Area: 216 Square Feet
- Dimensions: 18x12
Family room
- Level: First
- Area: 375 Square Feet
- Dimensions: 25x15
Kitchen
- Level: First
- Area: 266 Square Feet
- Dimensions: 14x19
Living room
- Level: First
- Area: 285 Square Feet
- Dimensions: 19x15
Office
- Level: First
- Area: 196 Square Feet
- Dimensions: 14x14
Heating
- Electric, Heat Pump
Cooling
- Central Air
Appliances
- Included: Cooktop, Dishwasher, Disposal, Microwave, Range, Refrigerator, Wine Refrigerator
- Laundry: Inside, Laundry Room
Features
- Built-in Features, Cathedral Ceiling(s), Ceiling Fan(s), Eating Space In Kitchen, High Ceilings, Open Floorplan, Primary Bedroom Main Floor, Solid Wood Cabinets, Split Bedroom, Stone Counters, Walk-In Closet(s)
- Flooring: Carpet, Laminate, Tile
- Doors: Sliding Doors
- Windows: Blinds
- Has fireplace: Yes
- Fireplace features: Family Room, Living Room, Wood Burning
Interior area
- Total structure area: 4,427
- Total interior livable area: 2,976 sqft
Property
Parking
- Total spaces: 3
- Parking features: Driveway, Garage Door Opener
- Attached garage spaces: 3
- Has uncovered spaces: Yes
Features
- Levels: One
- Stories: 1
- Patio & porch: Covered, Front Porch, Patio, Rear Porch, Screened
- Exterior features: Lighting, Rain Gutters, Sidewalk
- Has private pool: Yes
- Pool features: Heated, In Ground, Screen Enclosure
- Has spa: Yes
- Spa features: Heated, In Ground
- Fencing: Fenced,Vinyl,Wood
- Has view: Yes
- View description: Pool
Lot
- Size: 0.39 Acres
- Dimensions: 94 x 182
- Features: Sidewalk
- Residential vegetation: Mature Landscaping, Oak Trees, Trees/Landscaped
Details
- Parcel number: U08302136Q00000100010.0
- Zoning: PD
- Special conditions: None
Construction
Type & style
- Home type: SingleFamily
- Property subtype: Single Family Residence
Materials
- Block, Stucco
- Foundation: Slab
- Roof: Shingle
Condition
- New construction: No
- Year built: 1989
Utilities & green energy
- Sewer: Septic Tank
- Water: Public
- Utilities for property: Cable Available, Electricity Connected, Street Lights, Water Connected
Community & HOA
Community
- Features: Deed Restrictions, Sidewalks
- Security: Smoke Detector(s)
- Pet fee: $0 monthly
- Subdivision: MASON OAKS
HOA
- Has HOA: Yes
- Services included: Common Area Taxes
- HOA fee: $50 monthly
- HOA name: Mason Oaks HOA
Location
- Region: Valrico
Financial & listing details
- Price per square foot: $212/sqft
- Tax assessed value: $612,955
- Annual tax amount: $10,623
- Date on market: 4/24/2026
- Cumulative days on market: 6 days
- Listing terms: Cash,Conventional,FHA,VA Loan
- Ownership: Fee Simple
- Total actual rent: 0
- Electric utility on property: Yes
- Road surface type: Paved
Price history
| Date | Event | Price |
|---|---|---|
| 6/15/2026 | Sold | $630,000-0.8%$212/sqft |
Source:  Stellar MLS #TB8500473 Report a problem Stellar MLS #TB8500473 Report a problem | ||
| 5/1/2026 | Pending sale | $635,000$213/sqft |
Source: Stellar MLS #TB8500473 Report a problem | ||
| 4/24/2026 | Listed for sale | $635,000+5.8%$213/sqft |
Source: Stellar MLS #TB8500473 Report a problem | ||
| 7/12/2024 | Listing removed | $600,000$202/sqft |
Source: Stellar MLS #T3308868 Report a problem | ||
| 7/9/2021 | Sold | $600,000$202/sqft |
Source: Stellar MLS #T3308868 Report a problem | ||
| 5/28/2021 | Pending sale | $600,000$202/sqft |
Source: Stellar MLS #T3308868 Report a problem | ||
| 5/26/2021 | Listed for sale | $600,000+160.9%$202/sqft |
Source: Stellar MLS #T3308868 Report a problem | ||
| 4/19/2001 | Sold | $230,000$77/sqft |
Source: Public Record Report a problem | ||
Public tax history
| Year | Property taxes | Tax assessment |
|---|---|---|
| 2025 | $10,623 +8.5% | $593,610 +2.9% |
| 2024 | $9,792 +3.2% | $576,880 +3% |
| 2023 | $9,488 +3.5% | $560,078 +3% |
| 2022 | $9,171 +109.8% | $543,765 +109.4% |
| 2021 | $4,370 +2.3% | $259,684 +1.4% |
| 2020 | $4,274 +2.9% | $256,099 +2.3% |
| 2019 | $4,155 | $250,341 +1.9% |
| 2018 | $4,155 +2.4% | $245,673 -28.3% |
| 2017 | $4,058 +1.4% | $342,714 +45.4% |
| 2016 | $4,004 +0.8% | $235,671 +0.7% |
| 2015 | $3,970 -1.1% | $234,033 +0.8% |
| 2014 | $4,015 +0.7% | $232,176 +1.5% |
| 2013 | $3,988 +0.3% | $228,745 +1.7% |
| 2012 | $3,975 -11.4% | $224,921 -10% |
| 2011 | $4,489 -4.2% | $249,880 -4.4% |
| 2010 | $4,684 -0.6% | $261,464 -0.2% |
| 2009 | $4,714 -0.1% | $262,086 +0.1% |
| 2008 | $4,717 -1.8% | $261,824 +3% |
| 2007 | $4,801 -5.7% | $254,198 +2.5% |
| 2006 | $5,090 -0.1% | $247,998 +3% |
| 2005 | $5,093 | $240,775 +3% |
| 2004 | -- | $233,762 +1.9% |
| 2003 | -- | $229,403 +2.4% |
| 2002 | -- | $224,026 +2.1% |
| 2001 | -- | $219,482 +3.9% |
| 2000 | $4,181 | $211,333 |
Find assessor info on the county website
Neighborhood: 33596
Nearby homes
- $617,3004 bd3 ba2.8k sqft2544 Mason Oaks Dr, Valrico, FL 33596Off Market
- $644,4005 bd3 ba3.1k sqft2540 Mason Oaks Dr, Valrico, FL 33596Off Market
- $643,1004 bd2 ba3.1k sqft3908 Ryalwood Ct, Valrico, FL 33596Off Market
- $657,7004 bd3 ba2.8k sqft3906 Ryalwood Ct, Valrico, FL 33596Off Market
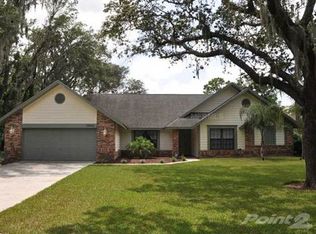
- $685,0004 bd5 ba3.9k sqft2538 Mason Oaks Dr, Valrico, FL 33596Sold
- $746,2005 bd5 ba3.4k sqft2546 Mason Oaks Dr, Valrico, FL 33596Off Market
- $673,2005 bd3 ba3k sqft3904 Ryalwood Ct, Valrico, FL 33596Off Market
- $664,2004 bd3 ba2.9k sqft2571 Regal River Rd, Valrico, FL 33596Off Market
Nearby schools
GreatSchools rating
- 8/10Lithia Springs Elementary SchoolGrades: PK-5Distance: 0.8 mi
- 9/10Randall Middle SchoolGrades: 6-8Distance: 2.4 mi
- 8/10Bloomingdale High SchoolGrades: 9-12Distance: 1.5 mi
Schools provided by the listing agent
- Elementary: Lithia Springs-HB
- Middle: Randall-HB
- High: Bloomingdale-HB
Source: Stellar MLS. This data may not be complete. We recommend contacting the local school district to confirm school assignments for this home.
Get a cash offer in 3 minutes
Find out how much your home could sell for in as little as 3 minutes with a no-obligation cash offer.
Estimated market value
$628,100
Get a cash offer in 3 minutes
Find out how much your home could sell for in as little as 3 minutes with a no-obligation cash offer.
Estimated market value
$628,100
- Florida
- Hillsborough County
- Valrico
- 33596
- 2542 MASON OAKS DRIVE
Nearby cities
Nearby zip codes
Other Valrico Topics
