Skip main navigation
Off market
  • $750,300

    2546 Mason Oaks Dr, Valrico, FL 33596

    5beds
    3,449sqft
    Single Family Residence
    Built in ----
    -- sqft lot
    $750,300 Zestimate®
    $218/sqft
    $4,611 Estimated rent

    Home value

    $750,300

    $698,000 - $810,000

    $4,611/mo

    Zestimate® history
    Loading
    Loading...

    Owner options

    List your home for rent

    $4,611/mo

    Rent Zestimate®

    Find your next renter with Zillow Rental Manager. Plus, with online applications, you can quickly screen prospective tenants – for free.

    Learn more

    $4,611/mo

    Rent Zestimate®

    Refinance and save

    $5,110/mo

    Est. payment

    Refinancing to a lower rate could help reduce your monthly payments and save thousands over the life of the loan.

    See today's rates

    $5,110/mo

    Est. payment

    Explore your selling options

    Work with a Zillow partner agent

    Leverage their expertise and Zillow's premium Showcase listings to get your home seen by more buyers.

    Get started

    List with your own agent

    Get your home in front of millions of buyers by listing it on Zillow.

    Learn how to do it

    Sell it yourself

    Take full control of how buyers see your home on Zillow by listing For Sale by Owner (FSBO).

    List your home

    What's special

    Wrap around porchThree car garageOutdoor kitchenGranite countertopsLarge gourmet kitchenHuge lotQuartz countertops

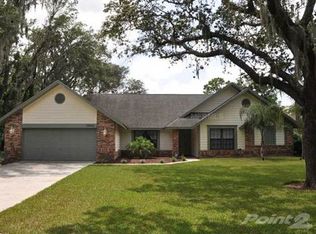
    Available October 21st! Discover Mason Oaks the hidden gem of Valrico! This FULLY UPDATED single family POOL home on a HUGE LOT with wrap around porch and outside wet bar is PERFECT for all your entertaining needs! Whether you're looking for MULTI-GEN housing needs; Aging parents, college boomerang kids, busy family, or are retired this home has you covered. With a large master ensuite DOWNSTAIRS features his and hers LARGE WALK IN CLOSETS complete with shelving. The brand new fully remodeled master bathroom features QUARTZ COUNTERTOPS, oversized (taller) solid wood white shaker cabinets, DUAL SINKS, a separate BRAND NEW JACUZZI soaking tub with a massive walk in DOUBLE shower, tile flooring, water closet, plus private access to pool! Secondary bedroom works as a secondary master suite with an updated private bathroom with double sinks, granite countertops, and handicapped bars. The main living areas have a separate formal living room & separate dining room with a Cozy wood burning FIREPLACE and cathedral ceilings. You will fall in love with the large gourmet kitchen featuring a grand island breakfast bar, Beautiful GRANITE COUNTERTOPS, tall solid WOOD white shaker cabinets, all with easy close doors/drawers, built-in oven, microwave, range, exhaust fan, motion sensor kitchen faucet, windows creating a huge open pass-through to the screened patio, and STAINLESS STEEL APPLIANCES. The amazing POOL VIEW continues from your family room featuring a wet bar tucked away with GRANITE COUNTERTOPS, a space for wine and all your bar essentials, plus a beverage fridge. The fully SCREENED IN POOL AREA is complete with an outdoor kitchen with a STAINLESS STEEL REFRIGERATOR, GRANITE COUNTERTOPS, eating bar, stainless sink, lots of furniture space on the WRAP AROUND PORCH all under the roof and screened in, plus a tv mount perfect view from the pool. Don't miss the REMODELED FULL CABANA BATHROOM (with granite countertops). The outdoor entrainment continues with a built in firepit perfect for an evening with friends! The laundry room has all your laundry and storage needs taken care of, from a LARGE WALK-IN PANTRY with shelving, to lots of solid wood cabinets with easy close drawers, plus a stainless steel sink. The deep oversized THREE CAR GARAGE, fits 3 large cars plus all your garage items! Need more storage no problem this home has a large stand up attic perfect for all your storage needs. Once upstairs you will notice the amazing view from the loft down to all the main living areas of the home. The loft creates a third inside living area, surrounded by 3 large bedrooms, and an updated Jack and Jill bathroom! Other neat features: vinyl plank flooring, ceiling fans, and blinds are throughout the entire home, ring doorbell, resurfaced pool, 2025 new HVAC system. **This home is located in an A rated school zones with bus service provided (Lithia Springs Elementary, Randall Middle School, and Bloomingdale High School district).** Furthermore this home is within walking distance to shops, restaurants, and entertainment. So many green spaces you can enjoy the day at a park year round here, there are several golf and country clubs, and a short ride to 60 and I-75 for a quick commute to downtown the airport, Macdill AFB, Beaches, and bay access for boating and more. Everything major is 30 minutes or less from this fantastic location! Tenant is responsible for electric, and water. No smoking in the home or screened area. Pets are welcomed with a $250 pet fee per pet. FREE maintenance 1 time per month included.

    This property is off market, which means it's not currently listed for sale or rent on Zillow. This may be different from what's available on other websites or public sources.

    Zillow last checked:

    Listing updated:

    Source: Zillow Rentals

    Facts & features

    Interior

    Bedrooms & bathrooms
    • Bedrooms: 5
    • Bathrooms: 5
    • Full bathrooms: 5
    Heating
    • Forced Air
    Cooling
    • Central Air
    Appliances
    • Included: Dishwasher, Microwave, Oven, Refrigerator, WD Hookup
    • Laundry: Hookups
    Features
    • WD Hookup
    • Flooring: Tile
    • Attic: Yes
    Interior area
    • Total interior livable area: 3,449 sqft

    Property

    Parking
    • Parking features: Attached, Off Street
    • Has attached garage: Yes
    • Details: Contact manager
    Accessibility
    • Accessibility features: Disabled access
    Features
    • Exterior features: Backyard fire pit, Barbecue, Bicycle storage, Electricity not included in rent, Heating system: Forced Air, Monthly Maintenance included, Over 1500 square ft of Outdoor screened in living space, Water not included in rent
    • Has private pool: Yes
    Details
    • Parcel number: 21300836Q000001000080U

    Construction

    Type & style
    • Home type: SingleFamily
    • Property subtype: Single Family Residence

    Community & HOA

    Community
    • Deposit fee: $4,500
    HOA
    • Amenities included: Pool
    Location
    • Region: Valrico

    Financial & listing details

    • Price per square foot: $218/sqft
    • Tax assessed value: $652,380
    • Annual tax amount: $12,504
    • Date on market: 9/30/2025
    • Date available: 10/22/2025
    • Lease term: 1 Year

    Price history

    DateEventPrice
    10/30/2025Listing removed$4,500$1/sqft
    Source: Zillow Rentals Report a problem
    10/24/2025Price change$4,500-8.2%$1/sqft
    Source: Zillow Rentals Report a problem
    9/30/2025Listed for rent$4,900$1/sqft
    Source: Zillow Rentals Report a problem
    7/15/2024Listing removed--
    Source: Zillow Rentals Report a problem
    6/10/2024Listed for rent$4,900+25.6%$1/sqft
    Source: Zillow Rentals Report a problem
    8/10/2022Listing removed--
    Source: Zillow Rental Manager Report a problem
    8/9/2022Listed for rent$3,900$1/sqft
    Source: Zillow Rental Manager Report a problem
    8/8/2022Listing removed--
    Source: Stellar MLS #T3384903 Report a problem
    7/27/2022Price change$700,000-6.7%$203/sqft
    Source: Stellar MLS #T3384903 Report a problem
    7/12/2022Listed for sale$750,000$217/sqft
    Source: Stellar MLS #T3384903 Report a problem
    7/5/2022Pending sale$750,000$217/sqft
    Source: Stellar MLS #T3384903 Report a problem
    7/1/2022Listed for sale$750,000+106.6%$217/sqft
    Source: Stellar MLS #T3384903 Report a problem
    8/2/2016Sold$363,000-4.2%$105/sqft
    Source: Stellar MLS #T2806978 Report a problem
    7/20/2016Pending sale$379,000$110/sqft
    Source: Keller Williams - Brandon #T2806978 Report a problem
    6/28/2016Price change$379,000-0.8%$110/sqft
    Source: Keller Williams - Brandon #T2806978 Report a problem
    6/2/2016Price change$382,000-1.3%$111/sqft
    Source: Keller Williams - Brandon #T2806978 Report a problem
    5/12/2016Price change$387,000-4.4%$112/sqft
    Source: Keller Williams - Brandon #T2806978 Report a problem
    4/29/2016Price change$404,900-4.5%$117/sqft
    Source: Keller Williams - Brandon #T2806978 Report a problem
    4/4/2016Price change$424,000-3.4%$123/sqft
    Source: Keller Williams - Brandon #T2806978 Report a problem
    3/14/2016Listed for sale$439,000+35.1%$127/sqft
    Source: KELLER WILLIAMS REALTY #T2806978 Report a problem
    8/29/2002Sold$325,000$94/sqft
    Source: Public Record Report a problem

    Public tax history

    YearProperty taxesTax assessment
    2025$12,504 +4.2%$652,380 -1.1%
    2024$12,004 +8.1%$659,835 +8.4%
    2023$11,108 +2458.1%$608,618 +51.5%
    2022$434 +1.2%$401,719 +3%
    2021$429 +17.4%$390,018 +1.4%
    2020$366 -94.3%$384,633 +2.3%
    2019$6,404 $375,985 +1.9%
    2018$6,404 +1%$368,974 +2.1%
    2017$6,343 +1.2%$361,385 +37.4%
    2016$6,268 +39.5%$263,061 +0.2%
    2015$4,493 -1%$262,451 +0.8%
    2014$4,541 $260,368 +1.5%
    2013$4,541 +0.3%$256,520 +1.7%
    2012$4,527 -11%$252,232 -9.7%
    2011$5,088 -2.8%$279,447 -3.3%
    2010$5,237 -8.7%$288,950 -7.6%
    2009$5,736 -0.3%$312,644 -0.1%
    2008$5,753 -0.7%$312,829 +3%
    2007$5,794 -5.8%$303,717 +2.5%
    2006$6,154 -0.1%$296,309 +3%
    2005$6,161 $287,679 +3%
    2004-- $279,300 +10.3%
    2003-- $253,240 +11.6%
    2002-- $227,019 +1.6%
    2001-- $223,444 -0.6%
    2000$4,788 $224,702
    Find assessor info on the county website

    Neighborhood: 33596

    Nearby schools

    GreatSchools rating
    Get a cash offer in 3 minutes
    Find out how much your home could sell for in as little as 3 minutes with a no-obligation cash offer.
    Estimated market value
    $750,300
    Get a cash offer in 3 minutes
    Find out how much your home could sell for in as little as 3 minutes with a no-obligation cash offer.
    Estimated market value
    $750,300