Aggressively Priced at $450,000 - Stunning Upgraded Home in Trailside | 4 Bed | 3.5 Bath | Move-In Ready Welcome to 2538 Redding Dr., Whitestown, a 2023 D.R. Horton build that blends modern elegance, smart-home living, and over $30,000 in high-end upgrades. Priced below market Value for a quick and smooth sale! This home is an incredible value for buyers seeking better than new construction. Highlights & Upgrades: Designer kitchen with quartz countertops, stainless steel appliances, shaker cabinetry, and oversized 9" deep sink, in an open concept space. Luxury flooring throughout main level + fresh paint + modern LED lighting. Primary retreat In Law Suite with its own private bathroom, upgraded fixtures, and walk-in closet. Whole-house 4-stage water filtration + water softener system. Garage upgrade: drywall, epoxy flooring, outlets, lighting, custom cabinets, and massive 110x80 mirror (included). Backyard oasis with waterfall feature + slab upgrade. Smart home package: video doorbell, keyless entry, theater wiring, neon lighting, and full alarm system ready for your move in. Bonus: projector, surround sound speakers, and garage storage system and so much more is included! Just ask! Location Perks: Trailside is one of Whitestown's most desirable neighborhoods, minutes from top-rated schools, shopping, dining, and parks. Easy access to Zionsville, Carmel, and Indianapolis makes this the perfect spot for commuters. Why Buy This Home? $30K+ in luxury upgrades already done for you Aggressively priced at $450,000 (well below market value and even some new builds models that will take 3-6 months to be move in ready.. This beautiful is Move-in ready NOW with 30k upgrades included and modern touches of course Don't miss this opportunity to own Whitestown luxury at the best value on the market! Schedule your private showing today! 463-246-9045
Sold
$440,000
2538 Redding Dr, Whitestown, IN 46075
4beds
3,056sqft
Residential, Single Family Residence
Built in 2023
0.31 Acres Lot
$448,000 Zestimate®
$144/sqft
$3,198 Estimated rent
Home value
$448,000
$408,000 - $493,000
$3,198/mo
Zestimate® history
Owner options
List your home for rent
$3,198/mo
Rent Zestimate®
Find your next renter with Zillow Rental Manager. Plus, with online applications, you can quickly screen prospective tenants – for free.
$3,198/mo
Rent Zestimate®
Refinance and save
$2,711/mo
Est. payment
Refinancing to a lower rate could help reduce your monthly payments and save thousands over the life of the loan.
$2,711/mo
Est. payment
Explore your selling options
Work with a Zillow partner agent
Leverage their expertise and Zillow's premium Showcase listings to get your home seen by more buyers.
Get startedList with your own agent
Get your home in front of millions of buyers by listing it on Zillow.
Learn how to do itSell it yourself
Take full control of how buyers see your home on Zillow by listing For Sale by Owner (FSBO).
List your homeWhat's special
Versatile second-floor loftModern led lightingShaker-style cabinetryLuxurious primary suiteOpen-concept layoutUpgraded en-suite bathroomStainless steel appliances
Zillow last checked:
Listing updated:
Listed by:
Abigaly Rangel 463-246-9045,
Epique Inc,
Jonathan Rangel,
Epique Inc
Source: MIBOR as distributed by MLS GRID,MLS#: 22053405
Facts & features
Interior
Bedrooms & bathrooms
- Bedrooms: 4
- Bathrooms: 4
- Full bathrooms: 3
- 1/2 bathrooms: 1
- Main level bathrooms: 2
Primary bedroom
- Level: Upper
- Area: 323 Square Feet
- Dimensions: 17X19
Bedroom 2
- Level: Upper
- Area: 195 Square Feet
- Dimensions: 15X13
Bedroom 3
- Level: Upper
- Area: 195 Square Feet
- Dimensions: 15X13
Bedroom 4
- Level: Upper
- Area: 130 Square Feet
- Dimensions: 10X13
Dining room
- Level: Main
- Area: 120 Square Feet
- Dimensions: 12X10
Great room
- Level: Main
- Area: 323 Square Feet
- Dimensions: 17X19
Kitchen
- Level: Main
- Area: 144 Square Feet
- Dimensions: 12X12
Library
- Level: Main
- Area: 121 Square Feet
- Dimensions: 11X11
Loft
- Level: Upper
- Area: 289 Square Feet
- Dimensions: 17X17
Heating
- Forced Air
Cooling
- Central Air
Appliances
- Included: Gas Cooktop, Dishwasher, Disposal, Humidifier, Microwave, Refrigerator, Water Heater, Water Purifier
- Laundry: In Unit, Connections All, Upper Level
Features
- Attic Access, Pantry, Smart Thermostat, Wired for Sound, Walk-In Closet(s)
- Has basement: No
- Attic: Access Only
Interior area
- Total structure area: 3,056
- Total interior livable area: 3,056 sqft
Property
Parking
- Total spaces: 2
- Parking features: Attached
- Attached garage spaces: 2
Features
- Levels: Two
- Stories: 2
Lot
- Size: 0.31 Acres
Details
- Additional structures: Gazebo
- Parcel number: 060818000029335019
- Special conditions: None
- Horse amenities: None
Construction
Type & style
- Home type: SingleFamily
- Architectural style: Traditional
- Property subtype: Residential, Single Family Residence
Materials
- Vinyl With Brick, Stone
- Foundation: Slab
Condition
- New construction: No
- Year built: 2023
Details
- Builder name: Dr Horton
Utilities & green energy
- Water: Public
Community & HOA
Community
- Subdivision: Trailside
Location
- Region: Whitestown
Financial & listing details
- Price per square foot: $144/sqft
- Tax assessed value: $449,800
- Annual tax amount: $5,314
- Date on market: 7/29/2025
- Cumulative days on market: 168 days
Price history
| Date | Event | Price |
|---|---|---|
| 11/3/2025 | Sold | $440,000-2.2%$144/sqft |
Source:  MIBOR as distributed by MLS GRID #22053405 Report a problem MIBOR as distributed by MLS GRID #22053405 Report a problem | ||
| 9/26/2025 | Pending sale | $450,000$147/sqft |
Source: MIBOR as distributed by MLS GRID #22053405 Report a problem | ||
| 8/22/2025 | Price change | $450,000-2.2%$147/sqft |
Source: MIBOR as distributed by MLS GRID #22053405 Report a problem | ||
| 8/9/2025 | Price change | $460,000-1.1%$151/sqft |
Source: MIBOR as distributed by MLS GRID #22053405 Report a problem | ||
| 7/29/2025 | Listed for sale | $465,000$152/sqft |
Source: MIBOR as distributed by MLS GRID #22053405 Report a problem | ||
| 7/25/2025 | Listing removed | $465,000$152/sqft |
Source: MIBOR as distributed by MLS GRID #22032086 Report a problem | ||
| 6/18/2025 | Price change | $465,000-2.1%$152/sqft |
Source: MIBOR as distributed by MLS GRID #22032086 Report a problem | ||
| 6/8/2025 | Price change | $475,000+0%$155/sqft |
Source: MIBOR as distributed by MLS GRID #22032086 Report a problem | ||
| 5/14/2025 | Price change | $474,999-2.1%$155/sqft |
Source: MIBOR as distributed by MLS GRID #22032086 Report a problem | ||
| 4/11/2025 | Listed for sale | $484,999+6.4%$159/sqft |
Source: MIBOR as distributed by MLS GRID #22032086 Report a problem | ||
| 9/22/2023 | Sold | $456,000-1.1%$149/sqft |
Source: MIBOR as distributed by MLS GRID #21930696 Report a problem | ||
| 7/28/2023 | Pending sale | $461,000$151/sqft |
Source: MIBOR as distributed by MLS GRID #21930696 Report a problem | ||
| 7/18/2023 | Price change | $461,000+0.2%$151/sqft |
Source: MIBOR as distributed by MLS GRID #21930696 Report a problem | ||
| 6/21/2023 | Listed for sale | $460,000$151/sqft |
Source:  DR Horton Report a problem DR Horton Report a problem | ||
Public tax history
| Year | Property taxes | Tax assessment |
|---|---|---|
| 2025 | $5,193 +38540.2% | $449,800 +0.2% |
| 2024 | $13 | $449,000 +89700% |
| 2023 | -- | $500 |
Find assessor info on the county website
Neighborhood: 46075
Nearby homes
- $339,9004 bd3 ba2.4k sqft2816 Redding Dr, Whitestown, IN 46075New Construction
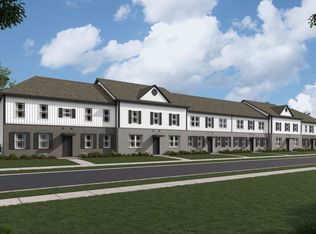
- $419,9004 bd3 ba2.3k sqft2539 Kingman Dr, Whitestown, IN 46075Pending
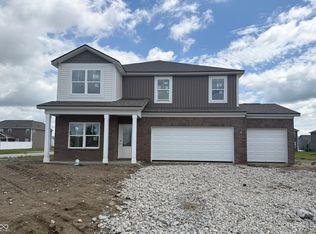
- $449,0005 bd3 ba3k sqft2506 Redding Dr, Whitestown, IN 46075Sold
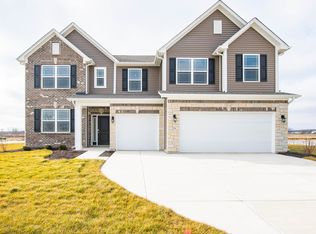
- $485,0005 bd5 ba3.3k sqft6052 Tacoma Blvd, Whitestown, IN 46075Sold
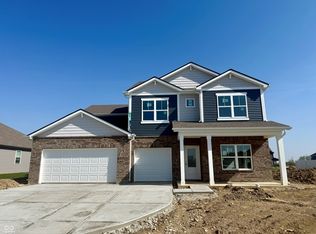
- $425,0006 bd4 ba2.7k sqft2572 Redding Dr, Whitestown, IN 46075Sold
- $469,9005 bd4 ba3.3k sqft2571 Kingman Dr, Whitestown, IN 46075Sold
- $410,0005 bd3 ba2.6k sqft6130 Tacoma Blvd, Whitestown, IN 46075Sold
- $453,0005 bd3 ba3k sqft2556 Redding Dr, Whitestown, IN 46075Sold
Nearby schools
GreatSchools rating
- 5/10Hattie B Stokes Elementary SchoolGrades: PK-5Distance: 5.8 mi
- 5/10Lebanon Middle SchoolGrades: 6-8Distance: 7 mi
- 9/10Lebanon Senior High SchoolGrades: 9-12Distance: 7.1 mi
Schools provided by the listing agent
- Elementary: Perry Worth Elementary School
- Middle: Lebanon Middle School
- High: Lebanon Senior High School
Source: MIBOR as distributed by MLS GRID. This data may not be complete. We recommend contacting the local school district to confirm school assignments for this home.
Get a cash offer in 3 minutes
Find out how much your home could sell for in as little as 3 minutes with a no-obligation cash offer.
Estimated market value
$448,000
Get a cash offer in 3 minutes
Find out how much your home could sell for in as little as 3 minutes with a no-obligation cash offer.
Estimated market value
$448,000
- Indiana
- Boone County
- Whitestown
- 46075
- 2538 Redding Dr
Nearby cities
Nearby zip codes
Other Whitestown Topics
