Welcome to the Drescher plan, an exceptionally spacious and flexible two-story townhome available exclusively in the highly desirable Trailside community. This thoughtfully designed home features four bedrooms, two and a half bathrooms, and an open-concept layout that perfectly balances everyday comfort with effortless entertaining. The main level welcomes you with an expansive living room, a formal dining room, and a massive great room that serves as the heart of the home. Chefs and hosts alike will love the gorgeous gourmet kitchen, which comes fully equipped with a large central island, a generous walk-in pantry, and premium finishes, allowing you to chat seamlessly with guests in the adjacent living areas. Upstairs, you will find four bright and airy bedrooms, each boasting ample closet space to handle all your storage needs. The luxurious primary bedroom suite offers a massive, extra-roomy retreat complete with a double-bowl vanity, a large shower, a dedicated linen closet, and a private commode for ultimate convenience. Living in Trailside means gaining access to an unparalleled resort-style lifestyle, featuring a state-of-the-art clubhouse, a sparkling swimming pool, a fully equipped fitness center, and professional-grade sports courts for bocce, tennis, pickleball, and basketball. Nature lovers will adore the lush community gardens and the extensive network of scenic walking and biking trails that connect directly to the famous Big 4 Rail Trail. Additionally, every home is outfitted with America's Smart Home Technology package to keep you securely connected. This cutting-edge system features a smart video doorbell, a programmable Honeywell thermostat, an Amazon Echo Pop, a secure smart front door lock, and Deako plug-and-play light switches, giving you complete, modern control over your entire living environment right from your smartphone. Pictures are representative of the plan only.
Pending
Price increase: $45 (7/24)
$339,900
2816 Redding Dr, Whitestown, IN 46075
4beds
2,430sqft
Residential, Townhouse
Built in 2026
4,791 Square Feet Lot
$-- Zestimate®
$140/sqft
$162/mo HOA
What's special
Massive extra-roomy retreatLush community gardensMassive great roomFour bedroomsLuxurious primary bedroom suiteDouble-bowl vanityPrivate commode
- 51 days
- 11
- 0
Zillow last checked:
Listing updated:
Listed by:
Frances Williams 317-797-7036,
DRH Realty of Indiana, LLC
Source: MIBOR as distributed by MLS GRID,MLS#: 22115450
Facts & features
Interior
Bedrooms & bathrooms
- Bedrooms: 4
- Bathrooms: 3
- Full bathrooms: 2
- 1/2 bathrooms: 1
- Main level bathrooms: 1
Primary bedroom
- Level: Upper
- Area: 242.73 Square Feet
- Dimensions: 15'3 x 15'11
Bedroom 2
- Level: Upper
- Area: 151.77 Square Feet
- Dimensions: 11'9 x 12'11
Bedroom 3
- Level: Upper
- Area: 163.39 Square Feet
- Dimensions: 11'4 x 14'5
Bedroom 4
- Level: Upper
- Area: 167.83 Square Feet
- Dimensions: 13'3 x 12'8
Dining room
- Level: Main
- Area: 133.21 Square Feet
- Dimensions: 11'7 x 11'6
Great room
- Level: Main
- Area: 188 Square Feet
- Dimensions: 15'8 x 12'
Kitchen
- Level: Main
- Area: 151.04 Square Feet
- Dimensions: 12'1 x 12'6
Living room
- Level: Main
- Area: 214.55 Square Feet
- Dimensions: 15'5 x 13'11
Heating
- Natural Gas
Cooling
- Central Air
Appliances
- Included: Dishwasher, Electric Water Heater, Disposal, MicroHood, Gas Oven, Refrigerator
- Laundry: Upper Level
Features
- High Ceilings, Kitchen Island, High Speed Internet, Pantry, Smart Thermostat, Walk-In Closet(s)
- Windows: Wood Work Painted
- Has basement: No
Interior area
- Total structure area: 2,430
- Total interior livable area: 2,430 sqft
Property
Parking
- Total spaces: 2
- Parking features: Attached, Garage Faces Rear
- Attached garage spaces: 2
Features
- Levels: Two
- Stories: 2
- Patio & porch: Patio
Lot
- Size: 4,791 Square Feet
Details
- Parcel number: 060818000029437019
- Horse amenities: None
Construction
Type & style
- Home type: Townhouse
- Architectural style: Traditional
- Property subtype: Residential, Townhouse
- Attached to another structure: Yes
Materials
- Vinyl Siding
- Foundation: Slab
Condition
- New Construction
- New construction: Yes
- Year built: 2026
Details
- Builder name: D.R. Horton
Utilities & green energy
- Water: Public
Community & HOA
Community
- Subdivision: Towns At Trailside
HOA
- Has HOA: Yes
- Amenities included: Clubhouse, Exercise Course, Fitness Center, Insurance, Maintenance, Park, Playground, Management, Tennis Court(s), Trail(s)
- Services included: Association Builder Controls, Clubhouse, Entrance Common, Exercise Room, Insurance, Maintenance, ParkPlayground, Management, Tennis Court(s), Walking Trails
- HOA fee: $162 monthly
- HOA phone: 317-444-3100
Location
- Region: Whitestown
Financial & listing details
- Price per square foot: $140/sqft
- Tax assessed value: $300
- Annual tax amount: $126
- Date on market: 7/21/2026
- Cumulative days on market: 45 days
Estimated market value
Not available
Estimated sales range
Not available
Not available
Price history
| Date | Event | Price |
|---|---|---|
| 8/14/2026 | Pending sale | $339,900$140/sqft |
Source:  MIBOR as distributed by MLS GRID #22115450 Report a problem MIBOR as distributed by MLS GRID #22115450 Report a problem | ||
| 7/24/2026 | Price change | $339,900+0%$140/sqft |
Source: MIBOR as distributed by MLS GRID #22115450 Report a problem | ||
| 7/21/2026 | Listed for sale | $339,855$140/sqft |
Source: MIBOR as distributed by MLS GRID #22115450 Report a problem | ||
Public tax history
| Year | Property taxes | Tax assessment |
|---|---|---|
| 2025 | $7 +26.8% | $300 |
| 2024 | $5 | $300 +50% |
| 2023 | -- | $200 |
Find assessor info on the county website
Monthly payment
Est. payment
Payment breakdown
Explore the cost of this home by adjusting the details. Changes won't be saved.Climate risks
Neighborhood: 46075
Nearby schools
Schools provided by the listing agent
- Elementary: Hattie B Stokes Elementary School
- Middle: Lebanon Middle School
- High: Lebanon Senior High School
Source: MIBOR as distributed by MLS GRID. This data may not be complete. We recommend contacting the local school district to confirm school assignments for this home.
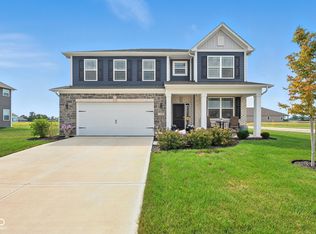

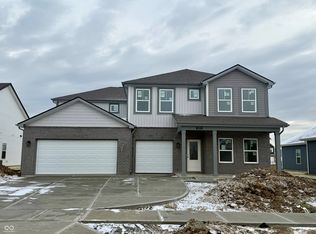

Similar homes
- from $328,9004 bd3 ba2.4k sqftDrescher Plan, Towns at Trailside, Whitestown, IN 46075New Construction
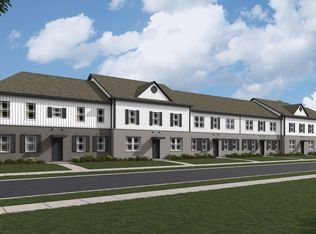 DR Horton
 - from $310,9005 bd3 ba2.3k sqftChristoph Plan, Towns at Trailside, Whitestown, IN 46075New ConstructionDR Horton
- from $376,9004 bd3 ba2k sqftBellamy Plan, Trailside, Whitestown, IN 46075New Construction
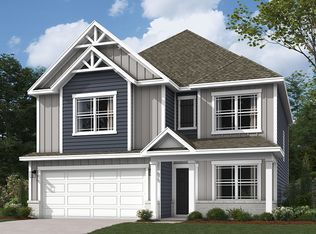 DR Horton
 - $355,0004 bd3 ba2.1k sqft2171 Cooper Run Ln, Whitestown, IN 46075Active
 MLS ID #22112705, Priya Bhargava, Keller Williams Indpls Metro N. MIBOR as distributed by MLS GRID
