Custom home built by FHL Design and one of their most sought-after floor plans. This stunning home is packed with impressive features and builder upgrades. A deep covered entry with double doors leads to a magnificent foyer with 12’ high ceilings accented with wood beams. The large living room boasts extra-high tray ceilings, oversized windows, and a floor-to-ceiling stone fireplace flanked by alder cabinets with quartz tops and floating shelves. The kitchen is a showstopper, featuring a large quartz island, upgraded Z-line appliances, a 48” gas range/oven with hood and pot filler, and a 7x9 pantry. The pantry is a cook's dream outfitted with Alder base cabinets, quartz countertops, three rows of shelving, and a unique blind corner cabinet for full accessibility. All four bedrooms include walk-in closets, with the 4th bedroom doubling as a guest suite or office, complete with a ¾ bath. The primary suite offers double vanities, a spacious walk-in closet, and a luxurious two-person shower with dual shower heads. The exterior is just as impressive, with a landscaped front yard and low maintenance back yard. It includes tan vinyl fencing, and a two-level rock terrace wall for creative look with privacy in mind. The oversized garage features epoxy floors and an 18’ door on the two-car side. This is the most private home and lot in the area. Laundry appliances and window coverings are included! Move-in-ready home is truly a standout in the neighborhood!
Sold for $869,000
$869,000
2538 White Bark Ct, Grand Junction, CO 81505
4beds
3baths
2,560sqft
Single Family Residence
Built in 2024
10,454 Square Feet Lot
$856,400 Zestimate®
$339/sqft
$3,320 Estimated rent
Home value
$856,400
$796,000 - $925,000
$3,320/mo
Zestimate® history
Owner options
List your home for rent
$3,320/mo
Rent Zestimate®
Find your next renter with Zillow Rental Manager. Plus, with online applications, you can quickly screen prospective tenants – for free.
$3,320/mo
Rent Zestimate®
Refinance and save
$4,960/mo
Est. payment
Refinancing to a lower rate could help reduce your monthly payments and save thousands over the life of the loan.
$4,960/mo
Est. payment
Explore your selling options
Work with a Zillow partner agent
Leverage their expertise and Zillow's premium Showcase listings to get your home seen by more buyers.
Get startedList with your own agent
Get your home in front of millions of buyers by listing it on Zillow.
Learn how to do itSell it yourself
Take full control of how buyers see your home on Zillow by listing For Sale by Owner (FSBO).
List your homeWhat's special
Zillow last checked:
Listing updated:
Listed by:
KATHLEEN HAAS 970-531-7448,
COLORADO REALTY 4 LESS, LLC
Bought with:
YOUR 3A TEAM MERRITE WYATT & KAYLA HOWELL
BRAY REAL ESTATE
Source: GJARA,MLS#: 20250385
Facts & features
Interior
Bedrooms & bathrooms
- Bedrooms: 4
- Bathrooms: 3
Primary bedroom
- Level: Main
- Dimensions: 14 x 16.6
Bedroom 2
- Level: Main
- Dimensions: 12 x15.4
Bedroom 3
- Level: Main
- Dimensions: 11 x 11
Bedroom 4
- Level: Main
- Dimensions: 14 x 16
Dining room
- Level: Main
- Dimensions: 11 x 14
Family room
- Dimensions: N/A
Kitchen
- Level: Main
- Dimensions: 13 x 13.6
Laundry
- Level: Main
- Dimensions: 7 x 8.9
Living room
- Level: Main
- Dimensions: 17 x 18.6
Heating
- Forced Air, Hot Water, Natural Gas
Cooling
- Central Air
Appliances
- Included: Dishwasher, Disposal, Gas Oven, Gas Range, Microwave, Refrigerator, Range Hood
- Laundry: Laundry Room, Washer Hookup, Dryer Hookup
Features
- Ceiling Fan(s), Kitchen/Dining Combo, Main Level Primary, Pantry, Walk-In Closet(s), Walk-In Shower
- Flooring: Hardwood, Tile
- Has fireplace: Yes
- Fireplace features: Gas Log, Living Room
Interior area
- Total structure area: 2,560
- Total interior livable area: 2,560 sqft
Property
Parking
- Total spaces: 3
- Parking features: Attached, Garage, Garage Door Opener
- Attached garage spaces: 3
Accessibility
- Accessibility features: None, Low Threshold Shower
Features
- Levels: One
- Stories: 1
- Patio & porch: Covered, Patio
- Exterior features: Other, See Remarks
- Fencing: Vinyl
Lot
- Size: 10,454 Square Feet
- Dimensions: .24
- Features: Cul-De-Sac, Sprinklers In Rear, Sprinklers In Front, Landscaped
Details
- Parcel number: 270134341024
- Zoning description: SFR
Construction
Type & style
- Home type: SingleFamily
- Architectural style: Ranch
- Property subtype: Single Family Residence
Materials
- Stone, Stucco, Wood Frame
- Foundation: Slab
- Roof: Asphalt,Composition
Condition
- Year built: 2024
Utilities & green energy
- Sewer: Connected
- Water: Public
Community & HOA
Community
- Subdivision: Aspen Valley Estates North
HOA
- Has HOA: Yes
- Services included: Common Area Maintenance
Location
- Region: Grand Junction
- Elevation: 4597
Financial & listing details
- Price per square foot: $339/sqft
- Tax assessed value: $796,810
- Annual tax amount: $2,373
- Date on market: 1/31/2025
- Road surface type: Paved
Price history
| Date | Event | Price |
|---|---|---|
| 4/1/2025 | Sold | $869,000-1.1%$339/sqft |
Source: GJARA #20250385 Report a problem | ||
| 2/21/2025 | Pending sale | $879,000$343/sqft |
Source: GJARA #20250385 Report a problem | ||
| 1/31/2025 | Listed for sale | $879,000+4.7%$343/sqft |
Source: GJARA #20250385 Report a problem | ||
| 4/8/2024 | Sold | $839,680$328/sqft |
Source: GJARA #20240942 Report a problem | ||
| 3/19/2024 | Pending sale | $839,680$328/sqft |
Source: GJARA #20240942 Report a problem | ||
| 3/11/2024 | Listed for sale | $839,680$328/sqft |
Source: GJARA #20240942 Report a problem | ||
Public tax history
| Year | Property taxes | Tax assessment |
|---|---|---|
| 2025 | $2,373 +88.6% | $56,170 +51.6% |
| 2024 | $1,258 | $37,050 +100.3% |
| 2023 | -- | $18,500 |
Find assessor info on the county website
Neighborhood: 81505
Nearby homes
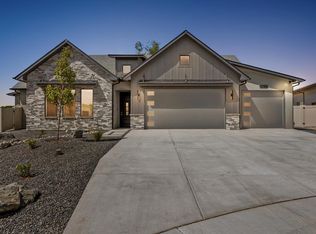
- $736,0334 bd2 ba2.1k sqft2537 White Bark Ct, Grand Junction, CO 81505Sold
- $640,0003 bd2 ba1.9k sqft2540 White Bark Ct, Grand Junction, CO 81505Sold
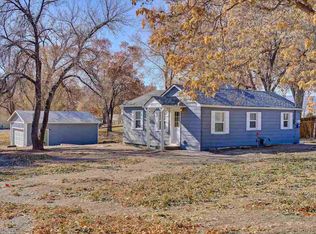
- $356,9002 bd1 ba728 sqft2539 G 3/8 Rd, Grand Junction, CO 81505Off Market
- $1,031,3005 bd3 ba3.5k sqft2537 G Three Eights Rd., Grand Junction, CO 81505Off Market
- $775,0004 bd4 ba3.8k sqft728 Falling Leaf St, Grand Junction, CO 81505Sold
- $831,9524 bd2 ba2.6k sqft2539 White Bark Ct, Grand Junction, CO 81505Sold
- $831,9524 bd3 ba2.6k sqft2539 White Bark Ct, Grand Junction, CO 81505Sold
- $1,616,2005 bd6 ba4.6k sqft726 Falling Leaf St, Grand Junction, CO 81505Off Market
Nearby schools
GreatSchools rating
- 9/10Appleton Elementary SchoolGrades: PK-5Distance: 1.9 mi
- 7/10Redlands Middle SchoolGrades: 6-8Distance: 3.8 mi
- 3/10Grand Junction High SchoolGrades: 9-12Distance: 2.3 mi
Schools provided by the listing agent
- Elementary: Appleton
- Middle: Redlands
- High: Grand Junction
Source: GJARA. This data may not be complete. We recommend contacting the local school district to confirm school assignments for this home.


Get pre-qualified for a loan
At Zillow Home Loans, we can pre-qualify you in as little as 5 minutes with no impact to your credit score.An equal housing lender. NMLS #10287.
Sell for more on Zillow
Get a Zillow Showcase℠ listing at no additional cost and you could sell for .
$856,400
2% more
+$17,128
With Zillow Showcase(estimated)
$873,528
- Colorado
- Mesa County
- Grand Junction
- 81505
- 2538 White Bark Ct
Nearby cities
Nearby zip codes
Other Grand Junction Topics
