Be the first family to live in this amazing two story in the Aspen Valley Estates North subdivision. Not only does it have 2 bedrooms up and 2 bedrooms down, it also has a living and family room plus a perfect office space with large windows. Engineered hardwood floors, beautiful tile in all the bathrooms and gorgeous kitchen with large center island with extended counter. High end Z-line appliances throughout, pantry and opens to living room with gas fireplace flanked by brick accent. Master bedroom is huge along with the large walk-in closet plus double vanities, walk-in shower and stand along tub. Front yard is landscaped and the perimeter will include tan vinyl fence. Situated on a cul-de-sac.
Sold for $831,952
$831,952
2539 White Bark Ct, Grand Junction, CO 81505
4beds
3baths
2,608sqft
Single Family Residence
Built in 2024
-- sqft lot
$853,900 Zestimate®
$319/sqft
$3,339 Estimated rent
Home value
$853,900
$811,000 - $897,000
$3,339/mo
Zestimate® history
Owner options
List your home for rent
$3,339/mo
Rent Zestimate®
Find your next renter with Zillow Rental Manager. Plus, with online applications, you can quickly screen prospective tenants – for free.
$3,339/mo
Rent Zestimate®
Refinance and save
$4,746/mo
Est. payment
Refinancing to a lower rate could help reduce your monthly payments and save thousands over the life of the loan.
$4,746/mo
Est. payment
Explore your selling options
Work with a Zillow partner agent
Leverage their expertise and Zillow's premium Showcase listings to get your home seen by more buyers.
Get startedList with your own agent
Get your home in front of millions of buyers by listing it on Zillow.
Learn how to do itSell it yourself
Take full control of how buyers see your home on Zillow by listing For Sale by Owner (FSBO).
List your homeWhat's special
Gas fireplaceExtended counterTan vinyl fenceMaster bedroomBeautiful tileGorgeous kitchenLarge center island
Zillow last checked:
Listing updated:
Listed by:
LINDA KRAMER 970-216-3762,
RE/MAX 4000, INC
Bought with:
DONNA JENNINGS
HOMESMART REALTY PARTNERS
Source: GJARA,MLS#: 20242530
Facts & features
Interior
Bedrooms & bathrooms
- Bedrooms: 4
- Bathrooms: 3
Primary bedroom
- Level: Main
- Dimensions: 16.3 X 16.11
Bedroom 2
- Level: Main
- Dimensions: 13.6 X 15.3
Bedroom 3
- Level: Upper
- Dimensions: 10.11 X 17.1
Bedroom 4
- Level: Upper
- Dimensions: 11.2 X 17.1
Dining room
- Level: Main
- Dimensions: 9 X 10
Family room
- Level: Upper
- Dimensions: 14.10 X 16.2
Kitchen
- Level: Main
- Dimensions: 17 X 19
Laundry
- Level: Main
- Dimensions: 6.6 X 10.8
Living room
- Level: Main
- Dimensions: 16.5 X 16.5
Other
- Level: Upper
- Dimensions: 7.11 X 11.2
Heating
- Forced Air, Hot Water, Natural Gas
Cooling
- Central Air
Appliances
- Included: Dishwasher, Disposal, Gas Oven, Gas Range, Microwave, Refrigerator, Range Hood
- Laundry: In Mud Room
Features
- Ceiling Fan(s), Separate/Formal Dining Room, Main Level Primary, Pantry, Walk-In Closet(s), Walk-In Shower
- Flooring: Carpet, Hardwood, Tile
- Has fireplace: Yes
- Fireplace features: Gas Log, Living Room, Wood Burning
Interior area
- Total structure area: 2,608
- Total interior livable area: 2,608 sqft
Property
Parking
- Total spaces: 3
- Parking features: Attached, Garage, Garage Door Opener
- Attached garage spaces: 3
Accessibility
- Accessibility features: None, Low Threshold Shower
Features
- Levels: Two
- Stories: 2
- Patio & porch: Covered, Patio
- Exterior features: Sprinkler/Irrigation
- Fencing: Privacy,Vinyl
Lot
- Features: Cul-De-Sac, Sprinklers In Front, Landscaped
Details
- Parcel number: 2701343410
- Zoning description: R-4
Construction
Type & style
- Home type: SingleFamily
- Architectural style: Two Story
- Property subtype: Single Family Residence
Materials
- Brick, Stucco, Wood Frame
- Foundation: Slab
- Roof: Asphalt,Composition
Condition
- Year built: 2024
Utilities & green energy
- Sewer: Connected
- Water: Public
Community & HOA
Community
- Subdivision: Aspen Valley Estates North
HOA
- Has HOA: Yes
- Services included: Common Area Maintenance
Location
- Region: Grand Junction
- Elevation: 4597
Financial & listing details
- Price per square foot: $319/sqft
- Date on market: 6/7/2024
- Road surface type: Paved
Price history
| Date | Event | Price |
|---|---|---|
| 7/18/2024 | Sold | $831,952$319/sqft |
Source: GJARA #20242530 Report a problem | ||
| 6/10/2024 | Pending sale | $831,952$319/sqft |
Source: GJARA #20242530 Report a problem | ||
| 6/7/2024 | Listed for sale | $831,952$319/sqft |
Source: GJARA #20242530 Report a problem | ||
Public tax history
Tax history is unavailable.
Neighborhood: 81505
Nearby homes
- $831,9524 bd2 ba2.6k sqft2539 White Bark Ct, Grand Junction, CO 81505Sold
- $729,0004 bd3 ba1.9k sqft2540 Aspen Stand Dr, Grand Junction, CO 81505Sold
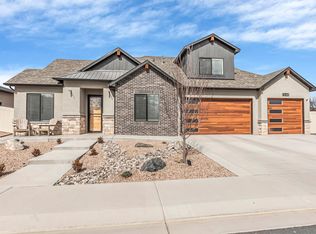
- $736,0334 bd2 ba2.1k sqft2537 White Bark Ct, Grand Junction, CO 81505Sold
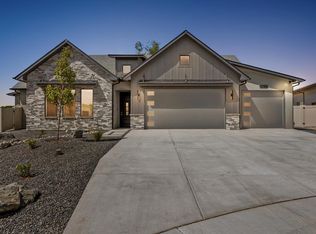
- $764,5584 bd3 ba2.1k sqft2541 White Bark Ct, Grand Junction, CO 81505Sold

- $764,5584 bd3 ba2.2k sqft2541 White Bark Ct, Grand Junction, CO 81505Sold
- $145,900-- bd-- ba-- sqft2542 Aspen Stand Dr, Grand Junction, CO 81505Sold
- $869,0004 bd3 ba2.5k sqft2538 White Bark Ct, Grand Junction, CO 81505Sold
- $640,0003 bd2 ba1.9k sqft2540 White Bark Ct, Grand Junction, CO 81505Sold
Nearby schools
GreatSchools rating
- 7/10Appleton Elementary SchoolGrades: PK-5Distance: 2 mi
- 7/10Redlands Middle SchoolGrades: 6-8Distance: 3.8 mi
- 5/10Grand Junction High SchoolGrades: 9-12Distance: 2.2 mi
Schools provided by the listing agent
- Elementary: Appleton
- Middle: West
- High: Grand Junction
Source: GJARA. This data may not be complete. We recommend contacting the local school district to confirm school assignments for this home.


Get pre-qualified for a loan
At Zillow Home Loans, we can pre-qualify you in as little as 5 minutes with no impact to your credit score.An equal housing lender. NMLS #10287.
Sell for more on Zillow
Get a Zillow Showcase℠ listing at no additional cost and you could sell for .
$853,900
2% more
+$17,078
With Zillow Showcase(estimated)
$870,978
- Colorado
- Mesa County
- Grand Junction
- 81505
- 2539 White Bark Ct
Nearby cities
Nearby zip codes
Other Grand Junction Topics
