Welcome to your slice of paradise in the coveted lake community of Tower Lakes! Nestled on an almost 1.5 acres wooded lot on a private cul-de-sac, this walkout ranch offers the perfect blend of serenity and luxury. As a member of this exclusive lake community, you'll have access to a host of recreational amenities, including a private beach, fishing spots, non-motorized boating, ice skating, and tennis/ pickleball. Enjoy a vibrant social calendar with events such as the 4th of July celebration, Chili Cookoff, Progressive Dinner, and more. The moment you step inside, the high ceilings and rustic beams welcome you into a home filled with natural light and warmth. The gourmet eat-in kitchen is a chef's dream, featuring a skylight, breakfast bar, and top-of-the-line stainless steel appliances, including Thermador double ovens and 5-burner cooktop, Bosch dishwasher, and a SubZero refrigerator. With miles of granite counters and ample cabinet space, this kitchen is a perfect blend of style and functionality, seamlessly flowing into the family room in an open floorplan. The living and dining areas are a sight to behold, boasting a floor-to-ceiling brick fireplace and walls of windows that frame the picturesque surroundings. The primary retreat is a true sanctuary, featuring a generously sized walk-in closet and en-suite spa-like bathroom (both with skylights), boasting double sinks and a spacious walk-in shower, providing the perfect escape at the end of a long day. Two additional bedrooms on the main level each come with their own private baths. There is a crow's nest just off of the kitchen which provides a distinctive and elevated vantage point, offering breathtaking views of the surrounding landscape. Multiple office spaces cater to the work-from-home lifestyle. The walkout basement is an entertainer's dream, featuring a large rec room with a fireplace, two additional bedrooms, a full bath, and a powder room. A dedicated office space and a wet bar complete this expansive lower level. Outdoor living spaces are equally impressive, with a beautiful deck off the back of the home and a flagstone patio with a firepit just outside the walkout basement. The homeowners have invested over $65K in the past 6 months - new carpet, two new furnaces, replacement of three skylights, new gutters, new front porch, and fresh exterior paint...just to name a few! Award winning Barrington 220 Schools! The current owner envisioned this as their "forever" home, but due to relocation and time constraints, the property is being conveyed as-is. Don't miss this rare opportunity to make this exceptional property your own!
Closed
$660,000
25382 N Wren Rd, Tower Lakes, IL 60010
5beds
4,319sqft
Single Family Residence
Built in 1976
1.44 Acres Lot
$828,300 Zestimate®
$153/sqft
$7,136 Estimated rent
Home value
$828,300
$779,000 - $895,000
$7,136/mo
Zestimate® history
Owner options
List your home for rent
$7,136/mo
Rent Zestimate®
Find your next renter with Zillow Rental Manager. Plus, with online applications, you can quickly screen prospective tenants – for free.
$7,136/mo
Rent Zestimate®
Refinance and save
$5,792/mo
Est. payment
Refinancing to a lower rate could help reduce your monthly payments and save thousands over the life of the loan.
$5,792/mo
Est. payment
Explore your selling options
Work with a Zillow partner agent
Leverage their expertise and Zillow's premium Showcase listings to get your home seen by more buyers.
Get startedList with your own agent
Get your home in front of millions of buyers by listing it on Zillow.
Learn how to do itSell it yourself
Take full control of how buyers see your home on Zillow by listing For Sale by Owner (FSBO).
List your homeWhat's special
Tower lakesFloor-to-ceiling brick fireplacePrivate beachHigh ceilingsDedicated office spacePrivate bathsMultiple office spaces
Zillow last checked:
Listing updated:
Listed by:
John Morrison, SFR 847-409-0297,
@properties Christie's International Real Estate,
Tracy Covek 847-226-4337,
@properties Christie's International Real Estate
Bought with:
Samuel Lubeck
Baird & Warner
Source: MRED as distributed by MLS GRID,MLS#: 11955589
Facts & features
Interior
Bedrooms & bathrooms
- Bedrooms: 5
- Bathrooms: 5
- Full bathrooms: 4
- 1/2 bathrooms: 1
Rooms
- Room types: Office, Bedroom 5, Foyer, Den, Mud Room, Recreation Room, Loft
Primary bedroom
- Features: Flooring (Parquet), Bathroom (Full, Double Sink, Shower Only)
- Level: Main
- Area: 225 Square Feet
- Dimensions: 15X15
Bedroom 2
- Features: Flooring (Wood Laminate)
- Level: Main
- Area: 110 Square Feet
- Dimensions: 11X10
Bedroom 3
- Features: Flooring (Carpet)
- Level: Main
- Area: 132 Square Feet
- Dimensions: 12X11
Bedroom 4
- Features: Flooring (Carpet)
- Level: Basement
- Area: 150 Square Feet
- Dimensions: 15X10
Bedroom 5
- Features: Flooring (Carpet)
- Level: Basement
- Area: 110 Square Feet
- Dimensions: 11X10
Den
- Features: Flooring (Other)
- Level: Basement
- Area: 108 Square Feet
- Dimensions: 12X9
Dining room
- Features: Flooring (Parquet)
- Level: Main
- Area: 190 Square Feet
- Dimensions: 19X10
Family room
- Features: Flooring (Parquet)
- Level: Main
- Area: 460 Square Feet
- Dimensions: 23X20
Foyer
- Features: Flooring (Slate)
- Level: Main
- Area: 48 Square Feet
- Dimensions: 8X6
Kitchen
- Features: Kitchen (Eating Area-Breakfast Bar, Eating Area-Table Space, Granite Counters), Flooring (Travertine)
- Level: Main
- Area: 420 Square Feet
- Dimensions: 21X20
Laundry
- Features: Flooring (Ceramic Tile)
- Level: Main
- Area: 48 Square Feet
- Dimensions: 8X6
Living room
- Features: Flooring (Parquet)
- Level: Main
- Area: 308 Square Feet
- Dimensions: 22X14
Loft
- Features: Flooring (Carpet)
- Level: Second
- Area: 121 Square Feet
- Dimensions: 11X11
Mud room
- Features: Flooring (Travertine)
- Level: Main
- Area: 162 Square Feet
- Dimensions: 18X9
Office
- Features: Flooring (Carpet)
- Level: Main
- Area: 180 Square Feet
- Dimensions: 15X12
Recreation room
- Features: Flooring (Wood Laminate)
- Level: Basement
- Area: 675 Square Feet
- Dimensions: 27X25
Heating
- Natural Gas, Forced Air, Sep Heating Systems - 2+
Cooling
- Central Air
Appliances
- Laundry: Main Level, Sink
Features
- Cathedral Ceiling(s), Wet Bar, 1st Floor Bedroom, In-Law Floorplan, 1st Floor Full Bath, Walk-In Closet(s), Beamed Ceilings, Open Floorplan, Granite Counters
- Flooring: Hardwood, Laminate
- Windows: Skylight(s)
- Basement: Finished,Crawl Space,Exterior Entry,Rec/Family Area,Sleeping Area,Storage Space,Walk-Out Access
- Number of fireplaces: 2
- Fireplace features: Wood Burning, Attached Fireplace Doors/Screen, Living Room, Basement
Interior area
- Total structure area: 4,319
- Total interior livable area: 4,319 sqft
Property
Parking
- Total spaces: 3
- Parking features: Asphalt, Garage Door Opener, On Site, Garage Owned, Attached, Garage
- Attached garage spaces: 3
- Has uncovered spaces: Yes
Accessibility
- Accessibility features: No Disability Access
Features
- Stories: 1.5
- Patio & porch: Deck, Patio
- Exterior features: Dog Run
Lot
- Size: 1.44 Acres
- Dimensions: 274X227X280X274
- Features: Cul-De-Sac, Landscaped, Wooded
Details
- Parcel number: 13034010030000
- Special conditions: None
- Other equipment: Ceiling Fan(s), Sump Pump
Construction
Type & style
- Home type: SingleFamily
- Architectural style: Ranch
- Property subtype: Single Family Residence
Materials
- Foundation: Concrete Perimeter
- Roof: Asphalt
Condition
- New construction: No
- Year built: 1976
Utilities & green energy
- Electric: Circuit Breakers
- Sewer: Septic Tank
- Water: Shared Well
Community & HOA
Community
- Features: Park, Tennis Court(s), Lake, Water Rights, Street Paved
- Security: Carbon Monoxide Detector(s)
- Subdivision: Tower Lakes
HOA
- Has HOA: Yes
- Services included: Insurance, Scavenger, Lake Rights, Other
- HOA fee: $800 annually
Location
- Region: Tower Lakes
Financial & listing details
- Price per square foot: $153/sqft
- Tax assessed value: $696,238
- Annual tax amount: $15,041
- Date on market: 1/4/2024
- Listing terms: Conventional
- Ownership: Fee Simple w/ HO Assn.
- Has irrigation water rights: Yes
Price history
| Date | Event | Price |
|---|---|---|
| 2/6/2024 | Sold | $660,000+1.6%$153/sqft |
Source:  MRED as distributed by MLS GRID #11955589 Report a problem MRED as distributed by MLS GRID #11955589 Report a problem | ||
| 1/9/2024 | Contingent | $649,500$150/sqft |
Source: MRED as distributed by MLS GRID #11955589 Report a problem | ||
| 1/4/2024 | Listed for sale | $649,500-5.2%$150/sqft |
Source: MRED as distributed by MLS GRID #11955589 Report a problem | ||
| 1/4/2024 | Listing removed | -- |
Source: MRED as distributed by MLS GRID #11941038 Report a problem | ||
| 12/8/2023 | Listed for sale | $684,900+9.1%$159/sqft |
Source: MRED as distributed by MLS GRID #11941038 Report a problem | ||
| 5/22/2023 | Sold | $627,500+28.1%$145/sqft |
Source: MRED as distributed by MLS GRID #11748754 Report a problem | ||
| 9/24/2020 | Listing removed | $489,900$113/sqft |
Source: @properties #10659802 Report a problem | ||
| 9/23/2020 | Pending sale | $489,900$113/sqft |
Source: @properties #10659802 Report a problem | ||
| 9/8/2020 | Listed for sale | $489,900$113/sqft |
Source: @properties #10659802 Report a problem | ||
| 9/8/2020 | Pending sale | $489,900$113/sqft |
Source: @properties #10659802 Report a problem | ||
| 7/28/2020 | Price change | $489,900-1.8%$113/sqft |
Source: @properties #10659802 Report a problem | ||
| 3/7/2020 | Price change | $498,9000%$116/sqft |
Source: @properties #10659802 Report a problem | ||
| 10/29/2019 | Price change | $499,000-5%$116/sqft |
Source: @properties #10546730 Report a problem | ||
| 10/13/2019 | Listed for sale | $525,000-22.2%$122/sqft |
Source: @properties #10546730 Report a problem | ||
| 9/30/2004 | Sold | $675,000+106.4%$156/sqft |
Source: Public Record Report a problem | ||
| 12/30/1994 | Sold | $327,000$76/sqft |
Source: Public Record Report a problem | ||
Public tax history
| Year | Property taxes | Tax assessment |
|---|---|---|
| 2024 | $17,663 +4.2% | $246,072 +6% |
| 2023 | $16,952 +12.7% | $232,056 +9.7% |
| 2022 | $15,042 +1.6% | $211,499 +13.6% |
| 2021 | $14,800 +2.4% | $186,105 +2% |
| 2020 | $14,453 +3.7% | $182,375 +2.7% |
| 2019 | $13,938 +13.6% | $177,563 +10.7% |
| 2018 | $12,267 | $160,342 +2.1% |
| 2017 | $12,267 +12.8% | $157,121 +3.9% |
| 2016 | $10,875 -3.6% | $151,194 +6.6% |
| 2015 | $11,279 +0.7% | $141,807 +0.3% |
| 2014 | $11,198 +3.2% | $141,405 -1.7% |
| 2012 | $10,853 -6.8% | $143,836 -18.6% |
| 2011 | $11,639 -5.9% | $176,698 -12.6% |
| 2010 | $12,367 +2.2% | $202,066 -6.4% |
| 2009 | $12,096 +5% | $215,882 |
| 2008 | $11,523 +5.9% | $215,882 -8.7% |
| 2006 | $10,877 +2.9% | $236,325 |
| 2005 | $10,565 +1.3% | -- |
| 2004 | $10,428 +15.4% | -- |
| 2003 | $9,033 +2.8% | -- |
| 2002 | $8,785 +103.6% | -- |
| 2001 | $4,315 -40.1% | $145,242 +4.4% |
| 2000 | $7,204 | $139,108 |
Find assessor info on the county website
Neighborhood: 60010
Nearby homes
- $649,0004 bd3 ba3k sqft25430 N Wren Rd, Tower Lakes, IL 60010Off Market
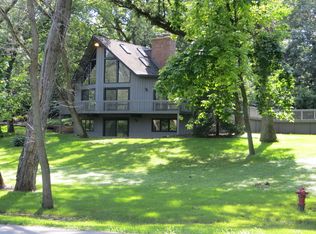
- $931,500-- bd3 ba5.9k sqft25116 N Cayuga Trl, Lake Barrington, IL 60010Off Market
- $713,3004 bd3 ba2.8k sqft25338 N Wren Rd, Tower Lakes, IL 60010Off Market
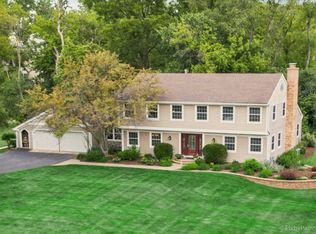
- $1,004,5005 bd5 ba5.4k sqft25130 N Cayuga Trl, Lake Barrington, IL 60010Off Market
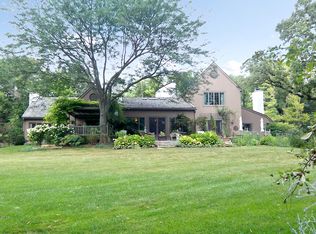
- $882,1005 bd6 ba3.2k sqft25497 N Cayuga Trl, Lake Barrington, IL 60010Off Market
- $988,8005 bd6 ba4.3k sqft25489 N Cayuga Trl, Lake Barrington, IL 60010Off Market
- $717,600-- bd3 ba2.3k sqft25421 N Barsumian Dr, Tower Lakes, IL 60010Off Market
- $883,0005 bd4 ba5k sqft25466 N Wren Rd, Tower Lakes, IL 60010Off Market
Nearby schools
GreatSchools rating
- 9/10North Barrington Elementary SchoolGrades: K-5Distance: 1.8 mi
- 7/10Barrington Middle School StationGrades: 6-8Distance: 6 mi
- 10/10Barrington High SchoolGrades: 9-12Distance: 5.4 mi
Schools provided by the listing agent
- Elementary: North Barrington Elementary Scho
- Middle: Barrington Middle School-Station
- High: Barrington High School
- District: 220
Source: MRED as distributed by MLS GRID. This data may not be complete. We recommend contacting the local school district to confirm school assignments for this home.
Get a cash offer in 3 minutes
Find out how much your home could sell for in as little as 3 minutes with a no-obligation cash offer.
Estimated market value
$828,300
Get a cash offer in 3 minutes
Find out how much your home could sell for in as little as 3 minutes with a no-obligation cash offer.
Estimated market value
$828,300
- Illinois
- Lake County
- Tower Lakes
- 60010
- 25382 N Wren Rd
Nearby cities
Nearby zip codes
Other Tower Lakes Topics
