Skip main navigation
Off market
  • $995,600

    25489 N Cayuga Trl, Lake Barrington, IL 60010

    5beds
    4,386sqft
    SingleFamily
    Built in 1987
    1.63 Acres Lot
    $995,600 Zestimate®
    $227/sqft
    $7,602 Estimated rent

    Home value

    $995,600

    $896,000 - $1.12M

    $7,602/mo

    Zestimate® history
    Loading
    Loading...

    Owner options

    List your home for rent

    $7,602/mo

    Rent Zestimate®

    Find your next renter with Zillow Rental Manager. Plus, with online applications, you can quickly screen prospective tenants – for free.

    Learn more

    $7,602/mo

    Rent Zestimate®

    Refinance and save

    $7,641/mo

    Est. payment

    Refinancing to a lower rate could help reduce your monthly payments and save thousands over the life of the loan.

    See today's rates

    $7,641/mo

    Est. payment

    Explore your selling options

    Work with a Zillow partner agent

    Leverage their expertise and Zillow's premium Showcase listings to get your home seen by more buyers.

    Get started

    List with your own agent

    Get your home in front of millions of buyers by listing it on Zillow.

    Learn how to do it

    Sell it yourself

    Take full control of how buyers see your home on Zillow by listing For Sale by Owner (FSBO).

    List your home

    What's special

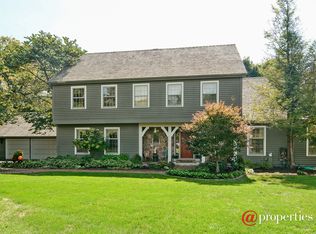
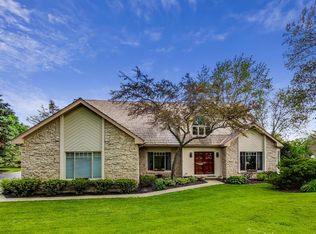
    This lovely J. Murdy home sits on 1.7 professionally landscaped acres with a 3 acre pond. The Lake Barrington property is located on a quiet cul de sac. providing peaceful country living at its finest. With 15 rooms, including a 3 room lower level suite, 5 bedrooms, 4 full and 2 half baths, this home has plenty of space for everyone. The large kitchen includes stainless steel appliances and a 10' granite slab island with Jenn-air down draft cook top and seating for four. A double door pantry, two walls of oak cupboards and a desk provide plenty of storage space. Two large picture windows overlook a screened porch and deck with expansive views of the pond. A dining area with a fireplace and vaulted ceiling creates a spacious family gathering area. Just off the kitchen, a laundry room/butler's pantry connects to the 3-car garage and includes a convenient 1/2 bath & two closets that offer plenty of storage. The 2-story foyer is flanked on the left by a large formal dining room with a bay window and easy access to the kitchen. To the right of the foyer are double French doors that open to a light-filled and carpeted formal living room with a gas fireplace with marble surrounding and hearth. A set of French doors lead to a bright family room with a two-sided, floor to ceiling gas fireplace and wet bar. Hardwood floor with inlaid carpet complete the family area that overlooks the gorgeous water and sunset views. French doors take you into a conveniently located office with a wall of built in oak bookcases, hardwood floor and double sliders that again provide a beautiful pond view. A centrally located guest powder room completes the first floor. The spacious carpeted second floor includes bedrooms and full baths. The sun-filled primary suite includes a comfortable bedroom and a second private room for reading and relaxing. With vaulted ceilings, a double-sided fireplace, and French doors leading to a Juliet porch overlooking the perennial garden, it is truly an oasis. The primary bath features a granite vanity, double sinks, soaking tub, and separate shower. A 12'x15' closet with custom built-ins provides space to satisfy a discerning clotheshorse. From the closet, there is access to a large storage area above the garage, perfect for storing bulky items. A hallway, with linen and cedar closets, leads to 3 bedrooms, each with a custom designed closet. The first bedroom offers pond views and an in-suite bathroom with granite vanity and tub shower. Across the hall, another bedroom features a vaulted ceiling and windowed dormer alcove. The third bedroom is large and bright. A skylighted hall bathroom with a granite vanity and oversized walk in shower completes the second floor. The lower level features a three-room suite that includes a family room, bedroom, and bathroom. Both the family room and bedroom open to a patio walkway and perennial garden with pond views. A wet bar and refrigerator make the family room a great entertaining spot, and an adjoining game room with a pool table adds to this level's appeal. The lower level bedroom's built-in bookcase and hutch provide storage and workspace. A walk in closet completes this private oasis. The lower level also includes a custom designed wine closet, exercise room, and two double door storage closets. Finally, this house provides a semi-finished room with built in shelves and workbench, access to a mechanical utility room featuring two Heil furnaces, two humidifiers, and two water softeners. The storage area opens to a paved walkway, allowing for accessible storage for large items that would typically clutter the garage. This amazing home has it all - spacious living space, architectural beauty, and water views - all within a lovely neighborhood surrounded by nature preserves and walking trails. Included, also, is an Invisible Fence System to keep your furry friend safe. Close to hospital, metra & shopping plus low taxes.

    This property is off market, which means it's not currently listed for sale or rent on Zillow. This may be different from what's available on other websites or public sources.

    Facts & features

    Interior

    Bedrooms & bathrooms
    • Bedrooms: 5
    • Bathrooms: 6
    • Full bathrooms: 4
    • 1/2 bathrooms: 2
    Heating
    • Forced air, Gas
    Cooling
    • Central
    Appliances
    • Included: Dishwasher, Dryer, Refrigerator, Washer
    Features
    • Flooring: Carpet, Hardwood
    • Basement: Finished
    • Has fireplace: Yes
    Interior area
    • Total interior livable area: 4,386 sqft

    Property

    Parking
    • Total spaces: 3
    • Parking features: Garage - Attached
    Features
    • Exterior features: Brick
    • Has view: Yes
    • View description: Water
    • Has water view: Yes
    • Water view: Water
    Lot
    • Size: 1.63 Acres
    Details
    • Parcel number: 1303407029

    Construction

    Type & style
    • Home type: SingleFamily
    Materials
    • Roof: Other
    Condition
    • Year built: 1987

    Utilities & green energy

    • Sewer: Septic-Private

    Community & HOA

    HOA
    • Has HOA: Yes
    • HOA fee: $49 monthly
    Location
    • Region: Lake Barrington

    Financial & listing details

    • Price per square foot: $227/sqft
    • Tax assessed value: $691,462
    • Annual tax amount: $15,546

    Price history

    DateEventPrice
    4/15/2021Sold$590,000-5.6%$135/sqft
    Source: MRED as distributed by MLS GRID #10919094 Report a problem
    1/13/2021Contingent$624,900$142/sqft
    Source: MRED as distributed by MLS GRID #10919094 Report a problem
    1/13/2021Pending sale$624,900$142/sqft
    Source: Baird & Warner #10919094 Report a problem
    10/2/2020Price change$624,900-3.8%$142/sqft
    Source: Baird & Warner #10851906 Report a problem
    9/9/2020Price change$649,900-1.5%$148/sqft
    Source: Baird & Warner #10851906 Report a problem
    6/3/2020Price change$659,900-2.1%$150/sqft
    Source: Baird & Warner #10851906 Report a problem
    11/1/2019Listed for sale$674,000$154/sqft
    Source: Baird & Warner #10564111 Report a problem

    Public tax history

    YearProperty taxesTax assessment
    2024$15,546 +0.1%$244,384 +6%
    2023$15,535 +10.6%$230,464 +5.5%
    2022$14,047 -10.4%$218,449 +11.1%
    2021$15,672 +2.3%$196,647 -9.4%
    2020$15,313 +4%$217,039 +2.7%
    2019$14,717 -14.7%$211,312 +9.4%
    2018$17,248 $193,091 -23.7%
    2017$17,248 +7%$253,174 +3.9%
    2016$16,114 -5%$243,624 +6.6%
    2015$16,962 +0.7%$228,498 -0.6%
    2014$16,849 +3.7%$229,767 -1.7%
    2012$16,250 +5.4%$233,717 -9.3%
    2011$15,413 +3%$257,545 -4.7%
    2010$14,968 +0.2%$270,321 -6.4%
    2009$14,941 +5.4%$288,805
    2008$14,179 +6.2%$288,805 +4.9%
    2006$13,347 +7.6%$275,236
    2005$12,405 +0.1%--
    2004$12,388 +6.2%--
    2003$11,662 +2.3%--
    2002$11,405 +0.6%--
    2001$11,336 +14%$195,628 +4.4%
    2000$9,943 $187,365
    Find assessor info on the county website

    Neighborhood: 60010

    Nearby schools

    GreatSchools rating
    Schools provided by the listing agent
    • Elementary: North Barrington Elementary Scho
    • Middle: Barrington Middle School-Station
    • High: Barrington High School

    Source: The MLS. This data may not be complete. We recommend contacting the local school district to confirm school assignments for this home.

    Get a cash offer in 3 minutes
    Find out how much your home could sell for in as little as 3 minutes with a no-obligation cash offer.
    Estimated market value
    $995,600
    Get a cash offer in 3 minutes
    Find out how much your home could sell for in as little as 3 minutes with a no-obligation cash offer.
    Estimated market value
    $995,600