Skip main navigation
Closed
  • $772,000

    25437 N Cayuga Trl, Lake Barrington, IL 60010

    3beds
    2,485sqft
    Single Family Residence
    Built in 1984
    1.25 Acres Lot
    $772,000 Zestimate®
    $311/sqft
    $4,704 Estimated rent

    Home value

    $772,000

    $718,000 - $834,000

    $4,704/mo

    Zestimate® history
    Loading
    Loading...

    Owner options

    List your home for rent

    $4,704/mo

    Rent Zestimate®

    Find your next renter with Zillow Rental Manager. Plus, with online applications, you can quickly screen prospective tenants – for free.

    Learn more

    $4,704/mo

    Rent Zestimate®

    Refinance and save

    $6,478/mo

    Est. payment

    Refinancing to a lower rate could help reduce your monthly payments and save thousands over the life of the loan.

    See today's rates

    $6,478/mo

    Est. payment

    Explore your selling options

    Work with a Zillow partner agent

    Leverage their expertise and Zillow's premium Showcase listings to get your home seen by more buyers.

    Get started

    List with your own agent

    Get your home in front of millions of buyers by listing it on Zillow.

    Learn how to do it

    Sell it yourself

    Take full control of how buyers see your home on Zillow by listing For Sale by Owner (FSBO).

    List your home

    What's special

    Floor-to-ceiling stone fireplacePicnic sheltersDramatic vaulted ceilingsGleaming hardwood floorsGourmet kitchenEat-in areaFarm trails subdivision

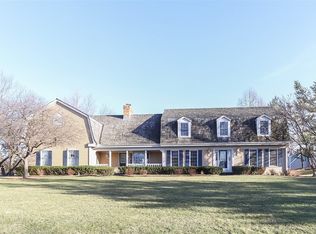
    Home uniquely designed to take full advantage of nature's beauty. Hillside Ranch is set on a stunning 1-acre waterfront lot in the Farm Trails subdivision. Home is flooded with tons of natural light. Oversized windows in Living Room and main entrance hallway. Breathtaking pond views from every room. Dramatic vaulted ceilings with floor-to-ceiling stone fireplace in Living Room. Gourmet kitchen with island, eat-in area and Family Room. Walkout from every room to sun-drenched deck. 3 fireplaces with gas starters. Gleaming hardwood floors. Lower level perfect for entertaining. Sauna. In-ground pool. Laundry on the main floor. Award-winning Barrington district 220 schools. Minutes to downtown Barrington and Metra train. Close to Fox River Forest Preserve with Marina, walking/hiking trails, picnic shelters. Captivating and comfortable home in an enchanted location for any nature enthusiasts.Pursuant to short sale. Sold As-Is, Where Is.

    This property is off market, which means it's not currently listed for sale or rent on Zillow. This may be different from what's available on other websites or public sources.

    Zillow last checked:

    Listing updated:

    Listed by:

    Magdalena Malyszko 847-495-5000,

    HomeSmart Connect LLC

    Bought with:

    Nevin Nelson

    Redfin Corporation

    Source: MRED as distributed by MLS GRID,MLS#: 11484293MLS Logo

    Facts & features

    Interior

    Bedrooms & bathrooms
    • Bedrooms: 3
    • Bathrooms: 4
    • Full bathrooms: 3
    • 1/2 bathrooms: 1
    Rooms
    • Room types: Recreation Room, Office
    Primary bedroom
    • Features: Flooring (Hardwood), Bathroom (Full, Double Sink, Tub & Separate Shwr, Whirlpool)
    • Level: Main
    • Area: 260 Square Feet
    • Dimensions: 20X13
    Bedroom 2
    • Features: Flooring (Carpet)
    • Level: Lower
    • Area: 252 Square Feet
    • Dimensions: 18X14
    Bedroom 3
    • Features: Flooring (Carpet)
    • Level: Lower
    • Area: 180 Square Feet
    • Dimensions: 15X12
    Dining room
    • Features: Flooring (Hardwood)
    • Level: Main
    • Area: 240 Square Feet
    • Dimensions: 20X12
    Family room
    • Features: Flooring (Hardwood)
    • Level: Main
    • Area: 195 Square Feet
    • Dimensions: 15X13
    Kitchen
    • Features: Kitchen (Eating Area-Table Space, Island), Flooring (Ceramic Tile)
    • Level: Main
    • Area: 204 Square Feet
    • Dimensions: 17X12
    Laundry
    • Features: Flooring (Ceramic Tile)
    • Level: Main
    • Area: 18 Square Feet
    • Dimensions: 6X3
    Living room
    • Features: Flooring (Hardwood)
    • Level: Main
    • Area: 483 Square Feet
    • Dimensions: 23X21
    Office
    • Features: Flooring (Hardwood)
    • Level: Main
    • Area: 176 Square Feet
    • Dimensions: 16X11
    Recreation room
    • Features: Flooring (Carpet)
    • Level: Lower
    • Area: 204 Square Feet
    • Dimensions: 17X12
    Heating
    • Natural Gas, Zoned
    Cooling
    • Central Air, Zoned
    Appliances
    • Included: Double Oven, Dishwasher, Refrigerator, Disposal, Trash Compactor, Cooktop, Water Softener Owned
    • Laundry: Main Level, In Unit, Sink
    Features
    • Cathedral Ceiling(s), Sauna, Wet Bar, 1st Floor Bedroom, 1st Floor Full Bath, Walk-In Closet(s)
    • Flooring: Hardwood, Laminate
    • Basement: Finished,Rec/Family Area,Sleeping Area,Storage Space,Full,Walk-Out Access
    • Number of fireplaces: 3
    • Fireplace features: Wood Burning, Gas Log, Gas Starter
    Interior area
    • Total structure area: 4,835
    • Total interior livable area: 2,485 sqft

    Property

    Parking
    • Total spaces: 2.5
    • Parking features: Asphalt, On Site, Garage Owned, Attached, Garage
    • Attached garage spaces: 2.5
    Accessibility
    • Accessibility features: No Disability Access
    Features
    • Patio & porch: Deck
    • Exterior features: Fire Pit
    • Pool features: In Ground
    • On waterfront: Yes
    Lot
    • Size: 1.25 Acres
    • Dimensions: 160X241X200X68X246
    Details
    • Parcel number: 13034070160000
    • Special conditions: Short Sale

    Construction

    Type & style
    • Home type: SingleFamily
    • Architectural style: Ranch
    • Property subtype: Single Family Residence
    Materials
    • Cedar, Stone
    • Foundation: Concrete Perimeter
    • Roof: Shake
    Condition
    • New construction: No
    • Year built: 1984

    Utilities & green energy

    • Sewer: Septic Tank
    • Water: Well

    Community & HOA

    Community
    • Subdivision: Farm Trails
    HOA
    • Has HOA: Yes
    • Services included: Lake Rights, Other
    • HOA fee: $591 annually
    Location
    • Region: Lake Barrington

    Financial & listing details

    • Price per square foot: $311/sqft
    • Tax assessed value: $592,617
    • Annual tax amount: $12,459
    • Date on market: 8/5/2022
    • Listing terms: Conventional
    • Ownership: Fee Simple

    Price history

    DateEventPrice
    7/25/2023Sold$585,000$235/sqft
    Source: MRED as distributed by MLS GRID #11484293 Report a problem
    4/22/2023Pending sale$585,000$235/sqft
    Source: MRED as distributed by MLS GRID #11484293 Report a problem
    2/26/2023Listed for sale$585,000$235/sqft
    Source: HomeSmart Report a problem
    2/25/2023Contingent$585,000$235/sqft
    Source: MRED as distributed by MLS GRID #11484293 Report a problem
    2/8/2023Listed for sale$585,000-4.1%$235/sqft
    Source: MRED as distributed by MLS GRID #11484293 Report a problem
    8/23/2022Listing removed--
    Source: HomeSmart Report a problem
    8/5/2022Listed for sale$610,000-4.5%$245/sqft
    Source: MRED as distributed by MLS GRID #11484293 Report a problem
    7/7/2022Listing removed--
    Source: HomeSmart Report a problem
    4/25/2022Listed for sale$639,000-3%$257/sqft
    Source: MRED as distributed by MLS GRID #11275536 Report a problem
    12/14/2021Listing removed--
    Source: HomeSmart Report a problem
    11/23/2021Listed for sale$659,000+2.2%$265/sqft
    Source: MRED as distributed by MLS GRID #11275536 Report a problem
    10/14/2005Sold$645,000+11.4%$260/sqft
    Source: Public Record Report a problem
    11/14/2002Sold$579,000+21.1%$233/sqft
    Source: Public Record Report a problem
    9/23/1998Sold$478,000$192/sqft
    Source: Public Record Report a problem

    Public tax history

    YearProperty taxesTax assessment
    2024$13,244 +0.1%$209,450 +6%
    2023$13,229 +4.8%$197,519 +5.5%
    2022$12,623 +1.3%$187,222 +5.6%
    2021$12,459 +2.3%$177,323 +2%
    2020$12,173 +4.1%$173,769 +2.7%
    2019$11,699 -0.4%$169,185 -4.9%
    2018$11,746 $177,910 +2.1%
    2017$11,746 +7.2%$174,336 +3.9%
    2016$10,961 +11.6%$167,760 +1.6%
    2015$9,823 +0.6%$165,094 +21.8%
    2014$9,760 +3.6%$135,583 -1.7%
    2012$9,419 +6.7%$137,914 -36.3%
    2011$8,827 -26.1%$216,560 -0.1%
    2010$11,939 +0.2%$216,803 -6.4%
    2009$11,920 +5.3%$231,628
    2008$11,318 -1.6%$231,628 +4.9%
    2006$11,499 +7.6%$220,746
    2005$10,686 +0.2%--
    2004$10,669 +6.1%--
    2003$10,054 +2.3%--
    2002$9,830 +101.3%--
    2001$4,884 -43%$169,068 +4.4%
    2000$8,568 $161,927
    Find assessor info on the county website

    Neighborhood: 60010

    Nearby schools

    GreatSchools rating
    Schools provided by the listing agent
    • Elementary: North Barrington Elementary Scho
    • Middle: Barrington Middle School-Station
    • High: Barrington High School
    • District: 220

    Source: MRED as distributed by MLS GRID. This data may not be complete. We recommend contacting the local school district to confirm school assignments for this home.

    Get a cash offer in 3 minutes
    Find out how much your home could sell for in as little as 3 minutes with a no-obligation cash offer.
    Estimated market value
    $772,000
    Get a cash offer in 3 minutes
    Find out how much your home could sell for in as little as 3 minutes with a no-obligation cash offer.
    Estimated market value
    $772,000