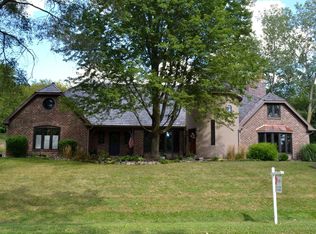
Charming and turn-key Colonial (4 BR/2.2BA) home set on a quiet cul-de-sac with mature trees offers you a private and lush setting to enjoy all year long. The brick walkway and covered brick porch sets a welcoming tone, and the hardwood floors and wainscot trim add timeless elegance throughout the main level. The two masonry fireplaces are sure to create cozy focal points, while the abundance of natural light illuminates the space beautifully. The spacious living room with its crown molding and door leading to a balcony is a perfect spot for both relaxation and entertainment. The oversized dining room promises plenty of space for gatherings, and the kitchen is a chef's dream with its island, high-end stainless steel appliances including Wolf stove top & double oven, Fisher Paykel dishwasher, built-in SubZero, loads of cabinet and counter top space, pantry storage, and a large eating area. Two sets of sliding doors lead to the deck and a charming screened porch offering opportunities for enjoying outdoor living, while the family room with its stone fireplace, vaulted ceiling, and stylish light fixtures is a delightful space for gathering. The adjacent mud/laundry room leads to a 2.5 car garage. Upstairs, the large Primary suite with its dual sink vanity and luxurious walk-in shower is a serene retreat. The additional bedrooms and hall bath offer comfort and convenience for family and guests, and the two linen closets provide extra storage space. The lower level, with its walk-out access, REC room, 8 x 6 wine cellar, a powder room and large storage room, adds even more functionality and potential to this already impressive home. Additional details: Finished walkout basement with wine cellar in 2012; thick grade cedar shake roof in 2000; gutters and downspouts 2018; generator 2012. Newer garage doors and exterior painted in 2017.
Closed
$712,000
25572 N Tuscarora Ct, Lake Barrington, IL 60010
4beds
3,938sqft
Single Family Residence
Built in 1984
1.09 Acres Lot
$819,500 Zestimate®
$181/sqft
$5,981 Estimated rent
Home value
$819,500
$779,000 - $869,000
$5,981/mo
Zestimate® history
Owner options
List your home for rent
$5,981/mo
Rent Zestimate®
Find your next renter with Zillow Rental Manager. Plus, with online applications, you can quickly screen prospective tenants – for free.
$5,981/mo
Rent Zestimate®
Refinance and save
$4,728/mo
Est. payment
Refinancing to a lower rate could help reduce your monthly payments and save thousands over the life of the loan.
$4,728/mo
Est. payment
Explore your selling options
Work with a Zillow partner agent
Leverage their expertise and Zillow's premium Showcase listings to get your home seen by more buyers.
Get startedList with your own agent
Get your home in front of millions of buyers by listing it on Zillow.
Learn how to do itSell it yourself
Take full control of how buyers see your home on Zillow by listing For Sale by Owner (FSBO).
List your homeWhat's special
Stone fireplaceBrick walkwayTimeless eleganceHall bathMature treesLarge eating areaCounter top space
Zillow last checked:
Listing updated:
Listed by:
John Morrison, SFR 847-409-0297,
@properties Christie's International Real Estate,
Mimi Noyes 847-421-2836,
@properties Christie's International Real Estate
Bought with:
Dan Bergman
Redfin Corporation
Source: MRED as distributed by MLS GRID,MLS#: 12046946
Facts & features
Interior
Bedrooms & bathrooms
- Bedrooms: 4
- Bathrooms: 4
- Full bathrooms: 2
- 1/2 bathrooms: 2
Rooms
- Room types: Eating Area, Recreation Room, Foyer, Other Room, Screened Porch
Primary bedroom
- Features: Flooring (Carpet), Bathroom (Full)
- Level: Second
- Area: 252 Square Feet
- Dimensions: 18X14
Bedroom 2
- Features: Flooring (Hardwood)
- Level: Second
- Area: 210 Square Feet
- Dimensions: 15X14
Bedroom 3
- Features: Flooring (Hardwood)
- Level: Second
- Area: 154 Square Feet
- Dimensions: 14X11
Bedroom 4
- Features: Flooring (Carpet)
- Level: Second
- Area: 182 Square Feet
- Dimensions: 14X13
Dining room
- Features: Flooring (Hardwood)
- Level: Main
- Area: 210 Square Feet
- Dimensions: 15X14
Eating area
- Features: Flooring (Hardwood)
- Level: Main
- Area: 196 Square Feet
- Dimensions: 14X14
Family room
- Features: Flooring (Hardwood)
- Level: Main
- Area: 345 Square Feet
- Dimensions: 23X15
Foyer
- Features: Flooring (Hardwood)
- Level: Main
- Area: 224 Square Feet
- Dimensions: 16X14
Kitchen
- Features: Kitchen (Eating Area-Table Space, Island), Flooring (Hardwood)
- Level: Main
- Area: 196 Square Feet
- Dimensions: 14X14
Laundry
- Features: Flooring (Ceramic Tile)
- Level: Main
- Area: 77 Square Feet
- Dimensions: 11X7
Living room
- Features: Flooring (Hardwood)
- Level: Main
- Area: 378 Square Feet
- Dimensions: 27X14
Other
- Features: Flooring (Other)
- Level: Basement
- Area: 56 Square Feet
- Dimensions: 8X7
Recreation room
- Features: Flooring (Carpet)
- Level: Basement
- Area: 950 Square Feet
- Dimensions: 38X25
Screened porch
- Features: Flooring (Other)
- Level: Main
- Area: 143 Square Feet
- Dimensions: 13X11
Heating
- Natural Gas, Forced Air, Sep Heating Systems - 2+
Cooling
- Central Air
Appliances
- Included: Double Oven, Microwave, Dishwasher, High End Refrigerator, Washer, Dryer, Disposal, Stainless Steel Appliance(s), Cooktop, Water Purifier Owned, Humidifier
- Laundry: Main Level, Sink
Features
- Cathedral Ceiling(s), Dry Bar, Walk-In Closet(s), Beamed Ceilings
- Flooring: Hardwood
- Basement: Finished,Walk-Out Access
- Number of fireplaces: 2
- Fireplace features: Wood Burning, Attached Fireplace Doors/Screen, Family Room, Living Room
Interior area
- Total structure area: 4,359
- Total interior livable area: 3,938 sqft
Property
Parking
- Total spaces: 2.5
- Parking features: Asphalt, Garage Door Opener, On Site, Garage Owned, Attached, Garage
- Attached garage spaces: 2.5
- Has uncovered spaces: Yes
Accessibility
- Accessibility features: No Disability Access
Features
- Stories: 2
- Patio & porch: Deck, Screened
Lot
- Size: 1.09 Acres
- Dimensions: 111X80X220X119X277X126
- Features: Cul-De-Sac, Landscaped, Mature Trees
Details
- Parcel number: 13032060080000
- Special conditions: None
- Other equipment: Water-Softener Owned, Ceiling Fan(s), Sump Pump, Radon Mitigation System, Generator
Construction
Type & style
- Home type: SingleFamily
- Architectural style: Traditional
- Property subtype: Single Family Residence
Materials
- Cedar
- Roof: Shake
Condition
- New construction: No
- Year built: 1984
Details
- Builder model: CUSTOM
Utilities & green energy
- Electric: Circuit Breakers
- Sewer: Septic Tank
- Water: Well
Community & HOA
Community
- Features: Street Paved
- Subdivision: Farm Trails
HOA
- Has HOA: Yes
- Services included: Other
- HOA fee: $175 annually
Location
- Region: Lake Barrington
Financial & listing details
- Price per square foot: $181/sqft
- Tax assessed value: $573,177
- Annual tax amount: $13,039
- Date on market: 5/8/2024
- Listing terms: Conventional
- Ownership: Fee Simple w/ HO Assn.
Price history
| Date | Event | Price |
|---|---|---|
| 7/31/2024 | Sold | $712,000+3.2%$181/sqft |
Source:  MRED as distributed by MLS GRID #12046946 Report a problem MRED as distributed by MLS GRID #12046946 Report a problem | ||
| 5/13/2024 | Contingent | $690,000$175/sqft |
Source: MRED as distributed by MLS GRID #12046946 Report a problem | ||
| 5/8/2024 | Listed for sale | $690,000+38%$175/sqft |
Source: MRED as distributed by MLS GRID #12046946 Report a problem | ||
| 1/25/2021 | Sold | $500,000$127/sqft |
Source: Public Record Report a problem | ||
| 9/8/2020 | Sold | $500,000-4.8%$127/sqft |
Source: MRED as distributed by MLS GRID #10712690 Report a problem | ||
| 8/6/2020 | Pending sale | $525,000$133/sqft |
Source: RE/MAX of Barrington #10712690 Report a problem | ||
| 7/28/2020 | Price change | $525,000-1.5%$133/sqft |
Source: RE/MAX of Barrington #10712690 Report a problem | ||
| 7/8/2020 | Price change | $533,000-0.9%$135/sqft |
Source: RE/MAX of Barrington #10712690 Report a problem | ||
| 5/12/2020 | Price change | $538,000-1.3%$137/sqft |
Source: RE/MAX of Barrington #10712690 Report a problem | ||
| 3/13/2020 | Price change | $545,000-5.9%$138/sqft |
Source: RE/MAX of Barrington #10712690 Report a problem | ||
| 2/6/2020 | Listed for sale | $579,000$147/sqft |
Source: RE/MAX of Barrington #10629604 Report a problem | ||
Public tax history
| Year | Property taxes | Tax assessment |
|---|---|---|
| 2024 | $13,350 +2.3% | $202,578 +6% |
| 2023 | $13,044 +1.8% | $191,040 +8.2% |
| 2022 | $12,817 +1.3% | $176,642 +1.5% |
| 2021 | $12,658 +2.4% | $173,949 +2.1% |
| 2020 | $12,356 +4% | $170,294 +2.7% |
| 2019 | $11,880 -6.7% | $165,801 +4.4% |
| 2018 | $12,740 | $158,799 -15.8% |
| 2017 | $12,740 +7.1% | $188,580 +3.9% |
| 2016 | $11,892 -3.7% | $181,466 +6.6% |
| 2015 | $12,348 +0.7% | $170,199 +0.8% |
| 2014 | $12,268 +3.7% | $168,896 -1.7% |
| 2012 | $11,835 +6.2% | $171,800 -8.5% |
| 2011 | $11,146 +2% | $187,862 -5.6% |
| 2010 | $10,930 +0.1% | $198,971 -6.4% |
| 2009 | $10,913 +5.3% | $212,576 |
| 2008 | $10,364 -9.4% | $212,576 +4.9% |
| 2006 | $11,441 +7.6% | $202,588 |
| 2005 | $10,632 +0.2% | -- |
| 2004 | $10,615 +6.1% | -- |
| 2003 | $10,003 +9% | -- |
| 2002 | $9,174 +0.6% | -- |
| 2001 | $9,115 +14% | $168,234 +4.4% |
| 2000 | $7,994 | $161,128 |
Find assessor info on the county website
Neighborhood: 60010
Nearby homes
- $849,8004 bd3 ba6k sqft25505 N Oneida Ln, Lake Barrington, IL 60010Off Market
- $836,100-- bd2 ba3.9k sqft25459 N Cayuga Trl, Lake Barrington, IL 60010Off Market
- $803,6006 bd4 ba6.6k sqft25424 N Cayuga Trl, Lake Barrington, IL 60010Off Market
- $1,020,700-- bd4 ba5.4k sqft25550 N Tuscarora Ct, Lake Barrington, IL 60010Off Market
- $775,100-- bd3 ba1.9k sqft25517 N Tuscarora Ct, Lake Barrington, IL 60010Off Market
- $764,1004 bd3 ba3.1k sqft25477 N Cayuga Trl, Lake Barrington, IL 60010Off Market
- $1,222,500-- bd5 ba5k sqft25521 N Oneida Ln, Lake Barrington, IL 60010Off Market
- $765,5003 bd4 ba2.4k sqft25437 N Cayuga Trl, Lake Barrington, IL 60010Off Market
Nearby schools
GreatSchools rating
- 9/10North Barrington Elementary SchoolGrades: K-5Distance: 2 mi
- 7/10Barrington Middle School StationGrades: 6-8Distance: 6.2 mi
- 10/10Barrington High SchoolGrades: 9-12Distance: 5.5 mi
Schools provided by the listing agent
- Elementary: North Barrington Elementary Scho
- Middle: Barrington Middle School-Station
- High: Barrington High School
- District: 220
Source: MRED as distributed by MLS GRID. This data may not be complete. We recommend contacting the local school district to confirm school assignments for this home.
Get a cash offer in 3 minutes
Find out how much your home could sell for in as little as 3 minutes with a no-obligation cash offer.
Estimated market value
$819,500
Get a cash offer in 3 minutes
Find out how much your home could sell for in as little as 3 minutes with a no-obligation cash offer.
Estimated market value
$819,500
- Illinois
- Lake County
- Lake Barrington
- 60010
- 25572 N Tuscarora Ct
Nearby cities
Nearby zip codes
Other Lake Barrington Topics
