Skip main navigation
Off market
Street View
  • $2,847,600

    2539 Donns Way, Oakton, VA 22124

    6beds
    11,950sqft
    SingleFamily
    Built in 2001
    2.09 Acres Lot
    $2,847,600 Zestimate®
    $238/sqft
    $4,990 Estimated rent

    Home value

    $2,847,600

    $2.59M - $3.13M

    $4,990/mo

    Zestimate® history
    Loading
    Loading...

    Owner options

    List your home for rent

    $4,990/mo

    Rent Zestimate®

    Find your next renter with Zillow Rental Manager. Plus, with online applications, you can quickly screen prospective tenants – for free.

    Learn more

    $4,990/mo

    Rent Zestimate®

    Refinance and save

    $14,436/mo

    Est. payment

    Refinancing to a lower rate could help reduce your monthly payments and save thousands over the life of the loan.

    See today's rates

    $14,436/mo

    Est. payment

    Explore your selling options

    Work with a Zillow partner agent

    Leverage their expertise and Zillow's premium Showcase listings to get your home seen by more buyers.

    Get started

    List with your own agent

    Get your home in front of millions of buyers by listing it on Zillow.

    Learn how to do it

    Sell it yourself

    Take full control of how buyers see your home on Zillow by listing For Sale by Owner (FSBO).

    List your home

    What's special

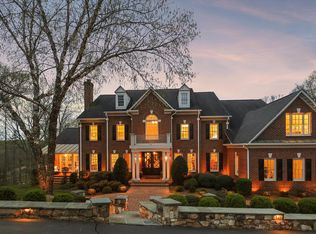
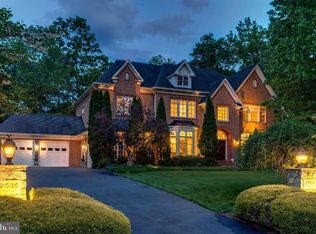
    VALUE! Unusual in a Luxury Home in today's market... this home is priced to sell. Sellers have done it all for you. Just move right in--- 3 BRAND NEW HVAC UNITS, ALL NEW APPLIANCES, ALL NEW CHANDELIERS, ALL NEW MAIN LEVEL MARBLE TILE FLOORING, NEWLY REFINISHED LOWER LEVEL, NEW WASHER and DRYER. ... With an astounding almost 12, 000 square feet of sun-infused luxury space and with too many upgrades to even mention, the price per square foot is unheard of. From the awe-inspiring two story center hall foyer floored (like most of the main level) in exquisite tile, to that sought after main level primary suite (there is also an upper level and lower level primary appointed bedroom suites) with gracious sitting room and luxury spa bath... this is the home of your dreams. A grand gourmet kitchen is flooded with natural light, featuring high end Thermador stainless steel appliances installed in December 2020. It opens seamlessly to the sun room and breakfast room, which in turn is wide open to a magnificent two-story great room. Room sizes are palatial and appropriate for embassy-style entertaining. The impressive foyer is flanked by a breathtaking dining room (and adjacent butler's service pantry) as well as a formal living room. The entry foyer presents a stunning view straight ahead, to the towering walls of glass in the great room. A main level study is thoughtfully placed beyond the great room and adorned with built-in bookcases. It is adjacent to the main level primary bedroom suite. The main level primary bedroom features a spacious sitting room, 2 sided Gas fireplace and luxurious en suite bath with soaking tub, separate shower and 3 vanities. Two powder rooms are discreetly located on the main level. ... Three staircases unite the main and upper levels, one of them a private stairway to a second primary suite on the upper level (for which it offers private access). That second primary suite enjoys a luxury bath, a wet bar for morning coffee or evening wine, as well as an amazing 26 by 12 foot boutique -style dressing room. Three auxiliary upper level bedrooms each enjoy their own private bath. In addition, a second home office is located on the upper level, as well as a well appointed laundry room. ...The walkout lower level is astounding in both size and amenities, offering over 3500 square feet in and of itself! Your home will be the focus of casual parties and football Sundays ... Enjoy an enormous 20 by 24 foot family room with wood burning fireplace, a game room , a media room, a wet bar (which is more like a second party kitchen), an exercise room, a bonus room currently being purposed as a storage room seasonal closet, and a spacious (18 by 25 foot) bedroom with full renovated bath and walk-in closet. A third powder room is also located on this lower level. Ample storage space is retained. ... Outside, over two acres of pristine cul de sac privacy, backing to trees. An unheard-of 5 car garage creates a courtyard to the side of this custom home. ... Where can you find anything remotely comparable at this price? This home, located in the Bridges of Oakton, is unsurpassed in quality and is ideally suited to multi-generational living. Minutes from Wiehle Ave Silver Line Metro, Tysons, downtown Vienna and Dulles International Airport.

    This property is off market, which means it's not currently listed for sale or rent on Zillow. This may be different from what's available on other websites or public sources.
    Facts & features

    Interior

    Bedrooms & bathrooms
    • Bedrooms: 6
    • Bathrooms: 9
    • Full bathrooms: 6
    • 1/2 bathrooms: 3
    Heating
    • Forced air, Solar
    Appliances
    • Included: Dishwasher, Dryer, Garbage disposal, Refrigerator, Washer
    Features
    • Flooring: Tile, Carpet, Hardwood
    • Has fireplace: Yes
    Interior area
    • Total interior livable area: 11,950 sqft

    Property

    Parking
    • Parking features: Garage - Attached, On-street
    Features
    • Exterior features: Stone
    Lot
    • Size: 2.09 Acres
    Details
    • Parcel number: 0362130025

    Construction

    Type & style
    • Home type: SingleFamily
    Materials
    • Stone
    • Roof: Composition
    Condition
    • Year built: 2001

    Community & neighborhood

    Location
    • Region: Oakton

    HOA & financial

    HOA
    • Has HOA: Yes
    • HOA fee: $48 monthly

    Price history

    DateEventPrice
    4/29/2022Sold$2,250,000+2.3%$188/sqft
    Source: Bright MLS #VAFX2052676 Report a problem
    3/23/2022Contingent$2,200,000$184/sqft
    Source: Bright MLS #VAFX2052676 Report a problem
    3/18/2022Listed for sale$2,200,000+2.3%$184/sqft
    Source: Bright MLS #VAFX2052676 Report a problem
    11/6/2021Listing removed--
    Source: Weichert Pro Report a problem
    10/1/2021Price change$2,150,000-2.3%$180/sqft
    Source: Bright MLS #VAFX1209082 Report a problem
    8/11/2021Listed for sale$2,200,000$184/sqft
    Source: Weichert Pro #VAFX1209082 Report a problem
    8/6/2021Pending sale$2,200,000$184/sqft
    Source: Weichert Pro #VAFX1209082 Report a problem
    6/18/2021Listed for sale$2,200,000+46.7%$184/sqft
    Source: Weichert Pro #VAFX1209082 Report a problem
    6/10/2014Sold$1,500,000-7.4%$126/sqft
    Source: Public Record Report a problem
    2/28/2014Listing removed$1,620,000$136/sqft
    Source: Weichert Realtors #FX8083545 Report a problem
    1/30/2014Price change$1,620,000-4.4%$136/sqft
    Source: Weichert Realtors #FX8083545 Report a problem
    9/20/2013Price change$1,695,000-3.1%$142/sqft
    Source: Weichert Realtors #FX8083545 Report a problem
    8/9/2013Price change$1,749,000-2.8%$146/sqft
    Source: Weichert Realtors #FX8083545 Report a problem
    6/26/2013Price change$1,799,000-5.1%$151/sqft
    Source: Weichert Realtors #FX8083545 Report a problem
    6/5/2013Price change$1,895,000-4.8%$159/sqft
    Source: Weichert Realtors #FX8083545 Report a problem
    5/17/2013Listed for sale$1,989,900+18.9%$167/sqft
    Source: Weichert Realtors Report a problem
    11/30/2001Sold$1,673,884$140/sqft
    Source: Public Record Report a problem

    Public tax history

    YearProperty taxesTax assessment
    2025$27,098 +7.5%$2,344,130 +7.7%
    2024$25,210 +2.7%$2,176,120
    2023$24,558 +10.3%$2,176,120 +11.7%
    2022$22,270 $1,947,530 +3.4%
    2021-- $1,884,120 +13%
    2020$19,727 +2.7%$1,666,840 +2.7%
    2019$19,202 -8%$1,622,500 -8%
    2018$20,869 +6.8%$1,763,350 +4.8%
    2017$19,547 -0.4%$1,682,910 -0.7%
    2016$19,633 +6.9%$1,694,720 +3%
    2015$18,362 -5.2%$1,645,330
    2014$19,374 $1,645,330 -8.9%
    2013-- $1,805,250 +1.6%
    2012-- $1,777,250 +4%
    2011-- $1,709,010
    2010-- $1,709,010
    2009-- $1,709,010 -20%
    2008-- $2,136,010 +1.1%
    2007-- $2,112,560 +36.3%
    2003-- $1,550,225 +5%
    2002-- $1,476,405

    Find assessor info on the county website

    Neighborhood: 22124

    Nearby schools

    GreatSchools rating
    Schools provided by the listing agent
    • Elementary: FLINT HILL
    • Middle: THOREAU
    • High: MADISON
    • District: FAIRFAX COUNTY PUBLIC SCHOOLS

    Source: The MLS. This data may not be complete. We recommend contacting the local school district to confirm school assignments for this home.

    Get a cash offer in 3 minutes
    Find out how much your home could sell for in as little as 3 minutes with a no-obligation cash offer.
    Estimated market value
    $2,847,600
    Get a cash offer in 3 minutes
    Find out how much your home could sell for in as little as 3 minutes with a no-obligation cash offer.
    Estimated market value
    $2,847,600