Up to the minute Style and Pizzazz in this Uber-Updated Grand Monet from Renaissance. Boasting about 11,000 square feet of breathtaking space, Luxury abounds, thanks to impeccably tailored stylistic choices. ... Nestled on a 1.73 acre Cul de Sac lot and backing to extensive wooded acreage with a peaceful meandering creek, this elegant property beckons you to live life on a higher plain. Absolutely no detail has been forgotten by these meticulous owners, who have updated every detail. Magnificent renovations on every level of both indoor and outdoor space. The 2-story foyer ushers you in, with an unobstructed view of the wooded privacy beyond. From that breathtaking entrance to the extensive outdoor entertainment space nestled in acres of natural beauty, this home, floored in wide-plank maple almost throughout & boasting whole-house audio w/3 zones and more than 70 speakers, is a delight to the senses. ... 2018 -2022, an over-$1M renovation has brought this home up to and beyond current standards of sleek, yet comfortable luxury. …The Kitchen was completely redesigned and includes amenities typically found in high-end showcase homes. An ultra-modern linear fireplace set in an exquisite marble surround creates a casual sitting area for your pre-dinner glass of vino or late night coffee. A bump-out provides a picturesque breakfast room overlooking the wilderness, and a comfy booth is ideal for doing homework with a snack or grabbing breakfast. The Kitchen also includes a Beverage Bar with filtered hot (great for tea drinkers!) and cold water and a mini-warming drawer to warm your coffee cups. An adult-beverage wet bar features a clear ice maker, 2 refrigerator drawers, built-in wine storage, as well as plenty of storage for glasses. For the cook in the family: a Thermador gas range w/indoor grill, a microwave drawer, a full-size warming drawer, 2 dishwashers, 3 sinks, a purposefully-built spice cabinet, and a walk-in pantry. … The Great Room is massive and awe-inspiring, drenched in natural light and sheathed in windows that beckon you to the landscape beyond. It also offers a second, family staircase to the upper level. Beyond the Great Room, the main level Office is subtly appointed with built-in shelving and a desk with sleek quartz countertop. It opens to a charming brick balcony, shared by the adjacent Solarium. The Solarium enjoys a beamed cathedral ceiling, built-in shelving and walkout access to both a front porch and the rear balcony shared with the office. It benefits from three walls of glass. … Adjacent to the two-story entrance foyer sit the two formal rooms, the Dining Room and formal Living Room. The Living Room is large and is warmed by a mantled marble-surround gas fireplace. The Dining Room, similarly sized, is tastefully appointed with wainscoting and lit with two cascading crystal chandeliers. … The Upper Level continues the theme of elegance and style. The Primary Suite is like a luxury weekend at a fine hotel. The room itself is enormous and flows seamlessly into a sitting room warmed by a linear fireplace w/Samsung Frame HDTV with surround sound. A built-in armoire and 2 room-size walk-in closets provide plenty of space for storage. The Primary Bath is a high-end spa, with heated floors, a large steam shower with dual controls, a soaking tub and bidet water closet w/ pocket door. Separate vanities are draped in quartz. The whole house audio system extends to both the bathroom and the shower, for the music enthusiast. … The 3 auxiliary bedrooms each enjoy their own updated bath. … The Lower Level is just as thoughtfully designed and updated, featuring a Rec Rm, a Game Rm, and Media Room w/surround sound and theater screen, as well as a wet bar with icemaker. A 5th bedroom and full bath w/steam shower sits off an exercise room, for a quick shower after your workout. 2542 Donns Way - no compromise required!
Sold for $2,800,000
$2,800,000
2542 Donns Way, Oakton, VA 22124
5beds
9,800sqft
Single Family Residence
Built in 2000
1.73 Acres Lot
$3,045,900 Zestimate®
$286/sqft
$-- Estimated rent
Home value
$3,045,900
$2.86M - $3.29M
Not available
Zestimate® history
Owner options
List your home for rent
Find your next renter with Zillow Rental Manager. Plus, with online applications, you can quickly screen prospective tenants – for free.
Refinance and save
$19,453/mo
Est. payment
Refinancing to a lower rate could help reduce your monthly payments and save thousands over the life of the loan.
$19,453/mo
Est. payment
Explore your selling options
Work with a Zillow partner agent
Leverage their expertise and Zillow's premium Showcase listings to get your home seen by more buyers.
Get startedList with your own agent
Get your home in front of millions of buyers by listing it on Zillow.
Learn how to do itSell it yourself
Take full control of how buyers see your home on Zillow by listing For Sale by Owner (FSBO).
List your homeWhat's special
Rear balconyLinear fireplaceMinute styleComfortable luxuryCold waterFine hotelWet bar
Zillow last checked:
Listing updated:
Listed by:
Ms. Pat Stack 703-597-9373,
Weichert, REALTORS
Bought with:
Mark Goedde, 0225037883
Long & Foster Real Estate, Inc.
Source: Bright MLS,MLS#: VAFX2173500
Facts & features
Interior
Bedrooms & bathrooms
- Bedrooms: 5
- Bathrooms: 7
- Full bathrooms: 5
- 1/2 bathrooms: 2
- Main level bathrooms: 2
Rooms
- Room types: Living Room, Dining Room, Primary Bedroom, Sitting Room, Bedroom 2, Bedroom 3, Bedroom 4, Bedroom 5, Kitchen, Game Room, Family Room, Foyer, Breakfast Room, Exercise Room, Great Room, Laundry, Office, Recreation Room, Solarium, Storage Room, Utility Room, Media Room, Bathroom 2, Bathroom 3, Primary Bathroom, Full Bath, Half Bath
Primary bedroom
- Features: Flooring - HardWood, Lighting - Ceiling, Recessed Lighting, Walk-In Closet(s), Window Treatments, Primary Bedroom - Sitting Area, Primary Bedroom - Dressing Area
- Level: Upper
- Area: 480 Square Feet
- Dimensions: 24 X 20
Bedroom 2
- Features: Built-in Features, Flooring - Carpet
- Level: Upper
- Area: 238 Square Feet
- Dimensions: 14 X 17
Bedroom 3
- Features: Flooring - Carpet, Built-in Features
- Level: Upper
- Area: 255 Square Feet
- Dimensions: 17 X 15
Bedroom 4
- Features: Flooring - Carpet, Walk-In Closet(s)
- Level: Upper
- Area: 169 Square Feet
- Dimensions: 13 X 13
Bedroom 5
- Features: Flooring - Carpet, Crown Molding, Recessed Lighting
- Level: Lower
- Area: 374 Square Feet
- Dimensions: 22 X 17
Primary bathroom
- Features: Flooring - Marble, Countertop(s) - Quartz, Lighting - Ceiling, Lighting - Wall sconces, Recessed Lighting, Soaking Tub, Window Treatments
- Level: Upper
- Area: 256 Square Feet
- Dimensions: 16 X 16
Bathroom 2
- Features: Flooring - Other, Countertop(s) - Solid Surface
- Level: Upper
Bathroom 3
- Features: Countertop(s) - Solid Surface, Flooring - Other
- Level: Upper
Breakfast room
- Features: Crown Molding, Flooring - HardWood, Lighting - Pendants, Recessed Lighting
- Level: Main
- Area: 180 Square Feet
- Dimensions: 10 X 18
Dining room
- Features: Chair Rail, Crown Molding, Flooring - HardWood, Lighting - Ceiling, Recessed Lighting, Window Treatments
- Level: Main
- Area: 360 Square Feet
- Dimensions: 18 X 20
Exercise room
- Features: Crown Molding, Flooring - Carpet, Recessed Lighting
- Level: Lower
- Area: 294 Square Feet
- Dimensions: 14 X 21
Family room
- Features: Flooring - HardWood, Fireplace - Gas, Recessed Lighting
- Level: Lower
- Area: 420 Square Feet
- Dimensions: 21 X 20
Foyer
- Features: Flooring - HardWood, Lighting - Ceiling
- Level: Main
Other
- Features: Countertop(s) - Solid Surface, Flooring - Other, Bathroom - Tub Shower
- Level: Upper
Other
- Features: Crown Molding, Countertop(s) - Solid Surface, Flooring - Other
- Level: Lower
Game room
- Features: Granite Counters, Wet Bar, Lighting - Pendants, Recessed Lighting, Flooring - HardWood
- Level: Lower
- Area: 336 Square Feet
- Dimensions: 21 X 16
Great room
- Features: Built-in Features, Cathedral/Vaulted Ceiling, Countertop(s) - Quartz, Fireplace - Gas, Flooring - HardWood, Recessed Lighting
- Level: Main
- Area: 506 Square Feet
- Dimensions: 23 X 22
Half bath
- Features: Countertop(s) - Quartz, Flooring - Ceramic Tile
- Level: Main
Half bath
- Features: Countertop(s) - Ceramic, Flooring - Other
- Level: Main
Kitchen
- Features: Countertop(s) - Quartz, Dining Area, Flooring - HardWood, Kitchen Island, Eat-in Kitchen, Kitchen - Gas Cooking, Recessed Lighting, Lighting - Pendants, Wet Bar
- Level: Main
- Area: 300 Square Feet
- Dimensions: 20 X 15
Laundry
- Features: Flooring - Ceramic Tile
- Level: Upper
Living room
- Features: Crown Molding, Fireplace - Gas, Flooring - HardWood, Lighting - Ceiling, Recessed Lighting, Window Treatments
- Level: Main
- Area: 380 Square Feet
- Dimensions: 19 X 20
Media room
- Features: Built-in Features, Flooring - HardWood, Recessed Lighting
- Level: Lower
- Area: 324 Square Feet
- Dimensions: 18 X 18
Mud room
- Features: Balcony Access, Built-in Features, Flooring - Ceramic Tile, Lighting - Ceiling
- Level: Main
- Area: 99 Square Feet
- Dimensions: 11 X 9
Office
- Features: Built-in Features, Crown Molding, Recessed Lighting, Lighting - Ceiling
- Level: Main
- Area: 288 Square Feet
- Dimensions: 16 X 18
Recreation room
- Features: Flooring - HardWood, Recessed Lighting
- Level: Lower
- Area: 300 Square Feet
- Dimensions: 20 X 15
Sitting room
- Features: Fireplace - Gas, Flooring - HardWood, Lighting - Ceiling, Window Treatments
- Level: Upper
- Area: 156 Square Feet
- Dimensions: 13 X 12
Sitting room
- Features: Fireplace - Gas, Flooring - HardWood, Recessed Lighting
- Level: Main
- Area: 99 Square Feet
- Dimensions: 9 X 11
Other
- Features: Built-in Features, Flooring - HardWood, Ceiling Fan(s), Recessed Lighting, Window Treatments, Cathedral/Vaulted Ceiling
- Level: Main
- Area: 425 Square Feet
- Dimensions: 25 X 17
Storage room
- Level: Lower
- Area: 180 Square Feet
- Dimensions: 12 X 15
Utility room
- Features: Flooring - Concrete
- Level: Lower
- Area: 380 Square Feet
- Dimensions: 20 X 19
Heating
- Forced Air, Zoned, Natural Gas
Cooling
- Central Air, Ceiling Fan(s), Zoned, Electric
Appliances
- Included: Microwave, Range, Dishwasher, Disposal, Dryer, Extra Refrigerator/Freezer, Instant Hot Water, Double Oven, Range Hood, Refrigerator, Six Burner Stove, Stainless Steel Appliance(s), Washer, Water Dispenser, Water Heater, Indoor Grill, Gas Water Heater
- Laundry: Upper Level, Laundry Room, Mud Room
Features
- Bar, Built-in Features, Butlers Pantry, Ceiling Fan(s), Double/Dual Staircase, Family Room Off Kitchen, Open Floorplan, Kitchen - Gourmet, Kitchen Island, Kitchen - Table Space, Pantry, Bathroom - Stall Shower, Upgraded Countertops, 9'+ Ceilings, 2 Story Ceilings, Beamed Ceilings, Cathedral Ceiling(s)
- Flooring: Hardwood, Wood
- Windows: Transom, Window Treatments
- Basement: Full,Finished,Walk-Out Access
- Number of fireplaces: 5
- Fireplace features: Gas/Propane, Mantel(s), Stone, Other
Interior area
- Total structure area: 11,150
- Total interior livable area: 9,800 sqft
- Finished area above ground: 6,800
- Finished area below ground: 3,000
Property
Parking
- Total spaces: 7
- Parking features: Garage Faces Side, Asphalt, Attached, Driveway
- Attached garage spaces: 3
- Uncovered spaces: 4
- Details: Garage Sqft: 770
Accessibility
- Accessibility features: None
Features
- Levels: Three
- Stories: 3
- Patio & porch: Brick, Deck, Patio, Porch, Wrap Around
- Exterior features: Barbecue, Extensive Hardscape, Lighting, Lawn Sprinkler
- Pool features: None
- Has view: Yes
- View description: Garden, Trees/Woods
Lot
- Size: 1.73 Acres
- Features: Backs - Parkland, Backs to Trees, Landscaped, Cul-De-Sac
Details
- Additional structures: Above Grade, Below Grade
- Parcel number: 0362 13 0022
- Zoning: 100
- Special conditions: Standard
Construction
Type & style
- Home type: SingleFamily
- Architectural style: Transitional
- Property subtype: Single Family Residence
Materials
- Brick
- Foundation: Concrete Perimeter, Slab
Condition
- Excellent
- New construction: No
- Year built: 2000
Details
- Builder model: GRAND MONET
- Builder name: RENAISSANCE
Utilities & green energy
- Sewer: On Site Septic, Septic = # of BR
- Water: Public
- Utilities for property: Fiber Optic, Cable
Community & HOA
Community
- Security: Electric Alarm
- Subdivision: Bridges Of Oakton
HOA
- Has HOA: Yes
- Services included: Common Area Maintenance, Reserve Funds, Snow Removal, Trash
- HOA fee: $1,100 annually
Location
- Region: Oakton
Financial & listing details
- Price per square foot: $286/sqft
- Tax assessed value: $1,997,340
- Annual tax amount: $22,540
- Date on market: 4/26/2024
- Listing agreement: Exclusive Right To Sell
- Ownership: Fee Simple
Price history
| Date | Event | Price |
|---|---|---|
| 6/20/2024 | Sold | $2,800,000$286/sqft |
Source:  Bright MLS #VAFX2173500 Report a problem Bright MLS #VAFX2173500 Report a problem | ||
| 5/4/2024 | Pending sale | $2,800,000$286/sqft |
Source: Bright MLS #VAFX2173500 Report a problem | ||
| 4/29/2024 | Contingent | $2,800,000$286/sqft |
Source: Bright MLS #VAFX2173500 Report a problem | ||
| 4/26/2024 | Listed for sale | $2,800,000+142.2%$286/sqft |
Source: Bright MLS #VAFX2173500 Report a problem | ||
| 12/20/2000 | Sold | $1,156,260$118/sqft |
Source: Public Record Report a problem | ||
Public tax history
| Year | Property taxes | Tax assessment |
|---|---|---|
| 2025 | $31,915 +31.5% | $2,760,820 +31.8% |
| 2024 | $24,274 +7.7% | $2,095,290 +4.9% |
| 2023 | $22,540 +8.6% | $1,997,340 +10% |
| 2022 | $20,763 | $1,815,730 +3.3% |
| 2021 | -- | $1,758,080 +13% |
| 2020 | $18,406 +2.7% | $1,555,250 +2.7% |
| 2019 | $17,929 -5.9% | $1,514,930 -5.9% |
| 2018 | $19,053 +1.9% | $1,609,920 |
| 2017 | $18,691 -0.5% | $1,609,920 -0.7% |
| 2016 | $18,780 +6.9% | $1,621,060 +3% |
| 2015 | $17,561 +0.5% | $1,573,610 +0.3% |
| 2014 | $17,475 | $1,569,340 -3.5% |
| 2013 | -- | $1,626,040 +1.8% |
| 2012 | -- | $1,598,040 +4% |
| 2011 | -- | $1,536,420 |
| 2010 | -- | $1,536,420 |
| 2009 | -- | $1,536,420 -20% |
| 2008 | -- | $1,921,030 +5.4% |
| 2007 | -- | $1,823,290 +42.6% |
| 2003 | -- | $1,278,600 +5% |
| 2002 | -- | $1,217,715 +9% |
| 2001 | -- | $1,117,170 |
Find assessor info on the county website
Neighborhood: 22124
Nearby homes
- $2,754,6005 bd6 ba9.3k sqft2538 Donns Way, Oakton, VA 22124Off Market
- $2,592,7005 bd5 ba9.6k sqft2546 Donns Way, Oakton, VA 22124Off Market
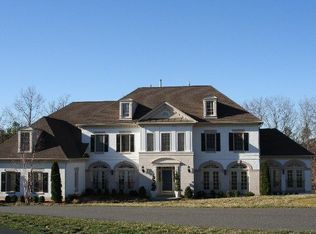
- $2,782,5006 bd9 ba11k sqft2539 Donns Way, Oakton, VA 22124Off Market
- $2,374,4006 bd7 ba9.1k sqft2547 Donns Way, Oakton, VA 22124Off Market
- $2,605,8005 bd6 ba7.8k sqft2535 Donns Way, Oakton, VA 22124Off Market
- $2,501,8005 bd6 ba5.9k sqft2534 Donns Way, Oakton, VA 22124Off Market
- $2,874,8006 bd8 ba10k sqft2582 Vintage Crest Ln, Oakton, VA 22124Off Market
- $2,237,4006 bd5 ba7.8k sqft2553 Bridge Hill Ln, Oakton, VA 22124Off Market
Nearby schools
GreatSchools rating
- 10/10Flint Hill Elementary SchoolGrades: PK-6Distance: 3.2 mi
- 9/10Thoreau Middle SchoolGrades: 7-8Distance: 5.7 mi
- 9/10Madison High SchoolGrades: 9-12Distance: 3.5 mi
Schools provided by the listing agent
- Elementary: Flint Hill
- Middle: Thoreau
- High: Madison
- District: Fairfax County Public Schools
Source: Bright MLS. This data may not be complete. We recommend contacting the local school district to confirm school assignments for this home.
Get a cash offer in 3 minutes
Find out how much your home could sell for in as little as 3 minutes with a no-obligation cash offer.
Estimated market value
$3,045,900
Get a cash offer in 3 minutes
Find out how much your home could sell for in as little as 3 minutes with a no-obligation cash offer.
Estimated market value
$3,045,900
- Virginia
- Fairfax County
- Reston
- 22124
- 2542 Donns Way
