Skip main navigation
Off market
  • $272,300

    2539 Hillsboro Blvd, Aurora, IL 60503

    2beds
    1,192sqft
    Townhouse
    Built in 2001
    -- sqft lot
    $272,300 Zestimate®
    $228/sqft
    $2,128 Estimated rent

    Home value

    $272,300

    $259,000 - $286,000

    $2,128/mo

    Zestimate® history
    Loading
    Loading...

    Owner options

    List your home for rent

    $2,128/mo

    Rent Zestimate®

    Find your next renter with Zillow Rental Manager. Plus, with online applications, you can quickly screen prospective tenants – for free.

    Learn more

    $2,128/mo

    Rent Zestimate®

    Refinance and save

    $2,173/mo

    Est. payment

    Refinancing to a lower rate could help reduce your monthly payments and save thousands over the life of the loan.

    See today's rates

    $2,173/mo

    Est. payment

    Explore your selling options

    Work with a Zillow partner agent

    Leverage their expertise and Zillow's premium Showcase listings to get your home seen by more buyers.

    Get started

    List with your own agent

    Get your home in front of millions of buyers by listing it on Zillow.

    Learn how to do it

    Sell it yourself

    Take full control of how buyers see your home on Zillow by listing For Sale by Owner (FSBO).

    List your home

    What's special

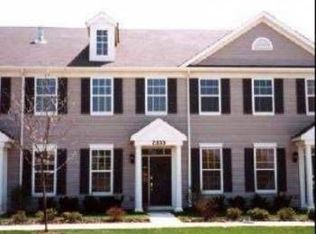
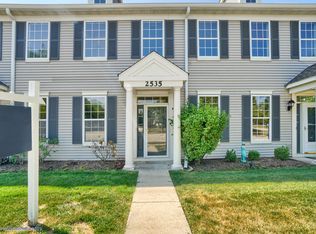
    Washington Square townhome ~ Stylish and very nicely updated ~ 2 bedroom 1 1/2 baths. Elegant grand entrance makes a bold statement enhanced by vaulted ceilings, crystal chandelier and luxury vinyl tile plank flooring throughout the first floor. Spacious feel, yet this home feels like a "hug" greeting you with a warm welcome. Impeccably upgraded gourmet kitchen with Maple cabinetry, granite counters, top of the line SS appliances, stove with double oven to delight the home chef. 2nd floor loft provides a perfect reading nook or office space with plenty of natural light. Stone Fireplace w/gas log ~ no mess~ creates perfect ambiance for the upcoming crisp Fall days. Upgraded staircase with wrought iron balusters. Master bedroom with vaulted ceiling, dual closets & updated bathroom with granite counters and tile. 2nd floor laundry 2 car garage. 2nd bedroom currently being used as an office. This gorgeous maintenance free townhome is downright "pottery barn" perfect, and a "must see" on your tour list! Seller requests closing after October 1. Schedule your tour today! Welcome Home!

    This property is off market, which means it's not currently listed for sale or rent on Zillow. This may be different from what's available on other websites or public sources.

    Facts & features

    Interior

    Bedrooms & bathrooms
    • Bedrooms: 2
    • Bathrooms: 2
    • Full bathrooms: 1
    • 1/2 bathrooms: 1
    Heating
    • Forced air, Gas
    Cooling
    • Central
    Appliances
    • Included: Dishwasher, Dryer, Garbage disposal, Microwave, Range / Oven, Refrigerator, Washer
    Features
    • Flooring: Carpet, Linoleum / Vinyl
    • Basement: Slab
    Interior area
    • Total interior livable area: 1,192 sqft

    Property

    Parking
    • Total spaces: 2
    • Parking features: Garage - Attached
    Features
    • Exterior features: Vinyl
    Details
    • Parcel number: 0701064110131005

    Construction

    Type & style
    • Home type: Townhouse
    Materials
    • Frame
    • Roof: Asphalt
    Condition
    • Year built: 2001

    Utilities & green energy

    • Sewer: Sewer-Public

    Community & HOA

    HOA
    • Has HOA: Yes
    • HOA fee: $186 monthly
    Location
    • Region: Aurora

    Financial & listing details

    • Price per square foot: $228/sqft
    • Tax assessed value: $200,625
    • Annual tax amount: $5,132

    Price history

    DateEventPrice
    10/5/2022Sold$225,000+2.3%$189/sqft
    Source: MRED as distributed by MLS GRID #11615282 Report a problem
    9/2/2022Pending sale$219,900$184/sqft
    Source: RE/MAX International #11615282 Report a problem
    9/2/2022Contingent$219,900$184/sqft
    Source: MRED as distributed by MLS GRID #11615282 Report a problem
    8/27/2022Listed for sale$219,900+20.2%$184/sqft
    Source: MRED as distributed by MLS GRID #11615282 Report a problem
    10/1/2020Sold$183,000-1.3%$154/sqft
    Source: MRED as distributed by MLS GRID #10802820 Report a problem
    8/13/2020Pending sale$185,423$156/sqft
    Source: RE/MAX Action #10802820 Report a problem
    8/1/2020Listed for sale$185,423+30.1%$156/sqft
    Source: RE/MAX Action #10802820 Report a problem
    6/5/2002Sold$142,500$120/sqft
    Source: Public Record Report a problem

    Public tax history

    YearProperty taxesTax assessment
    2024$5,132 +5.4%$66,875 +13.2%
    2023$4,869 +8.8%$59,077 +15.9%
    2022$4,475 +1%$50,971 +5%
    2021$4,432 +4.6%$48,544 +1.6%
    2020$4,237 -4%$47,775 +2.9%
    2019$4,414 +7.8%$46,428 +10%
    2018$4,094 +1.1%$42,221 +2.7%
    2017$4,049 +1.2%$41,131 +2.2%
    2016$4,002 -9.1%$40,246 +4%
    2015$4,405 $38,698 -2.2%
    2014$4,405 +2.3%$39,570
    2013$4,306 -18.1%$39,570 -19.1%
    2012$5,260 +13.6%$48,891 -1%
    2011$4,631 +3.2%$49,400 -4.7%
    2010$4,488 +8.5%$51,843 -1.7%
    2009$4,135 +0.5%$52,740
    2008$4,112 $52,740 -0.3%
    2007-- $52,910 +5%
    2006$3,984 +11.4%$50,384 +11%
    2005$3,575 -1.9%$45,375 +1.3%
    2004$3,643 +5.1%$44,797
    2003$3,467 $44,797
    Find assessor info on the county website

    Neighborhood: 60503

    Nearby schools

    GreatSchools rating
    Schools provided by the listing agent
    • Elementary: Homestead Elementary School
    • Middle: Bednarcik Junior High School
    • High: Oswego East High School

    Source: The MLS. This data may not be complete. We recommend contacting the local school district to confirm school assignments for this home.

    Get a cash offer in 3 minutes
    Find out how much your home could sell for in as little as 3 minutes with a no-obligation cash offer.
    Estimated market value
    $272,300
    Get a cash offer in 3 minutes
    Find out how much your home could sell for in as little as 3 minutes with a no-obligation cash offer.
    Estimated market value
    $272,300