One or more photo(s) has been virtually staged. Maintenance Free Living at its best Desirable Gated Community in the heart of Brandon offers a 3 bedroom, 3 full bathroom, 1 powder bath with a 2 car garage and almost 2,000 sq ft home. This beautiful home has brand new Laminate flooring almost through the whole house, just installed a week ago. New fresh paint with with whole house . All bedroom with brand-new toilets+ brand-new garage floor. This end unit is a 3 story townhome and backs up to conservation for total privacy. You can enjoy the 2 master bedrooms on the third floor boasting walk in closet and each have their private full bathroom. The 1st story has a spacious bedroom with a full private bathroom and leads right out to the backyard overlooking the conservation for your enjoyment. This townhome not only offers privacy for everyone it also has plenty of windows for natural lighting. Second floor has a grand spacious living room great for entertaining. Kitchen boasts laminate flooring with a large eat in kitchen, large breakfast bar and your powder bathroom for your guests as well. Washer and Dryer in unit. Location cannot get any better, close to interstates for travelling pleasure, plenty of shopping and close to Brandon Mall, restaurants and schools. On the hot summer months or even evenings go and unwind and cool off in the community pool. Don't miss the opportunity to own this lovely townhome. So call to schedule your exclusive private tour today! One or more photo(s) has been virtually staged.
Sold for $318,000
$318,000
2539 Lexington Oak Dr, Brandon, FL 33511
3beds
1,995sqft
Townhouse
Built in 2008
1,801 Square Feet Lot
$298,400 Zestimate®
$159/sqft
$2,207 Estimated rent
Home value
$298,400
$283,000 - $313,000
$2,207/mo
Zestimate® history
Owner options
List your home for rent
$2,207/mo
Rent Zestimate®
Find your next renter with Zillow Rental Manager. Plus, with online applications, you can quickly screen prospective tenants – for free.
$2,207/mo
Rent Zestimate®
Refinance and save
$2,590/mo
Est. payment
Refinancing to a lower rate could help reduce your monthly payments and save thousands over the life of the loan.
$2,590/mo
Est. payment
Explore your selling options
Work with a Zillow partner agent
Leverage their expertise and Zillow's premium Showcase listings to get your home seen by more buyers.
Get startedList with your own agent
Get your home in front of millions of buyers by listing it on Zillow.
Learn how to do itSell it yourself
Take full control of how buyers see your home on Zillow by listing For Sale by Owner (FSBO).
List your homeWhat's special
Zillow last checked:
Listing updated:
Listed by:
Sherry Zhou 727-678-6263,
FUTURE HOME REALTY INC 813-855-4982
Bought with:
John Evans, 3351052
CENTURY 21 BEGGINS ENTERPRISES
Source: Stellar MLS,MLS#: U8255940 Originating MLS: Suncoast Tampa
Originating MLS: Suncoast Tampa
Facts & features
Interior
Bedrooms & bathrooms
- Bedrooms: 3
- Bathrooms: 4
- Full bathrooms: 3
- 1/2 bathrooms: 1
Primary bedroom
- Features: Ceiling Fan(s), Walk-In Closet(s)
- Level: Third
- Area: 192 Square Feet
- Dimensions: 12x16
Bedroom 3
- Features: Walk-In Closet(s)
- Level: First
- Area: 143 Square Feet
- Dimensions: 11x13
Bathroom 1
- Level: Third
- Area: 88 Square Feet
- Dimensions: 8x11
Bathroom 2
- Features: Ceiling Fan(s), Walk-In Closet(s)
- Level: Third
- Area: 154 Square Feet
- Dimensions: 11x14
Dining room
- Level: Second
- Area: 88 Square Feet
- Dimensions: 8x11
Kitchen
- Features: Breakfast Bar
- Level: Second
- Area: 168 Square Feet
- Dimensions: 12x14
Living room
- Level: Second
- Area: 323 Square Feet
- Dimensions: 17x19
Heating
- Central
Cooling
- Central Air
Appliances
- Included: Dishwasher, Disposal, Dryer, Electric Water Heater, Exhaust Fan, Microwave, Range, Refrigerator, Washer
- Laundry: Inside
Features
- Ceiling Fan(s), PrimaryBedroom Upstairs, Thermostat, Walk-In Closet(s)
- Flooring: Ceramic Tile, Laminate
- Has fireplace: No
Interior area
- Total structure area: 2,397
- Total interior livable area: 1,995 sqft
Property
Parking
- Total spaces: 2
- Parking features: Garage - Attached
- Attached garage spaces: 2
Features
- Levels: Three Or More
- Stories: 3
- Exterior features: Sidewalk
Lot
- Size: 1,801 Square Feet
Details
- Parcel number: U32292083L00000700001.0
- Zoning: PD
- Special conditions: None
Construction
Type & style
- Home type: Townhouse
- Property subtype: Townhouse
Materials
- Stucco
- Foundation: Slab
- Roof: Shingle
Condition
- New construction: No
- Year built: 2008
Utilities & green energy
- Sewer: Public Sewer
- Water: Public
- Utilities for property: Cable Available, Cable Connected, Electricity Connected, Sewer Connected, Street Lights, Water Connected
Community & HOA
Community
- Features: Association Recreation - Lease, Association Recreation - Owned, Gated Community - No Guard, Pool, Sidewalks
- Pet fee: $0 monthly
- Subdivision: LAKE BRANDON PRCL 113
HOA
- Has HOA: Yes
- Services included: Common Area Taxes, Community Pool, Insurance, Maintenance Structure, Maintenance Grounds
- HOA fee: $405 monthly
- HOA name: Jennifer Groom/Excelsior Community Management
- HOA phone: 813-349-6552
Location
- Region: Brandon
Financial & listing details
- Price per square foot: $159/sqft
- Tax assessed value: $258,274
- Annual tax amount: $4,587
- Date on market: 9/5/2024
- Cumulative days on market: 21 days
- Ownership: Condominium
- Total actual rent: 0
- Electric utility on property: Yes
- Road surface type: Concrete
Price history
| Date | Event | Price |
|---|---|---|
| 10/28/2024 | Sold | $318,000-2.2%$159/sqft |
Source:  Stellar MLS #U8255940 Report a problem Stellar MLS #U8255940 Report a problem | ||
| 9/27/2024 | Pending sale | $325,000$163/sqft |
Source: Stellar MLS #U8255940 Report a problem | ||
| 9/5/2024 | Listed for sale | $325,000+84.1%$163/sqft |
Source: Stellar MLS #U8255940 Report a problem | ||
| 9/24/2018 | Sold | $176,500-1.9%$88/sqft |
Source: Public Record Report a problem | ||
| 9/4/2018 | Pending sale | $180,000$90/sqft |
Source: CENTURY 21 Affiliated #T3117509 Report a problem | ||
| 8/17/2018 | Price change | $180,000-3.7%$90/sqft |
Source: CENTURY 21 Affiliated #T3117509 Report a problem | ||
| 7/10/2018 | Listed for sale | $186,900+11766.7%$94/sqft |
Source: CENTURY 21 Affiliated #T3117509 Report a problem | ||
| 6/22/2018 | Listing removed | $1,575$1/sqft |
Source: CENTURY 21 Affiliated #T2882841 Report a problem | ||
| 3/16/2018 | Listed for rent | $1,575$1/sqft |
Source: CENTURY 21 Affiliated #T2882841 Report a problem | ||
| 8/5/2017 | Listing removed | $1,575$1/sqft |
Source: CENTURY 21 Affiliated #T2882841 Report a problem | ||
| 7/3/2017 | Sold | $1,575-99.1%$1/sqft |
Source: Stellar MLS #T2882841 Report a problem | ||
| 5/24/2017 | Listed for rent | $1,575$1/sqft |
Source: CENTURY 21 Affiliated #T2882841 Report a problem | ||
| 8/11/2008 | Sold | $176,302$88/sqft |
Source: Public Record Report a problem | ||
Public tax history
| Year | Property taxes | Tax assessment |
|---|---|---|
| 2025 | $2,722 -45.2% | $151,658 -36.8% |
| 2024 | $4,970 +8.3% | $240,150 +10% |
| 2023 | $4,588 +9.8% | $218,318 +10% |
| 2022 | $4,180 +10.4% | $198,471 +10% |
| 2021 | $3,786 +7.9% | $180,428 +7.9% |
| 2020 | $3,508 +4.3% | $167,174 +4.1% |
| 2019 | $3,363 | $160,560 +10.8% |
| 2018 | $3,363 +8% | $144,878 -5.6% |
| 2017 | $3,112 -5.8% | $153,513 +68.8% |
| 2016 | $3,302 +141.1% | $90,952 +0.7% |
| 2015 | $1,370 +0.3% | $90,320 +0.8% |
| 2014 | $1,366 | $89,603 +1.5% |
| 2013 | $1,366 -6.6% | $88,279 -4.1% |
| 2012 | $1,462 -28.1% | $92,093 -23.3% |
| 2011 | $2,033 -24.3% | $120,129 +6.4% |
| 2010 | $2,684 -8.2% | $112,883 -9.4% |
| 2009 | $2,925 +251.1% | $124,621 +592.3% |
| 2008 | $833 +60.8% | $18,000 +5.9% |
| 2007 | $518 -8% | $17,000 |
| 2006 | $563 +72.4% | $17,000 +22.9% |
| 2005 | $327 | $13,830 |
Find assessor info on the county website
Neighborhood: 33511
Nearby homes
- $274,5003 bd3 ba1.9k sqft2537 Lexington Oak Dr, Brandon, FL 33511Off Market

- $281,8003 bd4 ba2.1k sqft2535 Lexington Oak Dr, Brandon, FL 33511Off Market

- $315,0004 bd4 ba2k sqft2533 Lexington Oak Dr, Brandon, FL 33511Sold
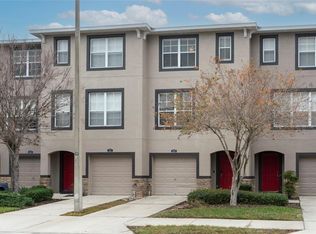
- $265,2003 bd4 ba1.9k sqft2531 Lexington Oak Dr, Brandon, FL 33511Off Market

- $355,4003 bd3 ba1.9k sqft2543 Lexington Oak Dr, Brandon, FL 33511Off Market
- $279,5003 bd3 ba1.9k sqft2529 Lexington Oak Dr, Brandon, FL 33511Off Market
- $296,0004 bd4 ba2k sqft2545 Lexington Oak Dr, Brandon, FL 33511Off Market
- $275,0003 bd4 ba1.9k sqft2547 Lexington Oak Dr, Brandon, FL 33511Pending
Nearby schools
GreatSchools rating
- 7/10Lamb ElementaryGrades: PK-5Distance: 2.8 mi
- 2/10Giunta Middle SchoolGrades: 6-8Distance: 1.8 mi
- 3/10Spoto High SchoolGrades: 9-12Distance: 2.6 mi
Schools provided by the listing agent
- Elementary: Lamb Elementary
- Middle: McLane-HB
- High: Spoto High-HB
Source: Stellar MLS. This data may not be complete. We recommend contacting the local school district to confirm school assignments for this home.
Get a cash offer in 3 minutes
Find out how much your home could sell for in as little as 3 minutes with a no-obligation cash offer.
Estimated market value
$298,400
Get a cash offer in 3 minutes
Find out how much your home could sell for in as little as 3 minutes with a no-obligation cash offer.
Estimated market value
$298,400
- Florida
- Hillsborough County
- Brandon
- 33511
- 2539 Lexington Oak Dr
Nearby cities
Nearby neighborhoods
Nearby zip codes
Other Brandon Topics
