Short Sale. ****APPROVED SHORT SALE***Tucked inside the sought-after Lake Brandon Townhomes, this meticulously updated 3-bedroom, 3.5-bath home offers the perfect blend of comfort, style, and smart living—all in one of Hillsborough County’s most convenient locations. With nearly 2,000 square feet of thoughtfully designed space, you'll love coming home to modern finishes and peace of mind. From the moment you walk in, you’ll notice new flooring and fresh carpet throughout, creating a clean, contemporary feel across all three levels. Each of the three spacious bedrooms features its own private, remodeled en-suite bathroom, complete with luxurious marble-look tile, frameless glass showers, and updated fixtures—ideal for hosting guests or accommodating a growing household with ease. The gourmet kitchen has been completely transformed with brand-new appliances, sleek cabinetry, and double-thick stone countertops that extend into a stunning waterfall-edge island—a true focal point for entertaining. Overhead, new LED lighting in the great room brightens the heart of the home, making the second-floor living space as welcoming as it is functional. Everyday comfort is elevated thanks to a whole-house water filtration and softener system, paired with a tankless water heater, ensuring clean water and endless hot showers at your fingertips. Tech-savvy buyers will appreciate the Level 2 EV charger (ChargePoint 50A) installed in the attached one-car garage, along with whole-house surge protection, giving you energy efficiency and safety from the ground up. Outside your front door, enjoy the security and serenity of a gated community, while still being just minutes from top-rated schools, popular dining spots, and endless shopping options. Take a stroll or bike ride through the scenic green spaces nearby, or enjoy relaxing weekends by the resort-style community pool. Your low-maintenance lifestyle is made easy with an HOA that covers water, sewer, trash, lawn care, exterior building maintenance, and roof upkeep—leaving you more time to enjoy the things that matter most. Modern, move-in ready, and full of thoughtful upgrades, this home offers all the benefits of new construction—without the wait. Come see why Lake Brandon remains one of the area’s most desirable places to live. Schedule your private showing today!
Pending
$275,000
2547 Lexington Oak Dr, Brandon, FL 33511
3beds
1,917sqft
Townhouse
Built in 2008
1,298 Square Feet Lot
$-- Zestimate®
$143/sqft
$315/mo HOA
What's special
Modern finishesNew led lightingStunning waterfall-edge islandSpacious bedroomsRemodeled en-suite bathroomDouble-thick stone countertopsFresh carpet
- 448 days |
- 429 |
- 29 |
Zillow last checked:
Listing updated:
Listed by:
Brandon Rimes 813-917-1894,
KELLER WILLIAMS REALTY- PALM HARBOR 727-772-0772
Source: Stellar MLS,MLS#: TB8379995 Originating MLS: Suncoast Tampa
Originating MLS: Suncoast Tampa
Facts & features
Interior
Bedrooms & bathrooms
- Bedrooms: 3
- Bathrooms: 4
- Full bathrooms: 3
- 1/2 bathrooms: 1
Rooms
- Room types: Great Room, Utility Room
Primary bedroom
- Features: En Suite Bathroom, Walk-In Closet(s)
- Level: Third
- Area: 378 Square Feet
- Dimensions: 18x21
Bedroom 2
- Features: En Suite Bathroom, Walk-In Closet(s)
- Level: Third
- Area: 221 Square Feet
- Dimensions: 13x17
Bedroom 3
- Features: En Suite Bathroom, Walk-In Closet(s)
- Level: First
- Area: 169 Square Feet
- Dimensions: 13x13
Primary bathroom
- Features: Tub With Shower
- Level: Third
- Area: 54 Square Feet
- Dimensions: 9x6
Kitchen
- Features: Kitchen Island
- Level: Second
- Area: 117 Square Feet
- Dimensions: 9x13
Living room
- Features: Other
- Level: Second
- Area: 418 Square Feet
- Dimensions: 19x22
Heating
- Central
Cooling
- Central Air
Appliances
- Included: Dishwasher, Microwave, Range, Refrigerator, Tankless Water Heater, Water Filtration System, Water Softener
- Laundry: Inside, Laundry Room
Features
- Ceiling Fan(s), Eating Space In Kitchen, Open Floorplan, PrimaryBedroom Upstairs, Stone Counters, Thermostat, Walk-In Closet(s)
- Flooring: Carpet, Luxury Vinyl, Tile
- Doors: Sliding Doors
- Has fireplace: No
Interior area
- Total structure area: 2,181
- Total interior livable area: 1,917 sqft
Video & virtual tour
Property
Parking
- Total spaces: 1
- Parking features: Driveway, Ground Level
- Attached garage spaces: 1
- Has uncovered spaces: Yes
Features
- Levels: Three Or More
- Stories: 3
- Exterior features: Sidewalk
- Has view: Yes
- View description: Trees/Woods
Lot
- Size: 1,298 Square Feet
Details
- Parcel number: U32292083L00000600004.0
- Zoning: PD
- Special conditions: Short Sale
Construction
Type & style
- Home type: Townhouse
- Property subtype: Townhouse
Materials
- Concrete, Stucco
- Foundation: Slab
- Roof: Shingle
Condition
- New construction: No
- Year built: 2008
Utilities & green energy
- Sewer: Public Sewer
- Water: Public
- Utilities for property: Cable Available, Electricity Connected, Phone Available, Sewer Connected, Water Connected
Community & HOA
Community
- Features: Clubhouse, Community Mailbox, Deed Restrictions, Gated Community - No Guard, Park, Pool, Sidewalks
- Pet fee: $0 monthly
- Subdivision: LAKE BRANDON PRCL 113
HOA
- Has HOA: Yes
- Services included: Community Pool, Maintenance Structure, Maintenance Grounds, Manager, Pest Control, Pool Maintenance, Recreational Facilities, Sewer, Trash, Water
- HOA fee: $315 monthly
- HOA name: Jennifer Groom/Excelsior Comm Mgmt
- HOA phone: 813-349-6552
Location
- Region: Brandon
Financial & listing details
- Price per square foot: $143/sqft
- Tax assessed value: $245,912
- Annual tax amount: $5,018
- Date on market: 4/30/2025
- Cumulative days on market: 514 days
- Listing terms: Cash,Conventional,FHA,VA Loan
- Ownership: Fee Simple
- Total actual rent: 0
- Electric utility on property: Yes
- Road surface type: Asphalt, Paved
Estimated market value
Not available
Estimated sales range
Not available
Not available
Price history
| Date | Event | Price |
|---|---|---|
| 7/16/2026 | Pending sale | $275,000$143/sqft |
Source:  Stellar MLS #TB8379995 Report a problem Stellar MLS #TB8379995 Report a problem | ||
| 2/9/2026 | Price change | $275,000+0%$143/sqft |
Source: Stellar MLS #TB8379995 Report a problem | ||
| 1/29/2026 | Pending sale | $274,988$143/sqft |
Source: Stellar MLS #TB8379995 Report a problem | ||
| 1/22/2026 | Listed for sale | $274,988$143/sqft |
Source: Stellar MLS #TB8379995 Report a problem | ||
| 1/8/2026 | Pending sale | $274,988$143/sqft |
Source: Stellar MLS #TB8379995 Report a problem | ||
| 11/12/2025 | Price change | $274,988-8%$143/sqft |
Source: Stellar MLS #TB8379995 Report a problem | ||
| 7/14/2025 | Price change | $299,000-3.2%$156/sqft |
Source: Stellar MLS #TB8379995 Report a problem | ||
| 6/25/2025 | Price change | $309,000-3.1%$161/sqft |
Source: Stellar MLS #TB8379995 Report a problem | ||
| 6/4/2025 | Price change | $319,000-3%$166/sqft |
Source: Stellar MLS #TB8379995 Report a problem | ||
| 4/30/2025 | Listed for sale | $329,000$172/sqft |
Source: Stellar MLS #TB8379995 Report a problem | ||
| 4/25/2025 | Listing removed | $329,000$172/sqft |
Source: Stellar MLS #TB8342539 Report a problem | ||
| 4/11/2025 | Price change | $329,000-6%$172/sqft |
Source: Stellar MLS #TB8342539 Report a problem | ||
| 1/24/2025 | Listed for sale | $350,000+12.9%$183/sqft |
Source: Stellar MLS #TB8342539 Report a problem | ||
| 10/13/2023 | Sold | $310,000-1.6%$162/sqft |
Source: Stellar MLS #T3462243 Report a problem | ||
| 9/22/2023 | Pending sale | $315,000$164/sqft |
Source: Stellar MLS #T3462243 Report a problem | ||
| 9/12/2023 | Price change | $315,000-3.1%$164/sqft |
Source: Stellar MLS #T3462243 Report a problem | ||
| 8/17/2023 | Listed for sale | $325,000+85.7%$170/sqft |
Source: Stellar MLS #T3462243 Report a problem | ||
| 2/26/2021 | Listing removed | -- |
Source: Owner Report a problem | ||
| 7/11/2020 | Listing removed | $1,625$1/sqft |
Source: Owner Report a problem | ||
| 6/25/2020 | Sold | $175,000-5.4%$91/sqft |
Source: Public Record Report a problem | ||
| 6/15/2020 | Listed for rent | $1,625$1/sqft |
Source: Owner Report a problem | ||
| 6/6/2020 | Pending sale | $185,000$97/sqft |
Source: MCBRIDE KELLY & ASSOCIATES #T3243928 Report a problem | ||
| 5/22/2020 | Listed for sale | $185,000+13.5%$97/sqft |
Source: MCBRIDE KELLY & ASSOCIATES #T3243928 Report a problem | ||
| 7/8/2008 | Sold | $162,990$85/sqft |
Source: Public Record Report a problem | ||
Public tax history
| Year | Property taxes | Tax assessment |
|---|---|---|
| 2025 | $3,463 -31% | $192,279 -23.1% |
| 2024 | $5,018 +15.3% | $249,998 +22.1% |
| 2023 | $4,354 +9.9% | $204,730 +10% |
| 2022 | $3,961 +10.5% | $186,118 +10% |
| 2021 | $3,585 +159% | $169,198 +85.5% |
| 2020 | $1,384 +6.2% | $91,189 +2.3% |
| 2019 | $1,303 | $89,139 +1.9% |
| 2018 | $1,303 +1.6% | $87,477 -39.6% |
| 2017 | $1,282 +1.9% | $144,736 +72.5% |
| 2016 | $1,258 +1.8% | $83,916 +0.7% |
| 2015 | $1,235 +0.4% | $83,333 +0.8% |
| 2014 | $1,230 | $82,672 +1.5% |
| 2013 | $1,230 -6.9% | $81,450 -4.3% |
| 2012 | $1,321 -21.5% | $85,097 -17.2% |
| 2011 | $1,682 +2.8% | $102,811 +1.5% |
| 2010 | $1,635 -16.4% | $101,292 -13.5% |
| 2009 | $1,956 +129.2% | $117,161 +550.9% |
| 2008 | $853 +64.6% | $18,000 +5.9% |
| 2007 | $518 -8% | $17,000 |
| 2006 | $563 +72.4% | $17,000 +22.9% |
| 2005 | $327 | $13,830 |
Find assessor info on the county website
Monthly payment
Est. payment
Payment breakdown
Explore the cost of this home by adjusting the details. Changes won't be saved.Climate risks
Neighborhood: 33511
Nearby schools
GreatSchools rating
- 7/10Lamb ElementaryGrades: PK-5Distance: 2.7 mi
- 2/10Giunta Middle SchoolGrades: 6-8Distance: 1.7 mi
- 3/10Spoto High SchoolGrades: 9-12Distance: 2.6 mi
Schools provided by the listing agent
- Elementary: Lamb Elementary
- Middle: McLane-HB
- High: Spoto High-HB
Source: Stellar MLS. This data may not be complete. We recommend contacting the local school district to confirm school assignments for this home.
- $296,0004 bd4 ba2k sqft2545 Lexington Oak Dr, Brandon, FL 33511Off Market

- $301,5003 bd4 ba1.9k sqft2549 Lexington Oak Dr, Brandon, FL 33511Off Market

- $355,4003 bd3 ba1.9k sqft2543 Lexington Oak Dr, Brandon, FL 33511Off Market
- $267,8003 bd3 ba1.9k sqft2553 Lexington Oak Dr, Brandon, FL 33511Off Market
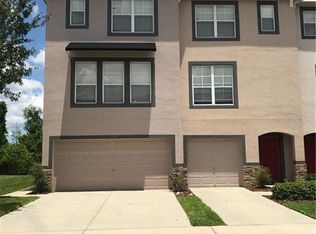
- $298,1003 bd4 ba1.9k sqft2555 Lexington Oak Dr, Brandon, FL 33511Off Market
- $318,0003 bd4 ba1.9k sqft2539 Lexington Oak Dr, Brandon, FL 33511Sold
- $282,7003 bd4 ba1.9k sqft2542 Lexington Oak Dr, Brandon, FL 33511Off Market
- $274,5003 bd3 ba1.9k sqft2537 Lexington Oak Dr, Brandon, FL 33511Off Market
A local agent can set up tours, give advice and negotiate with sellers.
A local lender can help you make sure your offer is ready when you are.
Similar homes
- $274,0003 bd3 ba1.5k sqft6233 Olivedale Dr, Riverview, FL 33578For Sale

 MLS ID #TB8523106, Jonathan Minerick, HOMECOIN.COM. Stellar MLS
 - $275,0003 bd3 ba1.6k sqft8880 Moonlit Meadows Loop, Riverview, FL 33578For Sale
 MLS ID #A4663225, Tami Cashi, COLDWELL BANKER REALTY. Stellar MLS
 - $299,7003 bd3 ba1.5k sqft2760 Emory Sound Pl, Brandon, FL 33510For Sale
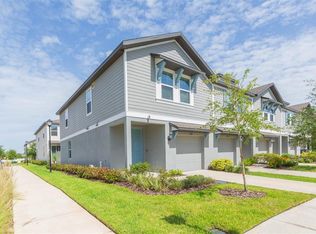 MLS ID #TB8404129, Daily Lopez, SIGNATURE REALTY ASSOCIATES. Stellar MLS
 - $348,5003 bd2 ba1.5k sqft1525 Kestrel Way, Brandon, FL 33511For Sale
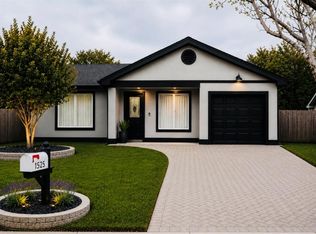 MLS ID #TB8507635, Jason McIntosh, RE/MAX REALTY UNLIMITED. Stellar MLS
 - $289,0003 bd2 ba1.7k sqft2028 Kings Palace Dr #2028, Riverview, FL 33578For SaleMLS ID #TB8512146, Robert Perez, KELLER WILLIAMS SUBURBAN TAMPA. Stellar MLS
- $279,9002 bd3 ba1.5k sqft5329 Sylvester Loop, Tampa, FL 33610For SaleMLS ID #O6423409, Thomas Nickley, Jr, KELLER WILLIAMS REALTY AT THE PARKS. Stellar MLS
- $260,0003 bd3 ba1.4k sqft7046 Grand Elm Dr, Riverview, FL 33578For SaleMLS ID #O6419991, Kevin Escribano, GLOBAL KEY REALTY, LLC. Stellar MLS
- $399,9004 bd3 ba1.7k sqft1707 Bondurant Way, Brandon, FL 33511For SaleMLS ID #TB8503695, Kristine Hunter, PA, MIHARA & ASSOCIATES INC.. Stellar MLS
- $259,9993 bd3 ba1.4k sqft7046 Towne Lake Rd, Riverview, FL 33578For SaleMLS ID #TB8432730, Taquisha McCluster, LPT REALTY, LLC. Stellar MLS
- $290,0003 bd3 ba1.7k sqft11728 Cambium Crown Dr, Riverview, FL 33569For SaleMLS ID #TB8503642, Mindy McCabe, KELLER WILLIAMS SUBURBAN TAMPA. Stellar MLS
- $278,5002 bd3 ba1.6k sqft5228 New Friendship Pl, Tampa, FL 33619For SaleMLS ID #TB8464808, Yadira Bellido, IMPACT REALTY TAMPA BAY. Stellar MLS
- $225,0003 bd3 ba1.4k sqft10924 Johanna Ave, Riverview, FL 33578For SaleMLS ID #TB8509390, Cathy McCarthy, RE/MAX REALTEC GROUP INC. Stellar MLS
- $209,9002 bd3 ba1.1k sqft4423 Barnstead Dr, Riverview, FL 33578For SaleMLS ID #TB8523217, Jeremy Rickard, EXCELLECORE REAL ESTATE INC. Stellar MLS
- $389,9003 bd2 ba1.7k sqft1407 Bloomingdale Trails Blvd, Brandon, FL 33511For SaleMLS ID #TB8486881, Gene Batronie, 27NORTH REALTY. Stellar MLS
- $239,9002 bd3 ba1.3k sqft2958 Royal Tuscan Ln, Valrico, FL 33594For SaleMLS ID #TB8523293, Amar Nathwani, BARKETT REALTY. Stellar MLS
- $365,0003 bd3 ba1.7k sqft5714 Colony Glen Rd, Lithia, FL 33547For SaleMLS ID #TB8530943, Jamal Clarke, EXP REALTY LLC. Stellar MLS
- $284,0003 bd3 ba1.4k sqft9548 Charlesberg Dr, Tampa, FL 33635For SaleMLS ID #W7887195, JACKIE Palmer, BHHS FLORIDA PROPERTIES GROUP. Stellar MLS
- $220,0002 bd2 ba1.2k sqft6734 Breezy Palm Dr, Riverview, FL 33578For SaleMLS ID #TB8515197, Ana Chirino, CHIRINO REAL ESTATE. Stellar MLS
- $305,0003 bd3 ba1.6k sqft14072 Kite Ln, Lithia, FL 33547For SaleMLS ID #TB8431240, Donna Graham, SIGNATURE REALTY ASSOCIATES. Stellar MLS
- $350,0002 bd3 ba1.5k sqft9216 Hillcroft Dr, Riverview, FL 33578For SaleMLS ID #TB8495048, Kevin Farfan, COLDWELL BANKER REALTY. Stellar MLS
