Skip main navigation
Closed
  • $369,000

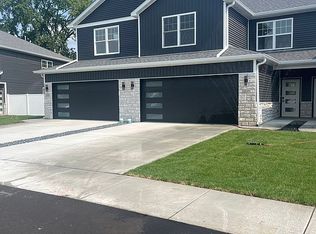
    2539 Martha St, Highland, IN 46322

    3beds
    2,942sqft
    Townhouse
    Built in 1999
    5,662.8 Square Feet Lot
    $370,800 Zestimate®
    $125/sqft
    $2,243 Estimated rent

    Home value

    $370,800

    $349,000 - $393,000

    $2,243/mo

    Zestimate® history
    Loading
    Loading...

    Owner options

    List your home for rent

    $2,243/mo

    Rent Zestimate®

    Find your next renter with Zillow Rental Manager. Plus, with online applications, you can quickly screen prospective tenants – for free.

    Learn more

    $2,243/mo

    Rent Zestimate®

    Refinance and save

    $2,317/mo

    Est. payment

    Refinancing to a lower rate could help reduce your monthly payments and save thousands over the life of the loan.

    See today's rates

    $2,317/mo

    Est. payment

    Explore your selling options

    Work with a Zillow partner agent

    Leverage their expertise and Zillow's premium Showcase listings to get your home seen by more buyers.

    Get started

    List with your own agent

    Get your home in front of millions of buyers by listing it on Zillow.

    Learn how to do it

    Sell it yourself

    Take full control of how buyers see your home on Zillow by listing For Sale by Owner (FSBO).

    List your home

    What's special

    Beautiful grand fireplaceStunning new kitchenLarge primary suiteInviting open-concept layoutAbundant natural lightDedicated coffee barGenerous walk-in closet
    Welcome to this charming, move-in-ready townhome with no HOA fees in the highly desirable community of Highland, Indiana! Thoughtfully remodeled, this home features an inviting open-concept layout filled with abundant natural light and stylish updates throughout. The stunning new kitchen is truly the heart of the home, showcasing ample cabinetry, a dedicated coffee bar, double pantry, sleek quartz countertops with a peninsula, and all-new stainless steel appliances--excellent for both everyday living and entertaining. The spacious living room provides sought-after hardwood flooring, shared with the second bedroom, and is anchored by a beautiful, grand fireplace. The large primary suite provides a peaceful retreat with brand-new carpeting, a generous walk-in closet, and a fully remodeled private bathroom featuring an oversized vanity with plenty of storage. Enjoy seamless indoor-outdoor living with a sliding glass door from the dining area leading to a large deck and backyard for relaxing or hosting gatherings. Additional highlights include: Convenient laundry room off the garage with ceramic tile flooring, extra cabinetry, and a laundry tub; A spacious third bedroom located upstairs; A finished basement offering a versatile family room, bar area, abundant storage, and potential to add a third full bathroom. The basement has been refreshed with new carpeting, updated lighting, and neutral paint--ready for your personal touch. The 2.5-car attached garage includes open shelving, cabinets, and even pantry space for extra storage. Located in a quiet neighborhood just minutes from shopping, schools, and major expressways, this deceptively spacious home provides incredible value and flexibility. A must-see with endless possibilities!

    Zillow last checked:

    Listing updated:

    Listed by:

    Steven Koleno,

    Beycome Brokerage Realty LLC 804-656-5007

    Bought with:

    Robert Loncar, RB14040397

    Robert Loncar, Broker

    Source: NIRA as distributed by MLS GRID,MLS#: 835371MLS Logo

    Facts & features

    Interior

    Bedrooms & bathrooms
    • Bedrooms: 3
    • Bathrooms: 2
    • Full bathrooms: 2
    Primary bedroom
    • Area: 195
    • Dimensions: 13.0 x 15.0
    Bedroom 2
    • Area: 132
    • Dimensions: 11.0 x 12.0
    Bedroom 3
    • Area: 200
    • Dimensions: 10.0 x 20.0
    Dining room
    • Area: 120
    • Dimensions: 10.0 x 12.0
    Family room
    • Area: 693
    • Dimensions: 21.0 x 33.0
    Kitchen
    • Area: 144
    • Dimensions: 12.0 x 12.0
    Laundry
    • Area: 81
    • Dimensions: 9.0 x 9.0
    Living room
    • Area: 375
    • Dimensions: 15.0 x 25.0
    Heating
    • Natural Gas, Forced Air
    Appliances
    • Included: Dishwasher, Stainless Steel Appliance(s), Refrigerator, Microwave
    Features
    • Entrance Foyer, Walk-In Closet(s), Vaulted Ceiling(s), Pantry, Open Floorplan, High Ceilings, Granite Counters
    • Basement: Finished,Storage Space,Sump Pump,Partially Finished,Full
    • Has fireplace: No
    Interior area
    • Total structure area: 2,942
    • Total interior livable area: 2,942 sqft
    • Finished area above ground: 2,120

    Property

    Parking
    • Total spaces: 2
    • Parking features: Garage
    • Garage spaces: 2
    Features
    • Levels: One and One Half
    • Exterior features: Fire Pit, Rain Gutters, Private Yard
    • Has view: Yes
    • View description: Neighborhood
    Lot
    • Size: 5,662 sqft
    • Features: Back Yard, Rectangular Lot, Landscaped, Corner Lot
    Details
    • Parcel number: 450728106012000026
    • Special conditions: Standard

    Construction

    Type & style
    • Home type: Townhouse
    • Property subtype: Townhouse
    • Attached to another structure: Yes
    Condition
    • New construction: No
    • Year built: 1999

    Utilities & green energy

    • Sewer: Public Sewer
    • Water: Public

    Community & neighborhood

    Location
    • Region: Highland
    • Subdivision: Nevers Cove 01

    HOA & financial

    HOA
    • Has HOA: Yes
    • HOA fee: $10 annually
    • Amenities included: None
    • Association name: None
    • Association phone: 219-730-2456

    Other

    Other facts
    • Listing agreement: Exclusive Right To Sell
    • Listing terms: Cash,VA Loan,Other,FHA,Conventional

    Price history

    DateEventPrice
    5/22/2026Sold$369,000-0.2%$125/sqft
    Source: NIRA as distributed by MLS GRID #835371 Report a problem
    4/22/2026Pending sale$369,900$126/sqft
    Source: NIRA as distributed by MLS GRID #835371 Report a problem
    4/9/2026Price change$369,900-1.3%$126/sqft
    Source: NIRA as distributed by MLS GRID #835371 Report a problem
    3/26/2026Price change$374,900-1.3%$127/sqft
    Source: NIRA as distributed by MLS GRID #835371 Report a problem
    3/20/2026Price change$379,900-2.6%$129/sqft
    Source: NIRA as distributed by MLS GRID #835371 Report a problem
    3/13/2026Listed for sale$389,900$133/sqft
    Source: NIRA as distributed by MLS GRID #835371 Report a problem
    3/9/2026Listing removed$389,900$133/sqft
    Source: NIRA as distributed by MLS GRID #835098 Report a problem
    3/7/2026Listed for sale$389,900+66%$133/sqft
    Source: NIRA as distributed by MLS GRID #835098 Report a problem
    12/30/2019Sold$234,900$80/sqft
    Source: MRED as distributed by MLS GRID #10559250 Report a problem
    12/28/2019Listed for sale$234,900$80/sqft
    Source: RE/MAX 2000 #10559250 Report a problem
    11/6/2019Pending sale$234,900$80/sqft
    Source: RE/MAX 2000 #465282 Report a problem
    11/3/2019Listed for sale$234,900$80/sqft
    Source: RE/MAX 2000 #465282 Report a problem
    11/1/2019Pending sale$234,900$80/sqft
    Source: RE/MAX 2000 #465282 Report a problem
    10/28/2019Listed for sale$234,900+39.8%$80/sqft
    Source: RE/MAX 2000 #10559250 Report a problem
    5/14/2013Sold$168,000-3.9%$57/sqft
    Source: Agent Provided Report a problem
    3/27/2013Listed for sale$174,900+10.3%$59/sqft
    Source: Ginter Realty, INC #324993 Report a problem
    2/9/2010Sold$158,500$54/sqft
    Source: Agent Provided Report a problem

    Public tax history

    YearProperty taxesTax assessment
    2025$3,266 +8.8%$356,500 +9.2%
    2024$3,001 +3.6%$326,600 +8.8%
    2023$2,898 +13.1%$300,100 +3.6%
    2022$2,562 +8.4%$289,800 +13.1%
    2021$2,364 +19%$256,200 +8.4%
    2020$1,986 -9.8%$236,400 +19%
    2019$2,201 +5.4%$198,600 +7.4%
    2018$2,089 -1.7%$184,900 +6.8%
    2017$2,126 $173,200 +0.6%
    2016$2,126 -6.5%$172,200 -12.3%
    2014$2,275 +24.6%$196,400 +15.3%
    2013$1,825 -0.4%$170,400 +7.4%
    2012$1,832 -4.5%$158,600 +0.3%
    2011$1,918 +4%$158,100 -4.5%
    2010$1,845 $165,500 -5%
    2009-- $174,200 +3.4%
    2007-- $168,500 +4.9%
    2006-- $160,700
    2005-- $160,700
    2004-- $160,700

    Find assessor info on the county website

    Neighborhood: 46322

    Nearby schools

    GreatSchools rating
    Get pre-qualified for a loan
    At Zillow Home Loans, we can pre-qualify you in as little as 5 minutes with no impact to your credit score.

    An equal housing lender. NMLS #10287.