Skip main navigation
Off market
  • $947,800

    2539 W Long Cir, Littleton, CO 80120

    4beds
    3,558sqft
    SingleFamily
    Built in 1984
    6,969 Square Feet Lot
    $947,800 Zestimate®
    $266/sqft
    $4,092 Estimated rent

    Home value

    $947,800

    $900,000 - $1.00M

    $4,092/mo

    Zestimate® history
    Loading
    Loading...

    Owner options

    List your home for rent

    $4,092/mo

    Rent Zestimate®

    Find your next renter with Zillow Rental Manager. Plus, with online applications, you can quickly screen prospective tenants – for free.

    Learn more

    $4,092/mo

    Rent Zestimate®

    Refinance and save

    $4,578/mo

    Est. payment

    Refinancing to a lower rate could help reduce your monthly payments and save thousands over the life of the loan.

    See today's rates

    $4,578/mo

    Est. payment

    Explore your selling options

    Work with a Zillow partner agent

    Leverage their expertise and Zillow's premium Showcase listings to get your home seen by more buyers.

    Get started

    List with your own agent

    Get your home in front of millions of buyers by listing it on Zillow.

    Learn how to do it

    Sell it yourself

    Take full control of how buyers see your home on Zillow by listing For Sale by Owner (FSBO).

    List your home

    What's special

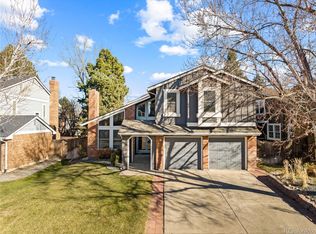
    Welcome to this completely remodeled SouthPark home. There's nothing left to do but move in. The home is light and bright and has a formal living room w/a wood burning fireplace, formal dining and family room w/gas fireplace. The kitchen has been completely remodeled w/cherry cabinets that have self-close drawers, pull-out shelves and deep drawers for pots. There is a 5-burner Jenn Air gas stove, GE Profile dbl oven with convection, microwave & a bar height counter for stools. The family room has French doors to the covered patio that you will use year around. It's fully equipped with heater, lights, ceiling fan, outdoor kitchen & blue tooth speakers. There is an outdoor sink, gas cooktop w/granite counter and a grill all included. Entertain at the gas firepit w/built-in seating and a hot tub as well! The landscaping was done last year and includes many beautiful perennials/bushes/ shrubs & gorgeous lighting.Driveway is South facing for fast snowmelt. Enter the master thru frosted glass french doors & into the completely remodeled bath thru a frosted pocket door. The custom white cabinets have double sinks & a seated vanity in the middle. There is a huge rain shower w/2 other shower heads on their own valve for plenty of pressure. There's so much natural light in this house! The master closet has a place for everything and an extension up to the attic for lots of storage. The hall bath is redone in white subway tile & a white cabinet with laundry chute. Two of the other bedrooms have window seats with a view of the lake. The basement is fully finished with an entertainment room complete with surround sound system, electric fireplace, wet bar, an office or exercise area and a large laundry/storage room. Don't miss your opportunity to be in SouthPark 1/2 block to the new tennis/pickle ball/basketball court (coming this May), swimming pool with swim team, parks, walking trails to High Line Canal and a short walk to Light Rail, Aspen Grove and the Platte River Trail.

    This property is off market, which means it's not currently listed for sale or rent on Zillow. This may be different from what's available on other websites or public sources.

    Facts & features

    Interior

    Bedrooms & bathrooms
    • Bedrooms: 4
    • Bathrooms: 4
    • Full bathrooms: 1
    • 3/4 bathrooms: 2
    • 1/2 bathrooms: 1
    Heating
    • Forced air
    Cooling
    • Central
    Features
    • Basement: Finished
    • Has fireplace: Yes
    Interior area
    • Total interior livable area: 3,558 sqft

    Property

    Parking
    • Parking features: Garage - Attached
    Features
    • Exterior features: Wood
    Lot
    • Size: 6,969 Square Feet
    Details
    • Parcel number: 207732112022

    Construction

    Type & style
    • Home type: SingleFamily
    Materials
    • Wood
    • Roof: Composition
    Condition
    • Year built: 1984

    Community & HOA

    HOA
    • Has HOA: Yes
    • HOA fee: $160 monthly
    Location
    • Region: Littleton

    Financial & listing details

    • Price per square foot: $266/sqft
    • Tax assessed value: $891,800
    • Annual tax amount: $5,962

    Price history

    DateEventPrice
    5/10/2022Sold$925,000+9.5%$260/sqft
    Source: Public Record Report a problem
    4/17/2022Pending sale$845,000$237/sqft
    Source: RE/MAX International #8635756 Report a problem
    4/14/2022Listed for sale$845,000+181.8%$237/sqft
    Source: RE/MAX International #8635756 Report a problem
    10/2/2001Sold$299,900$84/sqft
    Source: Public Record Report a problem

    Public tax history

    YearProperty taxesTax assessment
    2025$5,962 +6.9%$55,738 -4.4%
    2024$5,576 +43.8%$58,310 -6.8%
    2023$3,877 +0.3%$62,597 +63.9%
    2022$3,867 $38,191 -2.8%
    2021-- $39,290 +0.9%
    2020$3,830 +18.9%$38,925
    2019$3,220 $38,925 +5.3%
    2018$3,220 +7.9%$36,972
    2017$2,984 $36,972 +18.8%
    2016-- $31,124
    2015-- $31,124 +25%
    2014$2,621 $24,899 -9.8%
    2013-- $27,610
    2012-- $27,610
    2011$2,230 +12.8%$27,610 +5.8%
    2010$1,977 -11.1%$26,100
    2009$2,225 $26,100 -10.5%
    2008-- $29,150 +4.7%
    2007-- $27,836 +8.4%
    2006-- $25,687
    2005-- $25,687 +0.5%
    2002$1,788 +16.4%$25,550 +26.9%
    2001$1,537 $20,140
    Find assessor info on the county website

    Neighborhood: 80120

    Nearby schools

    GreatSchools rating
    Get a cash offer in 3 minutes
    Find out how much your home could sell for in as little as 3 minutes with a no-obligation cash offer.
    Estimated market value
    $947,800
    Get a cash offer in 3 minutes
    Find out how much your home could sell for in as little as 3 minutes with a no-obligation cash offer.
    Estimated market value
    $947,800