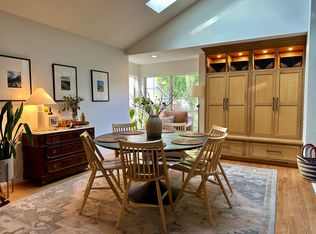
Welcome to the home you've been waiting for. The Fremont model-the largest floor plan in SouthPark-offers exceptional space, style, and comfort in one of the neighborhood's most inviting settings. Once the model home, this property has been beautifully remodeled and thoughtfully updated throughout, blending timeless charm with modern convenience. Step inside to elegant living and dining areas accented by beautiful light fixtures, then continue into the completely redesigned chef's kitchen featuring double ovens, a Viking gas stove, counter-depth refrigerator, microwave, self-closing cherry wood cabinets, and generous prep and storage space. The kitchen opens seamlessly to a warm and comfortable family room with a gas fireplace and built-in cabinetry, creating the perfect space for everyday living and entertaining. The laundry room and main-level half bath have also been tastefully updated. Upstairs, the expansive primary suite is a true retreat, complete with a redesigned five-piece bath featuring a large soaking tub, separate shower, dual sinks, and a dedicated makeup vanity area. Abundant closet space includes a walk-in closet plus an additional wall of closets. Three additional bedrooms and a versatile loft provide plenty of room for family, guests, work, or play. The partially finished basement adds even more living space with a second family room, three-quarter bath, and ample storage. Outdoors, enjoy a covered patio, deck, fire pit seating area, garden, dog run, mature shade trees, perennials, and beautifully maintained landscaping that is already done for you. Set on a fun and friendly cul-de-sac just one block from the pool and tennis courts, this fabulous home delivers the space, upgrades, and lifestyle buyers are looking for. Don't miss your opportunity to make it yours.
For sale
$935,000
2676 W Long Place, Littleton, CO 80120
4beds
3,913sqft
:
Get pre-qualified$5,943/mo
Single Family Residence
Built in 1987
8,668 Square Feet Lot
$909,000 Zestimate®
$239/sqft
$165/mo HOA
What's special
- 8 days |
- 564 |
- 35 |
Zillow last checked:
Listing updated:
Listed by:
Cheri McGuire 720-220-8022 CHERIMCGUIRE@REMAX.NET,
RE/MAX Professionals
Source: REcolorado as distributed by MLS GRID,MLS#: 7994894
Facts & features
Interior
Bedrooms & bathrooms
- Bedrooms: 4
- Bathrooms: 4
- Full bathrooms: 2
- 3/4 bathrooms: 1
- 1/2 bathrooms: 1
- Main level bathrooms: 1
Bedroom
- Features: Primary Suite
- Level: Upper
Bedroom
- Level: Upper
Bedroom
- Level: Upper
Bedroom
- Level: Upper
Bathroom
- Level: Main
Bathroom
- Features: En Suite Bathroom
- Level: Upper
Bathroom
- Level: Upper
Bathroom
- Level: Basement
Bonus room
- Level: Basement
Dining room
- Level: Main
Kitchen
- Level: Main
Laundry
- Level: Main
Living room
- Level: Main
Loft
- Level: Upper
Heating
- Forced Air
Cooling
- Attic Fan, Central Air
Appliances
- Included: Cooktop, Dishwasher, Disposal, Double Oven, Microwave, Refrigerator
- Laundry: In Unit
Features
- Built-in Features, Five Piece Bath, Primary Suite, Walk-In Closet(s)
- Basement: Finished,Partial
- Number of fireplaces: 1
- Fireplace features: Family Room
Interior area
- Total structure area: 3,913
- Total interior livable area: 3,913 sqft
- Finished area above ground: 2,917
- Finished area below ground: 650
Video & virtual tour
Property
Parking
- Total spaces: 2
- Parking features: Garage - Attached
- Attached garage spaces: 2
Features
- Levels: Two
- Stories: 2
- Patio & porch: Covered, Deck, Patio
- Exterior features: Dog Run, Fire Pit
- Fencing: Full
Lot
- Size: 8,668 Square Feet
- Features: Cul-De-Sac
Details
- Parcel number: 032466430
- Special conditions: Standard
Construction
Type & style
- Home type: SingleFamily
- Property subtype: Single Family Residence
Materials
- Brick
- Roof: Composition
Condition
- Year built: 1987
Utilities & green energy
- Sewer: Public Sewer
- Water: Public
Community & HOA
Community
- Security: Smoke Detector(s)
- Subdivision: Southpark
HOA
- Has HOA: Yes
- Amenities included: Pool, Tennis Court(s)
- Services included: Maintenance Grounds, Recycling, Snow Removal, Trash
- HOA fee: $165 monthly
- HOA name: AMI
- HOA phone: 720-633-9722
Location
- Region: Littleton
Financial & listing details
- Price per square foot: $239/sqft
- Tax assessed value: $773,400
- Annual tax amount: $5,537
- Date on market: 7/23/2026
- Listing terms: Cash,Conventional
- Exclusions: Washer, Dryer, 2 Fountains, 1 In Front And 1 In The Backyard, Seller's Personal Property
- Ownership: Individual
- Road surface type: Paved
Estimated market value
$909,000
$864,000 - $954,000
$3,650/mo
Price history
| Date | Event | Price |
|---|---|---|
| 7/23/2026 | Listed for sale | $935,000+179.1%$239/sqft |
Source:  REcolorado as distributed by MLS GRID #7994894 Report a problem REcolorado as distributed by MLS GRID #7994894 Report a problem | ||
| 6/30/2000 | Sold | $335,000+45.7%$86/sqft |
Source: Public Record Report a problem | ||
| 7/14/1994 | Sold | $229,950$59/sqft |
Source: Public Record Report a problem | ||
Public tax history
| Year | Property taxes | Tax assessment |
|---|---|---|
| 2025 | $5,020 +6.9% | $48,338 -1.5% |
| 2024 | $4,694 +12.6% | $49,091 -7.9% |
| 2023 | $4,169 +0.3% | $53,288 +29.8% |
| 2022 | $4,157 | $41,061 -2.8% |
| 2021 | -- | $42,243 +10.5% |
| 2020 | $3,760 +34.3% | $38,217 |
| 2019 | $2,799 | $38,217 +18.9% |
| 2018 | $2,799 +7.9% | $32,141 |
| 2017 | $2,594 | $32,141 -4.3% |
| 2016 | -- | $33,575 |
| 2015 | -- | $33,575 +22.3% |
| 2014 | $2,827 | $27,462 -3.6% |
| 2013 | -- | $28,480 |
| 2012 | -- | $28,480 |
| 2011 | $2,526 +16% | $28,480 -0.9% |
| 2010 | $2,178 -6.5% | $28,750 |
| 2009 | $2,329 | $28,750 -5.7% |
| 2008 | -- | $30,503 |
| 2007 | -- | $30,503 +4.7% |
| 2006 | -- | $29,142 |
| 2005 | -- | $29,142 +5.4% |
| 2002 | $1,935 +6.2% | $27,650 +15.8% |
| 2001 | $1,822 | $23,880 |
Find assessor info on the county website
Monthly payment
Est. payment
Payment breakdown
Explore the cost of this home by adjusting the details. Changes won't be saved.Climate risks
Neighborhood: 80120
Nearby schools
GreatSchools rating
- 8/10Runyon Elementary SchoolGrades: K-5Distance: 1.3 mi
- 7/10Euclid Middle SchoolGrades: 6-8Distance: 2 mi
- 9/10Heritage High SchoolGrades: 9-12Distance: 1.2 mi
Schools provided by the listing agent
- Elementary: Runyon
- Middle: Goddard
- High: Heritage
- District: Littleton 6
Source: REcolorado as distributed by MLS GRID. This data may not be complete. We recommend contacting the local school district to confirm school assignments for this home.
- $783,9004 bd4 ba3.4k sqft2680 W Long Pl, Littleton, CO 80120Off Market
- $950,8004 bd4 ba3.5k sqft2539 W Long Cir, Littleton, CO 80120Off Market

- $821,8004 bd3 ba4.3k sqft2559 W Long Cir, Littleton, CO 80120Off Market

- $815,6004 bd4 ba2.5k sqft2666 W Long Pl, Littleton, CO 80120Off Market
- $818,8004 bd4 ba2.3k sqft2509 W Long Cir, Littleton, CO 80120Off Market
- $817,0004 bd3 ba3.1k sqft2579 W Long Cir, Littleton, CO 80120Sold
- $697,8003 bd4 ba2.3k sqft2684 W Long Pl, Littleton, CO 80120Off Market
- $869,2005 bd4 ba4.1k sqft2499 W Long Cir, Littleton, CO 80120Off Market
A local agent can set up tours, give advice and negotiate with sellers.
Similar homes
- $900,0004 bd4 ba3.4k sqft7072 S Davies Street, Littleton, CO 80120For Sale

 MLS ID #7827517, Diane Howard, Keller Williams Avenues Realty. REcolorado as distributed by MLS GRID
 - $950,0004 bd4 ba2.5k sqft7649 S Cedar Circle, Littleton, CO 80120For Sale
 MLS ID #6084370, Brandon Dudley, Coldwell Banker Realty 24. REcolorado as distributed by MLS GRID
 - $874,9505 bd4 ba3.3k sqft7687 S Allison Court, Littleton, CO 80128For Sale
 MLS ID #5315032, Andrea Salazar, Parallel Real Estate. REcolorado as distributed by MLS GRID
 - $899,0004 bd3 ba3.1k sqft7445 S Kendall Boulevard, Littleton, CO 80128For Sale
 MLS ID #2590794, Audrey Schoeppner, Keller Williams DTC. REcolorado as distributed by MLS GRID
 - $950,0005 bd3 ba4.6k sqft3140 E Phillips Drive, Centennial, CO 80122For SaleMLS ID #6970540, Ashlie Woods, Leonard Leonard & Associates. REcolorado as distributed by MLS GRID
- $999,0005 bd4 ba3.7k sqft6708 W Portland Avenue, Littleton, CO 80128For SaleMLS ID #4370437, Lyna Nguyen, Brokers Guild Real Estate. REcolorado as distributed by MLS GRID
- $955,0005 bd4 ba4.2k sqft825 Huntington Drive, Littleton, CO 80126For SaleMLS ID #9392152, John Kinney, Jason Mitchell Real Estate Colorado, LLC. REcolorado as distributed by MLS GRID
- $995,0005 bd4 ba3.6k sqft8140 Storm King Peak, Littleton, CO 80127For SaleMLS ID #2759823, Jickson Chacko, HomeSmart. REcolorado as distributed by MLS GRID
- $997,7775 bd4 ba3.9k sqft8407 S Parfet Court, Littleton, CO 80127For SaleMLS ID #6344387, Claudia I Loera, Casablanca Realty Homes, LLC. REcolorado as distributed by MLS GRID
- $826,2004 bd4 ba3k sqft5603 S Gray Street, Littleton, CO 80123For SaleMLS ID #8787264, Dylan Lario, Coldwell Banker Realty 56. REcolorado as distributed by MLS GRID
- $860,0005 bd4 ba4.5k sqft1684 E Dry Creek Place, Centennial, CO 80122For SaleMLS ID #9733295, Adrienne Herzog, LPT Realty. REcolorado as distributed by MLS GRID
- $1,150,0005 bd5 ba4.5k sqft3164 Greensborough Drive, Highlands Ranch, CO 80129For SaleMLS ID #8657844, Blessed Barrack, Equity Colorado Real Estate. REcolorado as distributed by MLS GRID
- $950,0004 bd3 ba2.6k sqft5000 S Chester St, Greenwood Village, CO 80111For Sale
 MLS ID #1064125, Ben Prucey, RE/MAX Professionals DTC. IRES as distributed by MLS GRID
 - $1,025,0005 bd4 ba4.1k sqft6717 Millstone Street, Littleton, CO 80130For SaleMLS ID #4652244, Jane Pearson, 1 Percent Lists Mile High. REcolorado as distributed by MLS GRID
- $1,049,0004 bd4 ba3.1k sqft12 Willowleaf Drive, Littleton, CO 80127For SaleMLS ID #3123564, Brean Small, eXp Realty, LLC. REcolorado as distributed by MLS GRID
- $745,0004 bd4 ba3.4k sqft9971 Willowstone Place, Parker, CO 80134For SaleMLS ID #4573307, Yvonne Faraci, Compass - Denver. REcolorado as distributed by MLS GRID
- $1,350,0006 bd4 ba4.4k sqft7807 S Forest Street, Centennial, CO 80122For SaleMLS ID #8904602, Harvey & Guy Homes Team, RE/MAX of Cherry Creek. REcolorado as distributed by MLS GRID
- $888,0003 bd3 ba2.4k sqft7626 S Willow Way, Centennial, CO 80112For SaleMLS ID #8189025, Anne Dresser Kocur, LIV Sotheby's International Realty. REcolorado as distributed by MLS GRID
- $899,9004 bd4 ba2.2k sqft2450 N Vine Street, Denver, CO 80205For SaleMLS ID #2476699, Lisa Huntington-Kinn, Your Castle Real Estate Inc. REcolorado as distributed by MLS GRID
- $799,9003 bd4 ba3.1k sqft7472 S Fillmore Circle, Littleton, CO 80122For SaleMLS ID #7953626, Tracey Chizlett, Compass - Denver. REcolorado as distributed by MLS GRID
