Welcome to 25395 Edgemont, a rare opportunity to own a solid, well-maintained brick ranch on a private, wooded 1-acre lot in the heart of Southfield’s desirable Edgemont Subdivision. With daily deer sightings and unmatched privacy, this setting offers the feel of northern Michigan—yet you’re minutes from everything. This 3-bedroom, 1.5-bath home offers 1,180 square feet, a full basement, and an attached 2-car garage. While the interior is largely original, the property has been exceptionally cared for and features key mechanical updates including: New hot water heater (2024),
new garage door and opener (2024), newer furnace (2019), and professional deep cleaning just completed. The layout is functional and bright, with just a few cosmetic updates—like paint in a few rooms and carpet in the basement—needed to give the home a refreshed, move-in-ready feel. Situated at the low end of the Edgemont Subdivision’s price range, this home provides not only comfort and privacy, but also built-in equity potential. Comparable sales support a much higher value for updated homes in the neighborhood—making this a strategic purchase for buyers seeking land, peace, and long-term upside. Add immediate value by connecting to city water, readily available at the street. Don't miss out on one of the most unique and value-packed properties on the market today. Square footage is calculated as follows: total square footage per PRD of 1,040, plus the square footage of the insulated, four-season sunroom, which is 140 square feet per the building sketch per BSAOnline, and which was not included in the square footage per PRD or BSAOnline.
Sold for $255,000
$255,000
25395 Edgemont Dr NE, Southfield, MI 48033
3beds
1,525sqft
Single Family Residence
Built in 1952
1 Acres Lot
$260,700 Zestimate®
$167/sqft
$2,161 Estimated rent
Home value
$260,700
$242,000 - $282,000
$2,161/mo
Zestimate® history
Owner options
List your home for rent
$2,161/mo
Rent Zestimate®
Find your next renter with Zillow Rental Manager. Plus, with online applications, you can quickly screen prospective tenants – for free.
$2,161/mo
Rent Zestimate®
Refinance and save
$1,659/mo
Est. payment
Refinancing to a lower rate could help reduce your monthly payments and save thousands over the life of the loan.
$1,659/mo
Est. payment
Explore your selling options
Work with a Zillow partner agent
Leverage their expertise and Zillow's premium Showcase listings to get your home seen by more buyers.
Get startedList with your own agent
Get your home in front of millions of buyers by listing it on Zillow.
Learn how to do itSell it yourself
Take full control of how buyers see your home on Zillow by listing For Sale by Owner (FSBO).
List your homeWhat's special
Zillow last checked:
Listing updated:
Listed by:
Andrea Clarke 734-718-2423,
Professional One Real Estate
Bought with:
Thomas Apap, 6501461661
@properties Christie's Int'l R.E. Birmingham
Source: Realcomp II,MLS#: 20250033254
Facts & features
Interior
Bedrooms & bathrooms
- Bedrooms: 3
- Bathrooms: 2
- Full bathrooms: 1
- 1/2 bathrooms: 1
Bedroom
- Level: Entry
- Area: 156
- Dimensions: 12 x 13
Bedroom
- Level: Entry
- Area: 140
- Dimensions: 10 x 14
Bedroom
- Level: Entry
- Area: 169
- Dimensions: 13 x 13
Other
- Level: Entry
- Area: 80
- Dimensions: 8 x 10
Other
- Level: Basement
- Area: 50
- Dimensions: 5 x 10
Dining room
- Level: Entry
- Area: 80
- Dimensions: 8 x 10
Other
- Level: Entry
- Area: 165
- Dimensions: 11 x 15
Kitchen
- Level: Entry
- Area: 176
- Dimensions: 11 x 16
Laundry
- Level: Basement
- Area: 400
- Dimensions: 16 x 25
Living room
- Level: Entry
- Area: 288
- Dimensions: 16 x 18
Other
- Level: Basement
- Area: 299
- Dimensions: 13 x 23
Heating
- Forced Air, Natural Gas
Cooling
- Ceiling Fans, Central Air
Appliances
- Included: Dishwasher, Disposal, Dryer, Free Standing Electric Oven, Free Standing Refrigerator, Self Cleaning Oven, Washer, Water Softener Owned
- Laundry: Washer Hookup
Features
- High Speed Internet, Programmable Thermostat
- Basement: Full,Partially Finished
- Has fireplace: Yes
- Fireplace features: Basement, Wood Burning
Interior area
- Total interior livable area: 1,525 sqft
- Finished area above ground: 1,180
- Finished area below ground: 345
Property
Parking
- Total spaces: 2
- Parking features: Two Car Garage, Attached
- Attached garage spaces: 2
Features
- Levels: One
- Stories: 1
- Entry location: GroundLevelwSteps
- Patio & porch: Patio
- Exterior features: Chimney Caps, Gutter Guard System
- Pool features: None
Lot
- Size: 1 Acres
- Dimensions: 125.00 x 350.00
Details
- Parcel number: 2419376018
- Special conditions: Short Sale No,Standard
Construction
Type & style
- Home type: SingleFamily
- Architectural style: Ranch
- Property subtype: Single Family Residence
Materials
- Brick
- Foundation: Basement, Block, Drainage System, Sump Pump
- Roof: Asphalt
Condition
- Platted Sub
- New construction: No
- Year built: 1952
Utilities & green energy
- Electric: Service 100 Amp
- Sewer: Public Sewer
- Water: Waterat Street, Well
- Utilities for property: Above Ground Utilities
Community & HOA
Community
- Subdivision: EDGEMONT SUB
HOA
- Has HOA: No
Location
- Region: Southfield
Financial & listing details
- Price per square foot: $167/sqft
- Tax assessed value: $52,991
- Annual tax amount: $3,035
- Date on market: 5/15/2025
- Cumulative days on market: 9 days
- Listing agreement: Exclusive Right To Sell
- Listing terms: Cash,Conventional
- Exclusions: Exclusion(s) Do Not Exist
Price history
| Date | Event | Price |
|---|---|---|
| 6/6/2025 | Sold | $255,000+21.5%$167/sqft |
Source:  Realcomp II #20250033254 Report a problem Realcomp II #20250033254 Report a problem | ||
| 5/18/2025 | Pending sale | $209,900$138/sqft |
Source: Realcomp II #20250033254 Report a problem | ||
| 5/15/2025 | Listed for sale | $209,900$138/sqft |
Source: Realcomp II #20250033254 Report a problem | ||
Public tax history
Tax history is unavailable.
Neighborhood: Parkview
Nearby homes
- $336,5003 bd1 ba1.7k sqft25471 Edgemont Dr, Southfield, MI 48033Off Market
- $390,0005 bd4 ba2.1k sqft25474 Edgemont Dr, Southfield, MI 48033Sold
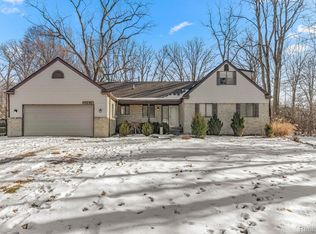
- $486,4004 bd3 ba2.5k sqft25452 Edgemont Dr, Southfield, MI 48033Off Market
- $335,0003 bd2 ba1.8k sqft25421 Edgemont Dr, Southfield, MI 48033Sold
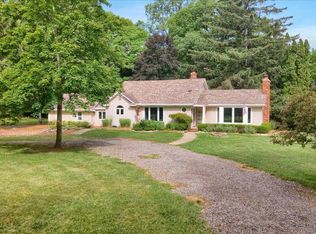
- $337,7003 bd2 ba2k sqft25500 Edgemont Dr, Southfield, MI 48033Off Market
- $402,2003 bd2 ba1.6k sqft25501 Edgemont Dr, Southfield, MI 48033Off Market
- $347,5003 bd2 ba1.7k sqft25426 Edgemont Dr, Southfield, MI 48033Sold
- $409,1004 bd4 ba2.1k sqft25524 Edgemont Dr, Southfield, MI 48033Off Market
Nearby schools
GreatSchools rating
- 5/10Adlai Stevenson Elementary SchoolGrades: K-5Distance: 1.4 mi
- 2/10Glenn W. Levey Middle SchoolGrades: 6-8Distance: 1.5 mi
- 4/10Southfield High School for the Arts and TechnologyGrades: 9-12Distance: 2.4 mi
Get a cash offer in 3 minutes
Find out how much your home could sell for in as little as 3 minutes with a no-obligation cash offer.
Estimated market value
$260,700
Get a cash offer in 3 minutes
Find out how much your home could sell for in as little as 3 minutes with a no-obligation cash offer.
Estimated market value
$260,700
- Michigan
- Oakland County
- Southfield
- 48033
- Parkview
- 25395 Edgemont Dr NE
Nearby cities
Nearby neighborhoods
Nearby zip codes
Other Southfield Topics
