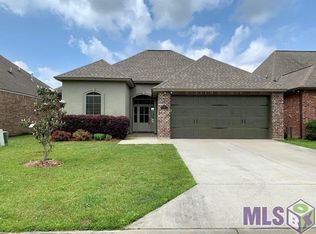
This beautiful, modern, zero-lot line home that is NOT in a flood zone and does NOT require flood insurance boasts stunning views throughout of the large lake. It has a wrought iron fenced yard with lake access, and a covered patio off the back perfect for watching the ducks, turtles and fish while the sun sets. This neighborhood is family friendly, quiet and convenient to all the Denham Springs shopping and restaurants, as well as the interstate for a quick trip to Juban or Baton Rouge. The home has 10 foot ceilings, a wood-look ceramic tile throughout and is painted a calming white for a cohesive and modern look. The kitchen is a chefs dream complete with granite, cabinets that reach to the ceiling, a built in coffee bar, an under cabinet drawer microwave and double ovens. The primary suite has floor to ceiling windows with lake views, and the en-suite bath is equipped with plenty of custom built cabinets, double sinks, a separate soaking tub and shower, and has a huge custom built closet with walk through to the laundry room. Very convenient when doing laundry! A can't miss custom built gem of a home you must see in person!
Sold
Price Unknown
25395 Lake George Dr, Denham Springs, LA 70726
3beds
1,869sqft
Single Family Residence, Residential
Built in 2014
4,791 Square Feet Lot
$307,200 Zestimate®
$--/sqft
$2,000 Estimated rent
Home value
$307,200
$292,000 - $323,000
$2,000/mo
Zestimate® history
Owner options
List your home for rent
$2,000/mo
Rent Zestimate®
Find your next renter with Zillow Rental Manager. Plus, with online applications, you can quickly screen prospective tenants – for free.
$2,000/mo
Rent Zestimate®
Refinance and save
$190/mo
Est. payment
Refinancing to a lower rate could help reduce your monthly payments and save thousands over the life of the loan.
$190/mo
Est. payment
Explore your selling options
Work with a Zillow partner agent
Leverage their expertise and Zillow's premium Showcase listings to get your home seen by more buyers.
Get startedList with your own agent
Get your home in front of millions of buyers by listing it on Zillow.
Learn how to do itSell it yourself
Take full control of how buyers see your home on Zillow by listing For Sale by Owner (FSBO).
List your homeWhat's special
Wood-look ceramic tile throughoutLake viewsFloor to ceiling windowsLake accessCovered patioZero-lot line homeHuge custom built closet
Zillow last checked:
Listing updated:
Listed by:
Courtney Henson,
Property First Realty Group
Bought with:
Tyler Alexander, 995706592
LPT Realty, LLC
Source: ROAM MLS,MLS#: 2024001066
Facts & features
Interior
Bedrooms & bathrooms
- Bedrooms: 3
- Bathrooms: 2
- Full bathrooms: 2
Rooms
- Room types: Bathroom, Primary Bathroom, Bedroom, Primary Bedroom
Primary bedroom
- Features: Ceiling 9ft Plus, En Suite Bath
- Level: First
- Area: 133
- Dimensions: 14 x 9.5
Bedroom 1
- Level: First
- Area: 155.25
- Width: 13.5
Bedroom 2
- Level: First
- Area: 120.75
- Width: 10.5
Primary bathroom
- Features: Double Vanity, Multi Head Shower, Separate Shower, Walk-In Closet(s), Soaking Tub
- Level: First
- Area: 188.5
- Width: 13
Bathroom 1
- Level: First
- Area: 57.5
- Width: 5
Kitchen
- Features: Cabinets Custom Built, Granite Counters
Heating
- Gas Heat
Cooling
- Central Air
Appliances
- Included: Gas Stove Con, Gas Cooktop, Dishwasher, Disposal, Double Oven, Microwave, Oven, Range Hood, Tankless Water Heater
Features
- Ceiling 9'+
- Flooring: Ceramic Tile
- Has fireplace: Yes
- Fireplace features: Gas Log
Interior area
- Total structure area: 2,310
- Total interior livable area: 1,869 sqft
Property
Parking
- Parking features: Garage
- Has garage: Yes
Features
- Stories: 1
- Patio & porch: Covered
- Fencing: Wrought Iron
- On waterfront: Yes
- Waterfront features: Waterfront, Lake Front
Lot
- Size: 4,791 Square Feet
- Dimensions: 50 x 100
Details
- Parcel number: 0600320
- Special conditions: Standard
Construction
Type & style
- Home type: SingleFamily
- Architectural style: Acadian
- Property subtype: Single Family Residence, Residential
Materials
- Brick Siding, Stucco Siding
- Foundation: Slab
- Roof: Shingle
Condition
- New construction: No
- Year built: 2014
Utilities & green energy
- Gas: Denham Springs Gas
- Sewer: Public Sewer
- Water: Public
Community & HOA
Community
- Subdivision: Lakes At Meadowbrook The
HOA
- Has HOA: Yes
- HOA fee: $190 annually
Location
- Region: Denham Springs
Financial & listing details
- Tax assessed value: $257,390
- Annual tax amount: $1,908
- Date on market: 1/19/2024
- Listing terms: Cash,Conventional,FHA,FMHA/Rural Dev,VA Loan
Price history
| Date | Event | Price |
|---|---|---|
| 4/24/2024 | Sold | -- |
Source:  ROAM MLS #2024001066 Report a problem ROAM MLS #2024001066 Report a problem | ||
| 3/20/2024 | Pending sale | $312,000$167/sqft |
Source: ROAM MLS #2024001066 Report a problem | ||
| 1/19/2024 | Listed for sale | $312,000$167/sqft |
Source: ROAM MLS #2024001066 Report a problem | ||
| 6/7/2013 | Sold | -- |
Source: Public Record Report a problem | ||
| 3/1/2013 | Sold | -- |
Source: Public Record Report a problem | ||
Public tax history
| Year | Property taxes | Tax assessment |
|---|---|---|
| 2025 | $1,908 -1% | $25,739 |
| 2024 | $1,927 +38.7% | $25,739 +33.4% |
| 2023 | $1,390 -0.7% | $19,300 |
| 2022 | $1,400 -0.3% | $19,300 |
| 2021 | $1,404 +1.2% | $19,300 |
| 2020 | $1,388 +18.3% | $19,300 +10.9% |
| 2019 | $1,174 +6.5% | $17,410 +4.1% |
| 2017 | $1,102 -49.3% | $16,720 -7.9% |
| 2015 | $2,173 | $18,160 +411.5% |
| 2014 | $2,173 +399.2% | $3,550 |
| 2013 | $435 +0.5% | $3,550 |
| 2012 | $433 -22.8% | $3,550 -21.1% |
| 2011 | $561 -21.8% | $4,500 -20.9% |
| 2010 | $718 | $5,690 |
Find assessor info on the county website
Neighborhood: 70726
Nearby homes
- $276,2003 bd2 ba1.7k sqft25399 Lake George Dr, Denham Springs, LA 70726Off Market
- $318,500-- bd-- ba1.8k sqft25391 Lake George Dr, Denham Springs, LA 70726Off Market

- $289,000-- bd-- ba1.6k sqft25403 Lake George Dr, Denham Springs, LA 70726Off Market
- $328,1003 bd2 ba1.7k sqft25387 Lake George Dr, Denham Springs, LA 70726Off Market
- $296,8003 bd2 ba1.6k sqft25383 Lake George Dr, Denham Springs, LA 70726Off Market
- $314,3003 bd2 ba1.6k sqft25396 Lake George Dr, Denham Springs, LA 70726Off Market
- $274,800-- bd-- ba1.6k sqft25400 Lake George Dr, Denham Springs, LA 70726Off Market
- $--3 bd2 ba1.9k sqft25392 Lake George Dr, Denham Springs, LA 70726Sold
Nearby schools
GreatSchools rating
- 6/10Lewis Vincent Elementary SchoolGrades: PK-5Distance: 1 mi
- 6/10Southside Junior High SchoolGrades: 6-8Distance: 1.2 mi
- 7/10Denham Springs High SchoolGrades: 9-12Distance: 4.3 mi
Schools provided by the listing agent
- District: Livingston Parish
Source: ROAM MLS. This data may not be complete. We recommend contacting the local school district to confirm school assignments for this home.
Get a cash offer in 3 minutes
Find out how much your home could sell for in as little as 3 minutes with a no-obligation cash offer.
Estimated market value
$307,200
Get a cash offer in 3 minutes
Find out how much your home could sell for in as little as 3 minutes with a no-obligation cash offer.
Estimated market value
$307,200
- Louisiana
- Livingston Parish
- Denham Springs
- 70726
- 25395 Lake George Dr
Nearby cities
Nearby zip codes
Other Denham Springs Topics
