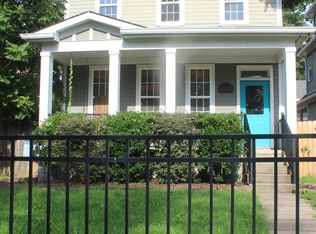
This Chic, Spacious 4-Bed, 3.5 -Bath, 2,411 sq ft Home for lease in East Nashville is located on a large corner lot across from Shelby Park, hiking trails, golf and much more! This Home does not disappoint with an open floor plan with natural stained hardwood floors and 9ft ceilings. It features a large custom designed Kitchen with marble countertops, stainless steel appliances and tons of custom cabinetry. Kitchen is open to the Living Room with a wall of windows and a gas fireplace great for entertaining! There's a Formal Dining Room and a Half Bath just off the Kitchen Area that opens to the covered back patio and fenced backyard! There's a large 2 car garage with storage and tankless water heater!
The second floor features a large Master Suite with vaulted ceilings and a gorgeous Bathroom with double vanities, large tiled shower and large walk-in closet. Second Bedroom has in suite Bathroom, and the third and fourth Bedrooms have a jack and jill Bathroom. Laundry room is located on the 2nd floor and includes stackable Washer/Dryer and large storage closet!
This property is located close to entertainment, shopping and restaurants, such as Ugly Mugs, Rosepepper Cantina, Jeni's Ice Creams, Two Ten Jack and much moreOnly minutes from Broadway, Nissan Stadium and Downtown Nashville! You are going to Love It Here!
This is a nonsmoking property. Please verify all pertinent information. Security Deposit 1 Months Rent. Small dogs allowed upon approval. Pet deposit is $300.
House for rent
$4,099/moFees may apply
253A Riverside Dr, Nashville, TN 37206
4beds
2,433sqft
Price may not include required fees and charges. Learn more|
Single family residence
Available now
Dogs OK
Air conditioner, central air
In unit laundry
2 Attached garage spaces parking
Central, fireplace
What's special
Fenced backyardLarge tiled showerOpen floor planStainless steel appliancesCovered back patioLarge walk-in closetLarge custom designed kitchen
- 29 days |
- -- |
- -- |
Zillow last checked:
Listing updated:
Travel times

Let’s turn your rent into credit progress
Build credit history with every on-time payment and get credit for the payment you’re already making.
Facts & features
Interior
Bedrooms & bathrooms
- Bedrooms: 4
- Bathrooms: 4
- Full bathrooms: 3
- 1/2 bathrooms: 1
Heating
- Central, Fireplace
Cooling
- Air Conditioner, Central Air
Appliances
- Included: Dishwasher, Garbage Disposal, Microwave Oven, Refrigerator
- Laundry: In Unit
Features
- Ceiling Fan(s), Walk In Closet
- Has fireplace: Yes
Interior area
- Total interior livable area: 2,433 sqft
Property
Parking
- Total spaces: 2
- Parking features: Attached, Garage
- Has attached garage: Yes
- Details: Contact manager
Details
- Additional structures: Garage(s)
Construction
Type & style
- Home type: SingleFamily
- Property subtype: Single Family Residence
Community & HOA
Location
- Region: Nashville
Financial & listing details
- Lease term: Contact For Details
Nearby apartments for rent


Price history
| Date | Event | Price |
|---|---|---|
| 7/14/2026 | Price change | $4,099-6%$2/sqft |
Source: Zillow Rentals Report a problem | ||
| 7/12/2026 | Listed for rent | $4,362+5.1%$2/sqft |
Source: Zillow Rentals Report a problem | ||
| 5/21/2022 | Listing removed | -- |
Source: Zillow Rental Manager Report a problem | ||
| 5/12/2022 | Sold | $750,000$308/sqft |
Source:  RealTracs MLS as distributed by MLS GRID #2345714 Report a problem RealTracs MLS as distributed by MLS GRID #2345714 Report a problem | ||
| 5/10/2022 | Listed for rent | $4,150$2/sqft |
Source: Zillow Rental Manager Report a problem | ||
| 4/26/2022 | Pending sale | $750,000$308/sqft |
Source: RealTracs MLS as distributed by MLS GRID #2345714 Report a problem | ||
Neighborhood: Barclay Drive
Nearby schools
GreatSchools rating
- 7/10Rosebank Elementary SchoolGrades: PK-5Distance: 0.6 mi
- 3/10Stratford Comp High SchoolGrades: 6-12Distance: 1.4 mi