Skip main navigation
Sold for $360,000
  • $360,000

    254 Alford Dr, Davenport, FL 33896

    4beds
    1,949sqft
    Single Family Residence
    Built in 2018
    5,502 Square Feet Lot
    $350,300 Zestimate®
    $185/sqft
    $2,576 Estimated rent

    Home value

    $350,300

    Estimated sales range

    Not available

    $2,576/mo

    Zestimate® history
    Loading
    Loading...

    Owner options

    List your home for rent

    $2,576/mo

    Rent Zestimate®

    Find your next renter with Zillow Rental Manager. Plus, with online applications, you can quickly screen prospective tenants – for free.

    Learn more

    $2,576/mo

    Rent Zestimate®

    Refinance and save

    $2,476/mo

    Est. payment

    Refinancing to a lower rate could help reduce your monthly payments and save thousands over the life of the loan.

    See today's rates

    $2,476/mo

    Est. payment

    Explore your selling options

    Work with a Zillow partner agent

    Leverage their expertise and Zillow's premium Showcase listings to get your home seen by more buyers.

    Get started

    List with your own agent

    Get your home in front of millions of buyers by listing it on Zillow.

    Learn how to do it

    Sell it yourself

    Take full control of how buyers see your home on Zillow by listing For Sale by Owner (FSBO).

    List your home

    What's special

    Freshly painted interiorPrivate backyardSpacious kitchenBright open layout
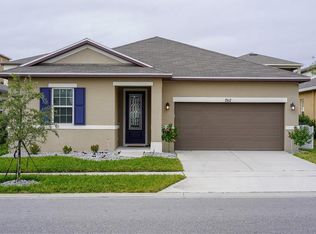
    Welcome to 254 Alfred Drive — a beautifully maintained gem in the heart of Davenport! This move-in-ready home offers a bright, open floor plan that’s perfect for everyday living and entertaining alike. The spacious kitchen flows effortlessly into the living and dining areas, while the newly installed luxury vinyl plank flooring in all bedrooms adds a touch of modern elegance. Fresh interior paint gives the home a clean, updated feel throughout. Step outside to your private backyard oasis—ideal for soaking up the Florida sun, hosting weekend BBQs, or simply relaxing after a long day. Location is everything, and this home delivers: just 20 minutes from Disney World, 32 minutes to Orlando International Airport (MCO), and less than 1.5 hours to Clearwater Beach. Enjoy easy access to major highways, shopping, dining, and all the best that Central Florida has to offer. Whether you’re looking for a primary residence, vacation getaway, or short-term rental opportunity, this home checks all the boxes. Don’t miss your chance—schedule your private tour today!

    Zillow last checked:

    Listing updated:

    Listed by:

    Daniel Tecson, PA 407-459-3023,

    LOTUS DOOR REALTY 407-904-5231

    Bought with:

    Kaitlin Sidders, 3303774

    HOGAN REALTY GROUP INC

    Source: Stellar MLS,MLS#: O6296036MLS LogoOriginating MLS: Orlando Regional

    Facts & features

    Interior

    Bedrooms & bathrooms
    • Bedrooms: 4
    • Bathrooms: 2
    • Full bathrooms: 2
    Primary bedroom
    • Features: Walk-In Closet(s)
    • Level: First
    • Area: 234 Square Feet
    • Dimensions: 18x13
    Bedroom 2
    • Features: Walk-In Closet(s)
    • Level: First
    • Area: 100 Square Feet
    • Dimensions: 10x10
    Bedroom 3
    • Features: Built-in Closet
    • Level: First
    • Area: 110 Square Feet
    • Dimensions: 11x10
    Primary bathroom
    • Features: Shower No Tub
    • Level: First
    Bathroom 4
    • Features: Built-in Closet
    • Level: First
    • Area: 100 Square Feet
    • Dimensions: 10x10
    Great room
    • Level: First
    • Area: 240 Square Feet
    • Dimensions: 16x15
    Kitchen
    • Features: Kitchen Island
    • Level: First
    • Area: 154 Square Feet
    • Dimensions: 11x14
    Heating
    • Central, Electric
    Cooling
    • Central Air
    Appliances
    • Included: Dishwasher, Dryer, Electric Water Heater, Microwave, Range, Refrigerator, Washer
    • Laundry: Laundry Room
    Features
    • Ceiling Fan(s), High Ceilings, Kitchen/Family Room Combo, Open Floorplan, Primary Bedroom Main Floor, Solid Surface Counters, Solid Wood Cabinets, Thermostat, Walk-In Closet(s)
    • Flooring: Ceramic Tile, Luxury Vinyl
    • Doors: Sliding Doors
    • Windows: Blinds, Window Treatments
    • Has fireplace: No
    Interior area
    • Total structure area: 2,629
    • Total interior livable area: 1,949 sqft

    Property

    Parking
    • Total spaces: 2
    • Parking features: Garage - Attached
    • Attached garage spaces: 2
    Features
    • Levels: One
    • Stories: 1
    • Exterior features: Irrigation System
    Lot
    • Size: 5,502 Square Feet
    Details
    • Parcel number: 272606701218001580
    • Special conditions: None

    Construction

    Type & style
    • Home type: SingleFamily
    • Property subtype: Single Family Residence
    Materials
    • Block
    • Foundation: Slab
    • Roof: Shingle
    Condition
    • New construction: No
    • Year built: 2018

    Utilities & green energy

    • Sewer: Public Sewer
    • Water: Public
    • Utilities for property: Cable Available, Electricity Connected, Sewer Connected, Sprinkler Meter, Street Lights, Underground Utilities, Water Connected

    Community & HOA

    Community
    • Pet fee: $0 monthly
    • Subdivision: SUMMERS CORNER
    HOA
    • Has HOA: Yes
    • HOA fee: $76 monthly
    • HOA name: Cheryl Altemose
    • HOA phone: 407-371-5245
    Location
    • Region: Davenport

    Financial & listing details

    • Price per square foot: $185/sqft
    • Tax assessed value: $311,518
    • Annual tax amount: $4,650
    • Date on market: 4/8/2025
    • Cumulative days on market: 160 days
    • Ownership: Fee Simple
    • Total actual rent: 0
    • Electric utility on property: Yes
    • Road surface type: Asphalt, Paved

    Price history

    DateEventPrice
    10/6/2025Sold$360,000-1.4%$185/sqft
    Source: Stellar MLS #O6296036 Report a problem
    9/16/2025Pending sale$365,000$187/sqft
    Source: Stellar MLS #O6296036 Report a problem
    8/20/2025Price change$365,000-2.5%$187/sqft
    Source: Stellar MLS #O6296036 Report a problem
    8/5/2025Price change$374,400-0.1%$192/sqft
    Source: Stellar MLS #O6296036 Report a problem
    7/24/2025Price change$374,900-1.3%$192/sqft
    Source: Stellar MLS #O6296036 Report a problem
    6/27/2025Price change$379,900-1.3%$195/sqft
    Source: Stellar MLS #O6296036 Report a problem
    6/24/2025Price change$384,900-1.3%$197/sqft
    Source: Stellar MLS #O6296036 Report a problem
    5/5/2025Price change$389,900-2.5%$200/sqft
    Source: Stellar MLS #O6296036 Report a problem
    4/8/2025Listed for sale$399,900+51.2%$205/sqft
    Source: Stellar MLS #O6296036 Report a problem
    10/2/2018Sold$264,423+7.8%$136/sqft
    Source: Public Record Report a problem
    4/15/2018Listing removed$245,220$126/sqft
    Source: PABLO CREEK REAL ESTATE LLC #O5571459 Report a problem
    3/28/2018Listed for sale$245,220$126/sqft
    Source: PABLO CREEK REAL ESTATE LLC #O5571459 Report a problem

    Public tax history

    YearProperty taxesTax assessment
    2025$4,028 0%$311,518 +2.1%
    2024$4,029 +2.8%$305,230 +10%
    2023$3,919 +8%$277,482 +10%
    2022$3,630 +14.3%$252,256 +10%
    2021$3,177 -1.4%$229,324 -0.6%
    2020$3,224 +1.8%$230,693 +4.9%
    2019$3,167 -11.3%$220,021 +368.1%
    2018$3,572 +308.9%$47,000 +312.2%
    2017$874 $11,403
    Find assessor info on the county website

    Neighborhood: 33896

    Nearby schools

    GreatSchools rating
    Get a cash offer in 3 minutes
    Find out how much your home could sell for in as little as 3 minutes with a no-obligation cash offer.
    Estimated market value
    $350,300
    Get a cash offer in 3 minutes
    Find out how much your home could sell for in as little as 3 minutes with a no-obligation cash offer.
    Estimated market value
    $350,300