Skip main navigation
Off market
  • $325,900

    262 Alford Dr, Davenport, FL 33896

    3beds
    1,661sqft
    Single Family Residence
    Built in 2017
    5,662 Square Feet Lot
    $325,900 Zestimate®
    $196/sqft
    $2,159 Estimated rent

    Home value

    $325,900

    $310,000 - $342,000

    $2,159/mo

    Zestimate® history
    Loading
    Loading...

    Owner options

    List your home for rent

    $2,159/mo

    Rent Zestimate®

    Find your next renter with Zillow Rental Manager. Plus, with online applications, you can quickly screen prospective tenants – for free.

    Learn more

    $2,159/mo

    Rent Zestimate®

    Refinance and save

    $2,266/mo

    Est. payment

    Refinancing to a lower rate could help reduce your monthly payments and save thousands over the life of the loan.

    See today's rates

    $2,266/mo

    Est. payment

    Explore your selling options

    Work with a Zillow partner agent

    Leverage their expertise and Zillow's premium Showcase listings to get your home seen by more buyers.

    Get started

    List with your own agent

    Get your home in front of millions of buyers by listing it on Zillow.

    Learn how to do it

    Sell it yourself

    Take full control of how buyers see your home on Zillow by listing For Sale by Owner (FSBO).

    List your home

    What's special

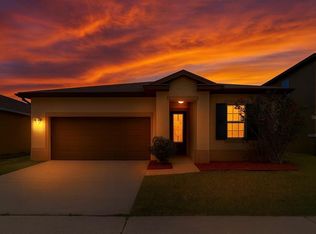
    This skillfully designed contemporary home features three bedrooms, two baths, and an award-winning open floor plan. Not to mention all the upgrades! Constructed only three years ago, this home offers a full comfort in a quiet neighborhood only minutes away from major roads like I-4 and HWY 27. At the front of the home, you'll find two bedrooms and a full bath. Spacious 9ft ceilings with 8ft doors throughout with carpeted bedrooms and wood look tile flooring in common areas. The stunning kitchen which leads into the living room is outfitted with Upgraded 42" kitchen cabinets, beautiful quartz countertops, bar pendant lighting, and stainless-steel appliances. The bathrooms also feature quartz counters and espresso cabinets. Every room has been custom painted with elegant taste. The Master bedroom is an Oasis in its own regard; complete with a luxurious mater bath, a large walk-in closet and a great view of the fenced in back yard. This home is in a great location walking distance from top rated schools and the sheriffs' office. Only minutes away from shopping and dining. Priced to Sell, make an offer today on the move-in ready home of your dreams.

    This property is not currently displayed as for sale or rent on Zillow. This may be different from what's on other websites or public sources.

    Originating MLS: Orlando Regional

    Facts & features

    Interior

    Bedrooms & bathrooms
    • Bedrooms: 3
    • Bathrooms: 2
    • Full bathrooms: 2
    Appliances
    • Laundry: Inside, Laundry Room
    Features
    • Eating Space In Kitchen, High Ceiling(s), Open Floorplan, Walk-In Closet(s), Kitchen/Family Room Combo
    • Flooring: Tile, Carpet
    • Windows: Blinds, Window Treatments
    • Has fireplace: No
    Interior area
    • Total interior livable area: 1,661 sqft

    Property

    Parking
    • Total spaces: 2
    Features
    • Levels: One
    • Patio & porch: Rear Porch
    • Exterior features: Stucco
    • Fencing: Other
    Lot
    • Size: 5,662 Square Feet
    Details
    • Parcel number: 272606701218001600

    Construction

    Type & style
    • Home type: SingleFamily
    • Architectural style: Contemporary
    • Property subtype: Single Family Residence
    Materials
    • masonry
    • Foundation: Slab
    • Roof: Shake / Shingle
    Condition
    • Year built: 2017

    Utilities & green energy

    • Sewer: Public Sewer
    • Water: Public
    • Utilities for property: Electricity Connected, Sewer Connected, Cable Connected, Fire Hydrant, Water Connected
    Green energy
    • Energy efficient items: Thermostat, Insulation, Appliances, Windows

    Community & HOA

    Community
    • Security: Smoke Detector(s)
    • Subdivision: SUMMERS CORNER
    HOA
    • Has HOA: Yes
    • Amenities included: Pool
    • Services included: Community Pool
    • HOA fee: $70 monthly
    Location
    • Region: Davenport

    Financial & listing details

    • Price per square foot: $196/sqft
    • Tax assessed value: $271,851
    • Annual tax amount: $2,995
    • Listing terms: Cash, Conventional, FHA, VA Loan
    • Ownership: Fee Simple

    Price history

    DateEventPrice
    4/1/2021Sold$285,000-1.7%$172/sqft
    Source: Stellar MLS #O5923620 Report a problem
    2/28/2021Pending sale$290,000$175/sqft
    Source: LA ROSA REALTY, LLC #O5923620 Report a problem
    2/28/2021Listed for sale$290,000$175/sqft
    Source: LA ROSA REALTY, LLC #O5923620 Report a problem
    2/28/2021Pending sale$290,000$175/sqft
    Source: Stellar MLS #O5923620 Report a problem
    2/14/2021Listed for sale$290,000+19.5%$175/sqft
    Source: Stellar MLS #O5923620 Report a problem
    12/27/2017Sold$242,605$146/sqft
    Source: Public Record Report a problem

    Public tax history

    YearProperty taxesTax assessment
    2025$2,995 -3.8%$271,851 -3%
    2024$3,113 +2.1%$280,264 +3%
    2023$3,049 +2.2%$272,101 +3%
    2022$2,983 +38.7%$264,176 +35.7%
    2021$2,151 -0.4%$194,731 +0.5%
    2020$2,158 +1.4%$193,848 +3.5%
    2019$2,129 -16%$187,297 +5.5%
    2018$2,533 +5.8%$177,586 +1457.4%
    2017$2,395 $11,403
    Find assessor info on the county website

    Neighborhood: 33896

    Nearby schools

    GreatSchools rating
    Get a cash offer in 3 minutes
    Find out how much your home could sell for in as little as 3 minutes with a no-obligation cash offer.
    Estimated market value
    $325,900
    Get a cash offer in 3 minutes
    Find out how much your home could sell for in as little as 3 minutes with a no-obligation cash offer.
    Estimated market value
    $325,900