Welcome to this SPACIOUS and ACCOMMODATING, two-story 5 bedroom, 3 full-bath home boasting 2800 sq ft of living area. This lovely home features an open-concept main floor featuring a large great room, an inviting kitchen with a center island and an adjacent dining room. On the main level, you will also find a secluded bedroom and full bathroom, tucked away from the main living area for added privacy. Upstairs features an airy loft offering a versatile common area with endless possibilities, four bedrooms, and a laundry room for added convenience. The impressive master suite showcases an expansive walk-in closet and a luxurious private bath. Whether you need room for working, relaxing, or entertaining guests, this floor plan offers versatile spaces designed to suit any lifestyle. Summers Corner offers a community pool and a low HOA of $229 quarterly. No CDD fees! Easy access to I-4. You will also appreciate the proximity to beaches, parks, lakes, theme parks, shopping, restaurants, and more. This fabulous home is a must-see! Schedule your private showing today.
Sold for $440,000
$440,000
265 ALFORD DRIVE, DAVENPORT, FL 33896
5beds
2,800sqft
Single Family Residence
Built in 2018
5,506 Square Feet Lot
$423,900 Zestimate®
$157/sqft
$2,740 Estimated rent
Home value
$423,900
$403,000 - $445,000
$2,740/mo
Zestimate® history
Owner options
List your home for rent
$2,740/mo
Rent Zestimate®
Find your next renter with Zillow Rental Manager. Plus, with online applications, you can quickly screen prospective tenants – for free.
$2,740/mo
Rent Zestimate®
Refinance and save
$3,027/mo
Est. payment
Refinancing to a lower rate could help reduce your monthly payments and save thousands over the life of the loan.
$3,027/mo
Est. payment
Explore your selling options
Work with a Zillow partner agent
Leverage their expertise and Zillow's premium Showcase listings to get your home seen by more buyers.
Get startedList with your own agent
Get your home in front of millions of buyers by listing it on Zillow.
Learn how to do itSell it yourself
Take full control of how buyers see your home on Zillow by listing For Sale by Owner (FSBO).
List your homeWhat's special
Zillow last checked:
Listing updated:
Listed by:
Kelly Jones 863-258-1824,
KELLER WILLIAMS REALTY SMART 1 863-508-3000
Bought with:
Samuel Wanis, 3450827
COLDWELL BANKER REALTY
Source: Stellar MLS,MLS#: P4931831 Originating MLS: East Polk
Originating MLS: East Polk
Facts & features
Interior
Bedrooms & bathrooms
- Bedrooms: 5
- Bathrooms: 3
- Full bathrooms: 3
Rooms
- Room types: Utility Room, Loft
Primary bedroom
- Features: Walk-In Closet(s)
- Level: Second
- Dimensions: 15x15
Bedroom 2
- Features: Dual Closets
- Level: Second
- Dimensions: 12x10
Bedroom 3
- Features: Walk-In Closet(s)
- Level: Second
- Dimensions: 11x10
Bedroom 4
- Features: Dual Closets
- Level: Second
- Dimensions: 13x11
Bedroom 5
- Features: Dual Closets
- Level: First
- Dimensions: 10x12
Primary bathroom
- Features: Dual Sinks, Shower No Tub
- Level: Second
Dining room
- Level: First
- Dimensions: 15x10
Kitchen
- Features: Kitchen Island, Pantry
- Level: First
- Dimensions: 15x12
Living room
- Level: First
- Dimensions: 19x16
Heating
- Central
Cooling
- Central Air
Appliances
- Included: Dishwasher, Dryer, Electric Water Heater, Microwave, Range, Refrigerator, Washer
- Laundry: Inside, Laundry Room, Upper Level
Features
- Living Room/Dining Room Combo, Open Floorplan, Split Bedroom, Walk-In Closet(s)
- Flooring: Carpet, Tile
- Doors: Sliding Doors
- Has fireplace: No
Interior area
- Total structure area: 3,400
- Total interior livable area: 2,800 sqft
Property
Parking
- Total spaces: 2
- Parking features: Garage - Attached
- Attached garage spaces: 2
Features
- Levels: Two
- Stories: 2
- Patio & porch: Covered, Rear Porch
- Exterior features: Irrigation System, Sidewalk
Lot
- Size: 5,506 Square Feet
Details
- Parcel number: 272606701218001350
- Special conditions: None
Construction
Type & style
- Home type: SingleFamily
- Property subtype: Single Family Residence
Materials
- Block, Stucco, Wood Frame
- Foundation: Slab
- Roof: Shingle
Condition
- New construction: No
- Year built: 2018
Utilities & green energy
- Sewer: Public Sewer
- Water: Public
- Utilities for property: BB/HS Internet Available, Cable Available, Electricity Connected, Public, Sewer Connected, Water Connected
Community & HOA
Community
- Features: Deed Restrictions, Pool
- Pet fee: $0 monthly
- Subdivision: SUMMERS CORNER
HOA
- Has HOA: Yes
- Services included: Pool Maintenance
- HOA fee: $76 monthly
- HOA name: Cheryl Altemose
- HOA phone: 407-371-5245
Location
- Region: Davenport
Financial & listing details
- Price per square foot: $157/sqft
- Tax assessed value: $368,480
- Annual tax amount: $3,018
- Date on market: 8/30/2024
- Cumulative days on market: 15 days
- Listing terms: Cash,Conventional,FHA,VA Loan
- Ownership: Fee Simple
- Total actual rent: 0
- Electric utility on property: Yes
- Road surface type: Paved
Price history
| Date | Event | Price |
|---|---|---|
| 5/9/2026 | Listing removed | $2,600$1/sqft |
Source: Zillow Rentals Report a problem | ||
| 4/24/2026 | Price change | $2,600-1.9%$1/sqft |
Source: Zillow Rentals Report a problem | ||
| 3/19/2026 | Listed for rent | $2,650$1/sqft |
Source: Zillow Rentals Report a problem | ||
| 11/23/2024 | Listing removed | $2,650$1/sqft |
Source: Zillow Rentals Report a problem | ||
| 11/6/2024 | Listed for rent | $2,650$1/sqft |
Source: Zillow Rentals Report a problem | ||
| 10/28/2024 | Sold | $440,000-4.3%$157/sqft |
Source:  Stellar MLS #P4931831 Report a problem Stellar MLS #P4931831 Report a problem | ||
| 9/16/2024 | Pending sale | $459,900$164/sqft |
Source: Stellar MLS #P4931831 Report a problem | ||
| 9/8/2024 | Price change | $459,900-2.1%$164/sqft |
Source: Stellar MLS #P4931831 Report a problem | ||
| 8/30/2024 | Listed for sale | $469,900+59.3%$168/sqft |
Source: Stellar MLS #P4931831 Report a problem | ||
| 4/13/2018 | Sold | $295,000$105/sqft |
Source: Public Record Report a problem | ||
Public tax history
| Year | Property taxes | Tax assessment |
|---|---|---|
| 2025 | $4,764 +83.5% | $368,480 +53.3% |
| 2024 | $2,597 +2.2% | $240,405 +3% |
| 2023 | $2,541 +2.3% | $233,403 +3% |
| 2022 | $2,484 -0.7% | $226,605 +3% |
| 2021 | $2,501 +0.8% | $220,005 +1.4% |
| 2020 | $2,482 -0.2% | $216,967 +2.3% |
| 2019 | $2,485 -14% | $212,089 +351.3% |
| 2018 | $2,890 +230.8% | $47,000 +312.2% |
| 2017 | $874 | $11,403 |
Find assessor info on the county website
Neighborhood: 33896
Nearby homes
- $404,4004 bd2 ba1.9k sqft261 Alford Dr, Davenport, FL 33896Off Market
- $335,5003 bd2 ba1.6k sqft269 Alford Dr, Davenport, FL 33896Off Market
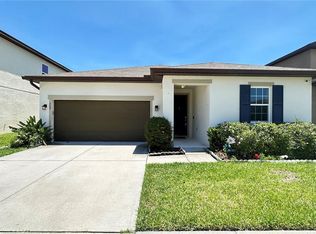
- $341,1004 bd2 ba1.9k sqft257 Alford Dr, Davenport, FL 33896Off Market
- $355,1004 bd2 ba2k sqft273 Alford Dr, Davenport, FL 33896Off Market
- $358,6003 bd2 ba1.9k sqft277 Alford Dr, Davenport, FL 33896Off Market
- $2,5004 bd3 ba2.6k sqft253 Alford Dr, Davenport, FL 33896For Rent
- $340,2003 bd2 ba1.8k sqft266 Alford Dr, Davenport, FL 33896Off Market
- $325,9003 bd2 ba1.6k sqft262 Alford Dr, Davenport, FL 33896Off Market
Nearby schools
GreatSchools rating
- 2/10Loughman Oaks Elementary SchoolGrades: PK-5Distance: 4.9 mi
- 9/10Ridgeview Global Studies AcademyGrades: K-12Distance: 0.2 mi
- 3/10Davenport High SchoolGrades: 9-12Distance: 3.7 mi
Get a cash offer in 3 minutes
Find out how much your home could sell for in as little as 3 minutes with a no-obligation cash offer.
Estimated market value
$423,900
Get a cash offer in 3 minutes
Find out how much your home could sell for in as little as 3 minutes with a no-obligation cash offer.
Estimated market value
$423,900
- Florida
- Polk County
- Davenport
- 33896
- 265 ALFORD DRIVE
Nearby cities
Nearby neighborhoods
Nearby zip codes
Other Davenport Topics
