Well-maintained brick ranch offering convenient main-level living on approximately half an acre. Tucked away near a quiet cul-de-sac, this home features a spacious living room and a large, flat backyard with plenty of room for outdoor enjoyment. Step outside onto the recently rebuilt rear deck, completed just a few months ago, providing the perfect space for relaxing or entertaining. The durable metal roof offers long-term peace of mind. Conveniently located near US-29 and just minutes from shopping, dining, Walmart, Food Lion, and other everyday amenities. Priced under $200k, this home presents an excellent opportunity for first-time buyers, downsizers, or investors seeking value in a desirable location.
Pending
$210,000
254 Arrowhead Dr, Madison Heights, VA 24572
3beds
1,050sqft
:
Get pre-qualified$1,281/mo
Single Family Residence
Built in 1980
0.46 Acres Lot
$-- Zestimate®
$200/sqft
$-- HOA
What's special
Well-maintained brick ranchDurable metal roofConvenient main-level livingRecently rebuilt rear deckApproximately half an acre
- 29 days |
- 1,039 |
- 89 |
Likely to sell faster than
Zillow last checked:
Listing updated:
Listed by:
Luther Maddy 434-337-0530 luther@luthermaddyrealestate.com,
Elite Realty 434-386-8501
Source: LMLS,MLS#: 367563 Originating MLS: Lynchburg Board of Realtors
Originating MLS: Lynchburg Board of RealtorsFacts & features
Interior
Bedrooms & bathrooms
- Bedrooms: 3
- Bathrooms: 1
- Full bathrooms: 1
Primary bedroom
- Level: First
- Area: 121
- Dimensions: 11 x 11
Bedroom
- Dimensions: 0 x 0
Bedroom 2
- Level: First
- Area: 120
- Dimensions: 12 x 10
Bedroom 3
- Level: First
- Area: 121
- Dimensions: 11 x 11
Bedroom 4
- Area: 0
- Dimensions: 0 x 0
Bedroom 5
- Area: 0
- Dimensions: 0 x 0
Dining room
- Area: 0
- Dimensions: 0 x 0
Family room
- Area: 0
- Dimensions: 0 x 0
Great room
- Area: 0
- Dimensions: 0 x 0
Kitchen
- Area: 0
- Dimensions: 0 x 0
Living room
- Level: First
- Area: 165
- Dimensions: 15 x 11
Office
- Area: 0
- Dimensions: 0 x 0
Heating
- Electric Baseboard
Cooling
- Window Unit(s)
Appliances
- Included: Dishwasher, Electric Range, Refrigerator, Electric Water Heater
- Laundry: Dryer Hookup, Laundry Room, Main Level, Washer Hookup
Features
- Ceiling Fan(s), Drywall, Main Level Bedroom, Pantry, Tile Bath(s)
- Flooring: Carpet, Tile, Vinyl, Wood
- Doors: Storm Door(s)
- Basement: Crawl Space
- Attic: Access
- Number of fireplaces: 1
- Fireplace features: 1 Fireplace, Living Room
Interior area
- Total structure area: 1,050
- Total interior livable area: 1,050 sqft
- Finished area above ground: 1,050
- Finished area below ground: 0
Property
Parking
- Parking features: Off Street
Features
- Levels: One
- Patio & porch: Porch
Lot
- Size: 0.46 Acres
- Features: Landscaped
Details
- Parcel number: 148F2331
- Zoning: R1
Construction
Type & style
- Home type: SingleFamily
- Architectural style: Ranch
- Property subtype: Single Family Residence
Materials
- Brick
- Roof: Metal
Condition
- Year built: 1980
Utilities & green energy
- Electric: AEP/Appalachian Powr
- Sewer: Septic Tank
- Water: County
Community & HOA
Community
- Security: Smoke Detector(s)
Location
- Region: Madison Heights
Financial & listing details
- Price per square foot: $200/sqft
- Tax assessed value: $98,800
- Annual tax amount: $603
- Date on market: 6/24/2026
- Cumulative days on market: 29 days
Estimated market value
Not available
Estimated sales range
Not available
Not available
Price history
| Date | Event | Price |
|---|---|---|
| 7/3/2026 | Pending sale | $210,000$200/sqft |
Source:  LMLS #367563 Report a problem LMLS #367563 Report a problem | ||
| 6/24/2026 | Listed for sale | $210,000+82.8%$200/sqft |
Source: LMLS #367563 Report a problem | ||
| 9/24/2010 | Sold | $114,900$109/sqft |
Source: LMLS #261484 Report a problem | ||
| 8/1/2010 | Listed for sale | $114,900$109/sqft |
Source: Coldwell Banker Forehand & Co., Realtors #261484 Report a problem | ||
Public tax history
| Year | Property taxes | Tax assessment |
|---|---|---|
| 2024 | $603 | $98,800 |
| 2023 | $603 | $98,800 |
| 2022 | $603 | $98,800 |
| 2021 | $603 | $98,800 |
| 2020 | $603 +2.1% | $98,800 +2.1% |
| 2018 | $590 | $96,800 |
| 2017 | $590 | $96,800 |
| 2016 | $590 +8.9% | $96,800 |
| 2015 | $542 | $96,800 |
| 2014 | $542 +12.5% | $96,800 +4.4% |
| 2013 | $482 | $92,700 |
| 2012 | $482 | $92,700 |
| 2011 | $482 | $92,700 |
| 2010 | $482 | $92,700 |
| 2009 | $482 -20% | $92,700 |
| 2008 | $603 +34.8% | $92,700 +26.5% |
| 2007 | $447 | $73,300 |
| 2006 | $447 | $73,300 |
| 2005 | $447 +3.4% | $73,300 |
| 2004 | $432 +5.4% | $73,300 |
| 2003 | $410 | $73,300 |
| 2002 | $410 +0.2% | $73,300 +25.3% |
| 2001 | $410 | $58,500 |
Find assessor info on the county website
Monthly payment
Est. payment
Payment breakdown
Explore the cost of this home by adjusting the details. Changes won't be saved.Climate risks
Neighborhood: 24572
Nearby schools
GreatSchools rating
- 3/10Amelon Elementary SchoolGrades: PK-5Distance: 1.5 mi
- 4/10Monelison Middle SchoolGrades: 6-8Distance: 1.2 mi
- 3/10Amherst County High SchoolGrades: 9-12Distance: 7.8 mi
Schools provided by the listing agent
- Elementary: Amelon Elem
- Middle: Monelison Midl
- High: Amherst High
Source: LMLS. This data may not be complete. We recommend contacting the local school district to confirm school assignments for this home.
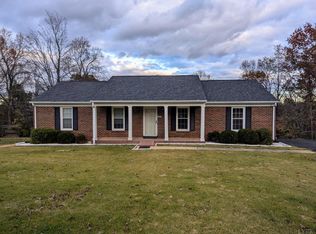
- $270,0004 bd3 ba2.1k sqft248 Arrowhead Dr, Madison Heights, VA 24572Sold
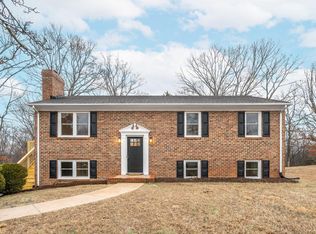
- $335,0003 bd2 ba1.8k sqft266 Arrowhead Dr, Madison Heights, VA 24572Sold
- $201,0003 bd1 ba960 sqft240 Arrowhead Dr, Madison Heights, VA 24572Off Market
- $229,5003 bd1 ba1.2k sqft270 Arrowhead Dr, Madison Heights, VA 24572Off Market
- $276,0003 bd2 ba1.2k sqft267 Arrowhead Dr, Madison Heights, VA 24572Off Market
- $249,9003 bd1 ba1.1k sqft261 Arrowhead Dr, Madison Heights, VA 24572Off Market
- $185,6003 bd1 ba1.1k sqft232 Arrowhead Dr, Madison Heights, VA 24572Off Market
- $285,0003 bd2 ba1.9k sqft251 Arrowhead Dr, Madison Heights, VA 24572Sold
A local agent can set up tours, give advice and negotiate with sellers.
A local lender can help you make sure your offer is ready when you are.
Similar homes
- $190,0003 bd3 ba1.4k sqft124 Eubank Cir, Madison Heights, VA 24572For Sale
 MLS ID #368121, Lynne Creasy, Karl Miller Realty LLC. LMLS
 - $240,0003 bd1 ba1.4k sqft554 Dixie Airport Rd, Madison Heights, VA 24572For Sale
 MLS ID #367927, Katelin Garner, Keller Williams Realty-Roanoke. LMLS
 - $219,9003 bd2 ba1.1k sqft588 Old Wright Shop Rd, Madison Heights, VA 24572For Sale
 MLS ID #367750, Joseph Ruck, Mark A. Dalton & Co., Inc.. LMLS
 - $199,0002 bd1 ba1.1k sqft383 Pinecrest Dr, Madison Heights, VA 24572For Sale
 MLS ID #367822, Stephanie Cheatham, Property Mgmt. Specialists. LMLS
 - $199,9002 bd1 ba1.1k sqft216 Crescent Ln, Monroe, VA 24574For SaleMLS ID #367095, Bre Campbell, Keller Williams. LMLS
- $302,9003 bd2 ba1.1k sqft122 Gouyer Dr, Madison Heights, VA 24572For SaleMLS ID #365270, Daniel Keeton, Keeton & Co Real Estate. LMLS
- $225,0002 bd2 ba1.3k sqft401 Royal Gardens Ct, Madison Heights, VA 24572For SaleMLS ID #367838, Tuck Johnson, Elite Realty. LMLS
- $219,9002 bd1 ba1k sqft1743 Police Tower Rd, Appomattox, VA 24522For SaleMLS ID #368163, Michael Bartolino, Evolution Realty Partners LLC. LMLS
- $224,0003 bd2 ba1.2k sqft736 Selene St, Lynchburg, VA 24503For SaleMLS ID #367216, Kelly G Eckard, Brownstone Properties. LMLS
- $215,0003 bd2 ba1.2k sqft1830 Memorial Ave, Lynchburg, VA 24501For SaleMLS ID #367421, Florence Kilonzo, John Stewart Walker, Inc. LMLS
- $236,9003 bd2 ba1.3k sqft3010 Hillview St, Lynchburg, VA 24501For SaleMLS ID #367565, Cody Smith, Keller Williams. LMLS
- $225,0003 bd1 ba1.1k sqft616 Sussex St, Lynchburg, VA 24501For SaleMLS ID #367945, Tammi Moore, TMoore Real Estate Group LLC. LMLS
- $299,9003 bd3 ba1.5k sqft163 Samson Way, Madison Heights, VA 24572For SaleMLS ID #367714, Alesha Renee Slaughter, Keller Williams. LMLS
- $205,0004 bd2 ba1.3k sqft307 F St, Lynchburg, VA 24504For SaleMLS ID #365682, Jeremy Bruce Phillips Sr., BHHS Dawson Ford Garbee-Forest. LMLS
- $189,9003 bd1 ba1.2k sqft5625 White Oak Dr, Lynchburg, VA 24502For SaleMLS ID #367357, Mike Misjuns, Century 21 ALL-SERVICE. LMLS
- $229,9003 bd1 ba1k sqft4627 Fairmont Ave, Lynchburg, VA 24502For SaleMLS ID #367731, Lolly Baker, Mark A. Dalton & Co., Inc.. LMLS
- $219,0004 bd2 ba1.5k sqft4605 Greenwood Dr, Lynchburg, VA 24502For SaleMLS ID #367434, Chris Johnson, Long & Foster-Forest. LMLS
- $199,9003 bd1 ba1k sqft209 Stevens St, Appomattox, VA 24522For SaleMLS ID #367555, Tim Bushnell, Keller Williams. LMLS
- $185,0003 bd2 ba1.4k sqft3498 Powhatan St, Lynchburg, VA 24501For SaleMLS ID #367701, Karl Miller, Karl Miller Realty LLC. LMLS
- $209,9002 bd2 ba1.5k sqft1254 Sunburst Rd, Evington, VA 24550For SaleMLS ID #366966, Ryan Collins, Keller Williams. LMLS
