Discover the perfect combination of comfort, style, and convenience in this beautifully designed new construction home offering approximately 1,312 sq. ft. of thoughtfully planned living space. The open-concept floor plan creates a bright, welcoming atmosphere that's ideal for both everyday living and entertaining. At the center of the home is a stunning kitchen featuring beautiful quartz countertops, a spacious island, soft-close cabinetry, and a complete Frigidaire stainless steel appliance package, including the refrigerator, range, dishwasher, and microwave. The bathroom is equally impressive with elegant granite countertops. Durable luxury vinyl plank flooring extends throughout the home, offering the warmth and appearance of hardwood with the low-maintenance lifestyle today's homeowners appreciate. Quality craftsmanship and modern finishes are evident in every room. Situated nicely on the lot, the home offers outdoor space on every side, providing room to enjoy the outdoors, entertain guests, garden, or simply relax while still keeping yard maintenance manageable. Conveniently located just minutes from Cookeville, you'll have easy access to shopping, restaurants, medical facilities, Tennessee Tech University, and everyday conveniences. Interstate 40 is only a short drive away, making travel to Nashville or Knoxville quick and easy. Whether you're purchasing your first home, downsizing, or searching for a quality investment property, this move-in-ready home offers exceptional value with stylish finishes, quality construction, and an outstanding location. A sketch of the home is available in the documents. Square footage and measurements were professionally prepared by the firm Measured Up. Buyers are encouraged to verify all information independently. County property taxes have not yet been assessed, as this is new construction, and taxes are to be determined.
Active
$319,500
254 Bob Johnson Ln Lot 3, Cookeville, TN 38501
3beds
1,312sqft
Single Family Residence, Residential
Built in 2026
1.02 Acres Lot
$-- Zestimate®
$244/sqft
$-- HOA
What's special
Stylish finishesSpacious islandOpen-concept floor planBright welcoming atmosphereStunning kitchenSoft-close cabinetryBeautiful quartz countertops
- 17 days |
- 596 |
- 48 |
Zillow last checked:
Listing updated:
Listed by:
Samuel (Sam) Stout 931-653-7653,
United Country Real Estate Tennessee Home & Land 931-653-7653
Source: RealTracs MLS as distributed by MLS GRID,MLS#: 3322455
Facts & features
Interior
Bedrooms & bathrooms
- Bedrooms: 3
- Bathrooms: 2
- Full bathrooms: 2
- Main level bedrooms: 3
Heating
- Central, Electric
Cooling
- Central Air
Appliances
- Included: Electric Range, Dishwasher, Microwave, Refrigerator, Stainless Steel Appliance(s)
Features
- Flooring: Luxury Vinyl
- Basement: Crawl Space
Interior area
- Total structure area: 1,312
- Total interior livable area: 1,312 sqft
- Finished area above ground: 1,312
Video & virtual tour
Property
Parking
- Total spaces: 1
- Parking features: Attached
- Attached garage spaces: 1
Features
- Levels: One
- Stories: 1
Lot
- Size: 1.02 Acres
Details
- Special conditions: Standard
Construction
Type & style
- Home type: SingleFamily
- Property subtype: Single Family Residence, Residential
Materials
- Brick, Vinyl Siding
Condition
- New construction: Yes
- Year built: 2026
Utilities & green energy
- Sewer: Septic Tank
- Water: Private
- Utilities for property: Electricity Available, Water Available
Community & HOA
Community
- Subdivision: None
HOA
- Has HOA: No
Location
- Region: Cookeville
Financial & listing details
- Price per square foot: $244/sqft
- Date on market: 8/4/2026
- Electric utility on property: Yes
Estimated market value
Not available
Estimated sales range
Not available
Not available
Price history
| Date | Event | Price |
|---|---|---|
| 8/5/2026 | Listed for sale | $319,500$244/sqft |
Source:  RealTracs MLS as distributed by MLS GRID #3322455 Report a problem RealTracs MLS as distributed by MLS GRID #3322455 Report a problem | ||
Public tax history
Tax history is unavailable.
Monthly payment
Est. payment
Payment breakdown
Explore the cost of this home by adjusting the details. Changes won't be saved.Climate risks
Neighborhood: 38501
Nearby schools
GreatSchools rating
- 7/10Dodson Branch Elementary SchoolGrades: PK-8Distance: 6.7 mi
- 5/10Jackson County High SchoolGrades: 9-12Distance: 10.7 mi
- 8/10Gainesboro Elementary SchoolGrades: PK-3Distance: 8.1 mi
Schools provided by the listing agent
- Elementary: Gainesboro Elementary
- Middle: Jackson County Middle School
- High: Jackson County High School
Source: RealTracs MLS as distributed by MLS GRID. This data may not be complete. We recommend contacting the local school district to confirm school assignments for this home.
- $319,5003 bd2 ba1.9k sqft244 Bob Johnson Ln, Cookeville, TN 38501Sold
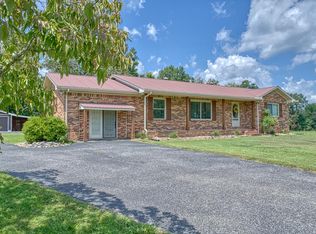
- $340,200-- bd3 ba2.1k sqft266 Bob Johnson Ln, Cookeville, TN 38501Off Market
- $319,9003 bd2 ba1.3k sqft254 Bob Johnson Ln, Cookeville, TN 38501For Sale
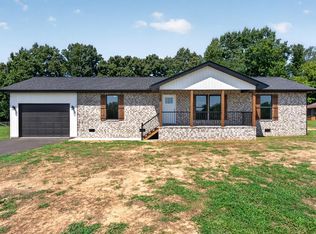
- $319,5003 bd2 ba1.3k sqft234 Bob Johnson Ln, Cookeville, TN 38501Pending
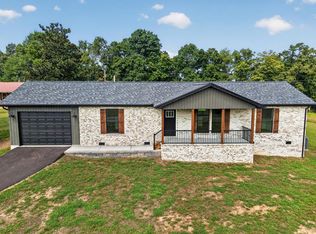
- $319,5003 bd2 ba1.3k sqft234 Bob Johnson Ln LOT 1, Cookeville, TN 38501Pending
- $273,700-- bd1 ba1.6k sqft288 Bob Johnson Ln, Cookeville, TN 38501Off Market
- $524,7003 bd3 ba2.5k sqft269 Bob Johnson Ln, Cookeville, TN 38501Off Market
- $50,0001 acre0 Bob Johnson Ln, Cookeville, TN 38501Sold
A local agent can set up tours, give advice and negotiate with sellers.
A local lender can help you make sure your offer is ready when you are.
Similar homes
- $319,9003 bd2 ba1.3k sqft254 Bob Johnson Ln, Cookeville, TN 38501For Sale
 MLS ID #246312, Sam Stout, United Country Real Estate Tennessee Home and Land. UCMLS
 - $324,9003 bd2 ba1.5k sqft3911 Kings Ct, Cookeville, TN 38501For Sale
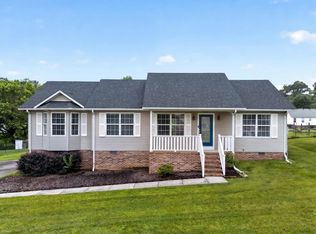
 MLS ID #3225239, Kristianna Leverette. RealTracs MLS as distributed by MLS GRID
 - $319,9003 bd3 ba1.8k sqft501 Forrest Cove Ln, Cookeville, TN 38501For Sale
 MLS ID #246051, Daniel Rediker, Southern Realty Group LLC #2. UCMLS
 - $360,0003 bd2 ba1.6k sqft2509 River Ranch Dr, Cookeville, TN 38501For Sale
 MLS ID #246132, Heather Skender-Newton, Skender-Newton Realty. UCMLS
 - $296,9314 bd3 ba1.4k sqft1234 Quail Hollow Cir, Cookeville, TN 38501For SaleMLS ID #3500842, Johnny Roberts. RealTracs MLS as distributed by MLS GRID
- $299,9293 bd2 ba1.6k sqft1840 Anna Maria Ln, Cookeville, TN 38501For SaleMLS ID #246103, Heather Skender-Newton, Skender-Newton Realty. UCMLS
- $274,9993 bd2 ba1.2k sqft1767 Eastlake Dr, Cookeville, TN 38506For SaleMLS ID #246643, Trey Bolin, Highlands Elite Real Estate LLC. UCMLS
- $299,5003 bd2 ba1.5k sqft1920 Anna Maria Ln, Cookeville, TN 38501For SaleMLS ID #246108, Heather Skender-Newton, Skender-Newton Realty. UCMLS
- $299,5003 bd2 ba1.6k sqft1720 Anna Maria Ln, Cookeville, TN 38501For SaleMLS ID #246112, Heather Skender-Newton, Skender-Newton Realty. UCMLS
- $274,0003 bd2 ba1.5k sqft1670 Anna Maria Ln, Cookeville, TN 38501For SaleMLS ID #246104, Heather Skender-Newton, Skender-Newton Realty. UCMLS
- $274,0003 bd2 ba1.5k sqft1670 Anna Maria Ln, Cookeville, TN 38501For SaleMLS ID #3306668, Heather Skender-Newton. RealTracs MLS as distributed by MLS GRID
- $298,5003 bd2 ba1.7k sqft1940 Anna Maria Ln, Cookeville, TN 38501For SaleMLS ID #246101, Heather Skender-Newton, Skender-Newton Realty. UCMLS
- $350,0003 bd2 ba1.3k sqft259 Freewill Ridge Rd, Gainesboro, TN 38562For SaleMLS ID #244389, Victoria Carmack, 1 Source Realty Pros Crossville. UCMLS
- $289,9002 bd2 ba1k sqft334 Hemlock Cir, Cookeville, TN 38501For SaleMLS ID #246353, Jerica Halliburton, True North Real Estate Services, LLC. UCMLS
- $284,5003 bd2 ba1.6k sqft1700 Anna Maria Ln, Cookeville, TN 38501For SaleMLS ID #246106, Heather Skender-Newton, Skender-Newton Realty. UCMLS
- $319,9004 bd3 ba1.5k sqft214 W Jere Whitson Rd, Cookeville, TN 38501For SaleMLS ID #245398, Trace Jenkins, The Property Company. UCMLS
- $319,9004 bd3 ba1.5k sqft212 W Jere Whitson Rd, Cookeville, TN 38501For SaleMLS ID #245397, Trace Jenkins, The Property Company. UCMLS
- $319,9004 bd3 ba1.5k sqft216 W Jere Whitson Rd, Cookeville, TN 38501For SaleMLS ID #245399, Trace Jenkins, The Property Company. UCMLS
- $394,9003 bd3 ba1.7k sqft4114 Summer Point, Cookeville, TN 38501New ConstructionMLS ID #3260501, Sabrina Brazle. RealTracs MLS as distributed by MLS GRID
- from $319,9003 bd2 ba1.7k sqftWolcott Plan, Copperhill Farms, Baxter, TN 38544New ConstructionBanner Built Homes
