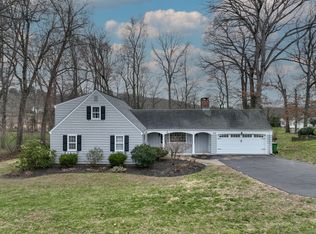
Offers Received; deadline to submit offers 12pm Sunday 4/12. Stately Tyrol & Wethey built Colonial in Glastonbury, Connecticut, set on a level landscaped lot in a sought after neighborhood close to Glastonbury town center, with public water, public sewer, and natural gas. Sidewalk lined street enhances everyday living and neighborhood appeal. Offering over 3,158sf, this home features hardwood floors throughout most rooms, a 2019 roof, and a whole house generator!! Main level includes a formal living room with gas fireplace, formal dining room, an eat in kitchen with center island, and abundant cabinetry. The expanded family room showcases stunning beams, a fireplace, built in bookcases, and a wall of windows overlooking the private backyard. Both the kitchen and family room connect to a large screened porch, ideal for outdoor dining and relaxing that overlooks private yard with a shed. 2nd floor offers four bedrooms, including a spacious primary suite with vaulted ceilings, 2 large walk in closets, double sinks, & walk in shower, soaking tub, plus a flexible den or home office - hardwood under carpets except in primary & 1/2 of the family room. A well maintained Glastonbury home combining space, quality construction, and a prime location near schools, shopping, dining, & highway access. Glastonbury is consistently ranked among the top places to live in CT, often highlighted for its school system and quality of life. Glastonbury is frequently featured in regional and national, top-town lists, such as being named a top-10, community in CT
Sold for $800,000
$800,000
254 Carriage Drive, Glastonbury, CT 06033
4beds
3,158sqft
Single Family Residence
Built in 1966
0.63 Acres Lot
$807,300 Zestimate®
$253/sqft
$4,838 Estimated rent
Home value
$807,300
$743,000 - $880,000
$4,838/mo
Zestimate® history
Owner options
List your home for rent
$4,838/mo
Rent Zestimate®
Find your next renter with Zillow Rental Manager. Plus, with online applications, you can quickly screen prospective tenants – for free.
$4,838/mo
Rent Zestimate®
Refinance and save
$4,822/mo
Est. payment
Refinancing to a lower rate could help reduce your monthly payments and save thousands over the life of the loan.
$4,822/mo
Est. payment
Explore your selling options
Work with a Zillow partner agent
Leverage their expertise and Zillow's premium Showcase listings to get your home seen by more buyers.
Get startedList with your own agent
Get your home in front of millions of buyers by listing it on Zillow.
Learn how to do itSell it yourself
Take full control of how buyers see your home on Zillow by listing For Sale by Owner (FSBO).
List your homeWhat's special
Zillow last checked:
Listing updated:
Listed by:
Linda Edelwich Team,
Linda A. Edelwich (860)818-3610,
William Raveis Real Estate 860-633-0111
Bought with:
Mirella L. D'Antonio, RES.0754436
William Raveis Real Estate
Co-Buyer Agent: Michael D'Antonio
William Raveis Real Estate
Source: Smart MLS,MLS#: 24152576
Facts & features
Interior
Bedrooms & bathrooms
- Bedrooms: 4
- Bathrooms: 4
- Full bathrooms: 3
- 1/2 bathrooms: 1
Primary bedroom
- Features: Vaulted Ceiling(s), Full Bath, Stall Shower, Walk-In Closet(s), Wall/Wall Carpet
- Level: Upper
Bedroom
- Features: Full Bath, Wall/Wall Carpet, Hardwood Floor
- Level: Upper
Bedroom
- Features: Wall/Wall Carpet, Hardwood Floor
- Level: Upper
Bedroom
- Features: Wall/Wall Carpet, Hardwood Floor
- Level: Upper
Bathroom
- Level: Main
Bathroom
- Features: Double-Sink, Tub w/Shower, Tile Floor
- Level: Upper
Den
- Features: Wall/Wall Carpet, Hardwood Floor
- Level: Upper
Dining room
- Features: Hardwood Floor
- Level: Main
Family room
- Features: Beamed Ceilings, Bookcases, Built-in Features, Fireplace, Wall/Wall Carpet, Hardwood Floor
- Level: Main
Kitchen
- Features: Kitchen Island, Tile Floor
- Level: Main
Living room
- Features: Gas Log Fireplace, Hardwood Floor
- Level: Main
Sun room
- Level: Main
Heating
- Hot Water, Natural Gas
Cooling
- Central Air
Appliances
- Included: Oven/Range, Refrigerator, Freezer, Dishwasher, Washer, Dryer, Gas Water Heater, Water Heater
- Laundry: Lower Level
Features
- Basement: Full,Unfinished,Sump Pump,Storage Space,Interior Entry
- Attic: Storage,Floored,Pull Down Stairs
- Number of fireplaces: 2
Interior area
- Total structure area: 3,158
- Total interior livable area: 3,158 sqft
- Finished area above ground: 3,158
Property
Parking
- Total spaces: 2
- Parking features: Attached, Garage Door Opener
- Attached garage spaces: 2
Features
- Patio & porch: Porch, Patio
- Exterior features: Sidewalk, Rain Gutters
Lot
- Size: 0.63 Acres
- Features: Subdivided, Level
Details
- Additional structures: Shed(s)
- Parcel number: 565771
- Zoning: AA
Construction
Type & style
- Home type: SingleFamily
- Architectural style: Colonial
- Property subtype: Single Family Residence
Materials
- Shingle Siding, Cedar
- Foundation: Concrete Perimeter
- Roof: Asphalt
Condition
- New construction: No
- Year built: 1966
Utilities & green energy
- Sewer: Public Sewer
- Water: Public
- Utilities for property: Cable Available
Community & HOA
HOA
- Has HOA: No
Location
- Region: Glastonbury
Financial & listing details
- Price per square foot: $253/sqft
- Tax assessed value: $353,600
- Annual tax amount: $11,609
- Date on market: 4/5/2026
Price history
| Date | Event | Price |
|---|---|---|
| 5/14/2026 | Sold | $800,000+9.6%$253/sqft |
Source:  Smart MLS #24152576 Report a problem Smart MLS #24152576 Report a problem | ||
| 4/16/2026 | Pending sale | $729,900$231/sqft |
Source: Smart MLS #24152576 Report a problem | ||
| 4/8/2026 | Listed for sale | $729,900$231/sqft |
Source: Smart MLS #24152576 Report a problem | ||
Public tax history
| Year | Property taxes | Tax assessment |
|---|---|---|
| 2025 | $11,609 +2.8% | $353,600 |
| 2024 | $11,290 +3% | $353,600 |
| 2023 | $10,965 +1.9% | $353,600 +22.5% |
| 2022 | $10,765 -0.1% | $288,600 |
| 2021 | $10,771 +1.1% | $288,600 |
| 2020 | $10,649 +1.5% | $288,600 |
| 2019 | $10,493 +1% | $288,600 |
| 2018 | $10,390 +9.2% | $288,600 +13.6% |
| 2017 | $9,516 +1.7% | $254,100 -1.2% |
| 2016 | $9,358 | $257,100 |
Find assessor info on the county website
Neighborhood: Gastonbury Center
Nearby homes
- $687,5004 bd3 ba2.2k sqft244 Carriage Dr, Glastonbury, CT 06033Off Market
- $634,7005 bd2 ba2.4k sqft264 Carriage Dr, Glastonbury, CT 06033Off Market
- $627,0004 bd2 ba2.4k sqft236 Carriage Dr, Glastonbury, CT 06033Sold
- $595,5005 bd2 ba2.2k sqft249 Carriage Dr, Glastonbury, CT 06033Off Market
- $603,5004 bd2 ba2k sqft261 Carriage Dr, Glastonbury, CT 06033Off Market
- $689,2003 bd3 ba1.8k sqft272 Carriage Dr, Glastonbury, CT 06033Off Market
- $789,7005 bd5 ba2.7k sqft231 Carriage Dr, Glastonbury, CT 06033Off Market
- $620,7003 bd3 ba2.4k sqft226 Carriage Dr, Glastonbury, CT 06033Off Market
Nearby schools
GreatSchools rating
- 7/10Buttonball Lane SchoolGrades: K-5Distance: 0.6 mi
- 8/10Smith Middle SchoolGrades: 6-8Distance: 2.1 mi
- 9/10Glastonbury High SchoolGrades: 9-12Distance: 0.6 mi
Schools provided by the listing agent
- Elementary: Buttonball Lane
- Middle: Smith,Gideon Welles
- High: Glastonbury
Source: Smart MLS. This data may not be complete. We recommend contacting the local school district to confirm school assignments for this home.


Get pre-qualified for a loan
At Zillow Home Loans, we can pre-qualify you in as little as 5 minutes with no impact to your credit score.An equal housing lender. NMLS #10287.
Sell for more on Zillow
Get a Zillow Showcase℠ listing at no additional cost and you could sell for .
$807,300
2% more
+$16,146
With Zillow Showcase(estimated)
$823,446
- Connecticut
- Hartford County
- Glastonbury
- 06033
- Gastonbury Center
- 254 Carriage Drive
Nearby cities
Nearby neighborhoods
Nearby zip codes
Other Glastonbury Topics
