Welcome to your dream home in the prestigious Artisan Lakes 55+ Community! Step into luxury as you enter this impeccably maintained residence boasting a myriad of upgrades and thoughtful details. The heart of the home, the gourmet kitchen, is a chef's delight with its upgraded cabinets, stunning quartz countertops, elegant tile flooring, and convenient butler pantry. The flexible space adjacent to the kitchen serves as a formal dining room but offers endless possibilities as an office or separate living area. Step outside onto the extended backyard patio and prepare to be amazed by the stunning remote control screen enclosure, creating the perfect outdoor oasis. The landscape lighting delicately illuminates the backyard, adding to the ambiance of this enchanting space. Say goodbye to CDD debt worries as it's already paid off, and lawn maintenance is included in the HOA fees, allowing you to fully enjoy the resort-style amenities exclusive to Artisan Lakes residents. Take a dip in the zero-entry pool with an infinity edge, socialize at the clubhouse, stay active at the fitness center, or enjoy a friendly game of pickleball, bocce ball, or putting green. Back inside, the garage features a Gladiator System, epoxy floor, and ample storage space. The laundry room is equipped with cabinets, granite countertops, a sink, and even a beverage cooler for added convenience. Additional upgrades throughout the home include custom light fixtures, LED lighting in key areas, hand-held double head faucets in the master and guest bathrooms, custom closets in the master bedroom and kitchen pantry, and a Ring Doorbell for added security. The home also boasts plantation shutters, electric remote-operated blinds in the living room, a large walk-in shower with rainhead and handheld faucets in the master bathroom, landscape bed up-lighting, and a large screened porch with an extended paver lanai, perfect for outdoor entertaining. For added comfort and convenience, the porch screens are electric with a remote, and the home is equipped with a water conditioner system and whole house water filter. Don't miss out on the opportunity to own this exquisite home in Artisan Lakes - schedule your showing today and prepare to be impressed!
Closed
$750,000
254 COBBLER Trail, Jacksonville, FL 32081
3beds
2,222sqft
Single Family Residence
Built in 2018
7,405 Square Feet Lot
$679,900 Zestimate®
$338/sqft
$3,569 Estimated rent
Home value
$679,900
$646,000 - $714,000
$3,569/mo
Zestimate® history
Owner options
List your home for rent
$3,569/mo
Rent Zestimate®
Find your next renter with Zillow Rental Manager. Plus, with online applications, you can quickly screen prospective tenants – for free.
$3,569/mo
Rent Zestimate®
Refinance and save
$5,586/mo
Est. payment
Refinancing to a lower rate could help reduce your monthly payments and save thousands over the life of the loan.
$5,586/mo
Est. payment
Explore your selling options
Work with a Zillow partner agent
Leverage their expertise and Zillow's premium Showcase listings to get your home seen by more buyers.
Get startedList with your own agent
Get your home in front of millions of buyers by listing it on Zillow.
Learn how to do itSell it yourself
Take full control of how buyers see your home on Zillow by listing For Sale by Owner (FSBO).
List your homeWhat's special
Zillow last checked:
Listing updated:
Listed by:
PARKER GAILEY 904-646-7357,
GAILEY ENTERPRISES LLC 904-646-7357
Bought with:
FLORIDA HOMES REALTY & MTG LLC
Source: realMLS,MLS#: 2007840
Facts & features
Interior
Bedrooms & bathrooms
- Bedrooms: 3
- Bathrooms: 3
- Full bathrooms: 2
- 1/2 bathrooms: 1
Heating
- Central
Cooling
- Central Air
Appliances
- Included: Convection Oven, Dishwasher, Gas Cooktop, Microwave, Refrigerator, Tankless Water Heater, Water Softener Owned, Wine Cooler
Features
- Breakfast Bar, Breakfast Nook, Ceiling Fan(s), Eat-in Kitchen, Entrance Foyer, Kitchen Island, Pantry, Primary Bathroom - Shower No Tub, Walk-In Closet(s), Wet Bar
- Flooring: Carpet, Tile
Interior area
- Total interior livable area: 2,222 sqft
Property
Parking
- Total spaces: 2
- Parking features: Garage
- Garage spaces: 2
Features
- Stories: 1
- Patio & porch: Covered, Rear Porch, Screened, Terrace
- Spa features: Community
Lot
- Size: 7,405 Square Feet
Details
- Parcel number: 1681496875
Construction
Type & style
- Home type: SingleFamily
- Property subtype: Single Family Residence
Materials
- Stucco
- Roof: Shingle
Condition
- New construction: No
- Year built: 2018
Utilities & green energy
- Sewer: Public Sewer
- Water: Public
- Utilities for property: Cable Available, Electricity Connected, Natural Gas Connected, Sewer Connected, Water Connected
Community & HOA
Community
- Senior community: Yes
- Subdivision: Artisan Lakes
HOA
- Has HOA: Yes
- Amenities included: Pool, Basketball Court, Fitness Center, Gated, Maintenance Grounds, Security, Spa/Hot Tub
- Services included: Maintenance Grounds, Pest Control, Security, Trash
- HOA fee: $400 monthly
Location
- Region: Jacksonville
Financial & listing details
- Price per square foot: $338/sqft
- Tax assessed value: $549,490
- Annual tax amount: $6,313
- Date on market: 2/8/2024
- Listing terms: Cash,Conventional,FHA,VA Loan
- Road surface type: Asphalt
Price history
| Date | Event | Price |
|---|---|---|
| 7/15/2024 | Sold | $750,000-6.3%$338/sqft |
Source:  realMLS #2007840 Report a problem realMLS #2007840 Report a problem | ||
| 2/8/2024 | Listed for sale | $800,000+79%$360/sqft |
Source: realMLS #2007840 Report a problem | ||
| 11/16/2020 | Sold | $447,000$201/sqft |
Source: realMLS #1078140 Report a problem | ||
| 10/18/2020 | Pending sale | $447,000$201/sqft |
Source: BHHSFNR Ponte Vedra Beach - Nocatee Office #1078140 Report a problem | ||
| 10/17/2020 | Listed for sale | $447,000+22.1%$201/sqft |
Source: Florida Network Realty #1078140 Report a problem | ||
| 10/3/2018 | Sold | $366,200+0%$165/sqft |
Source: Public Record Report a problem | ||
| 8/22/2018 | Pending sale | $366,124$165/sqft |
Source: LENNAR REALTY INC #940227 Report a problem | ||
| 6/5/2018 | Listed for sale | $366,124$165/sqft |
Source: LENNAR REALTY INC #940227 Report a problem | ||
Public tax history
| Year | Property taxes | Tax assessment |
|---|---|---|
| 2024 | $6,473 +2.5% | $362,177 +3% |
| 2023 | $6,314 +8.1% | $351,629 +3% |
| 2022 | $5,841 +0.5% | $341,388 +3% |
| 2021 | $5,810 -1.3% | $331,445 +0.7% |
| 2020 | $5,888 -6.2% | $329,052 -5% |
| 2019 | $6,277 +97% | $346,472 +420.6% |
| 2018 | $3,187 | $66,550 -4.9% |
| 2017 | $3,187 +2% | $70,000 +27.3% |
| 2016 | $3,124 | $55,000 |
Find assessor info on the county website
Neighborhood: 32081
Nearby homes
- $521,6002 bd2 ba1.8k sqft246 Cobbler Trl, Jacksonville, FL 32081Off Market
- $633,7003 bd3 ba2.2k sqft264 Cobbler Trl, Jacksonville, FL 32081Off Market
- $499,4002 bd2 ba1.7k sqft272 Cobbler Trl, Ponte Vedra, FL 32081Off Market
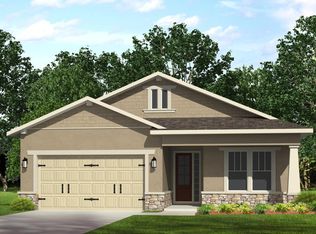
- $625,9003 bd3 ba2.3k sqft282 Cobbler Trl, Jacksonville, FL 32081Off Market
- $589,4003 bd3 ba2.3k sqft282 Cobbler Trl, Ponte Vedra, FL 32081Off Market
- $588,6003 bd2 ba2.1k sqft53 Dyer Ct, Jacksonville, FL 32081Off Market
- $639,0003 bd3 ba2.1k sqft251 Cobbler Trl, Jacksonville, FL 32081Sold
- $616,1003 bd3 ba2.5k sqft59 Dyer Ct, Ponte Vedra, FL 32081Off Market
Nearby schools
GreatSchools rating
- 8/10Bartram Springs Elementary SchoolGrades: PK-5Distance: 3.6 mi
- 3/10Twin Lakes Academy Middle SchoolGrades: 6-8Distance: 8.5 mi
- 6/10Atlantic Coast High SchoolGrades: 9-12Distance: 7 mi
Get a cash offer in 3 minutes
Find out how much your home could sell for in as little as 3 minutes with a no-obligation cash offer.
Estimated market value
$679,900
Get a cash offer in 3 minutes
Find out how much your home could sell for in as little as 3 minutes with a no-obligation cash offer.
Estimated market value
$679,900
- Florida
- Duval County
- Jacksonville
- 32081
- 254 COBBLER Trail
Nearby cities
Nearby neighborhoods
Nearby zip codes
Other Jacksonville Topics
