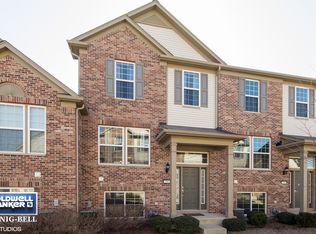
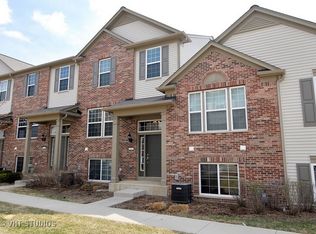
Welcome to this inviting 3-bedroom, 2.5-bathroom townhome in the highly sought-after Prescott Mill Community. The open-concept design offers a spacious kitchen with plenty of cabinet space, flowing seamlessly into the living and dining areas-ideal for entertaining or family gatherings. Recent upgrades include a new Furnace, Air Conditioner and Dishwasher (2025), giving you peace of mind for years to come. Upstairs, you'll find an expansive Primary Suite with a Large Walk-in Closet to match. Prescott Mill is known for its tranquil setting with walking trails, parks, and green spaces, while still being close to shopping, dining, and top-rated schools. With its move-in ready condition and prime location, this home truly has it all.
Closed
$335,000
254 Devoe Dr, Oswego, IL 60543
3beds
1,980sqft
Townhouse, Single Family Residence
Built in 2010
1,512 Square Feet Lot
$340,900 Zestimate®
$169/sqft
$2,636 Estimated rent
Home value
$340,900
$310,000 - $375,000
$2,636/mo
Zestimate® history
Owner options
List your home for rent
$2,636/mo
Rent Zestimate®
Find your next renter with Zillow Rental Manager. Plus, with online applications, you can quickly screen prospective tenants – for free.
$2,636/mo
Rent Zestimate®
Refinance and save
$2,646/mo
Est. payment
Refinancing to a lower rate could help reduce your monthly payments and save thousands over the life of the loan.
$2,646/mo
Est. payment
Explore your selling options
Work with a Zillow partner agent
Leverage their expertise and Zillow's premium Showcase listings to get your home seen by more buyers.
Get startedList with your own agent
Get your home in front of millions of buyers by listing it on Zillow.
Learn how to do itSell it yourself
Take full control of how buyers see your home on Zillow by listing For Sale by Owner (FSBO).
List your homeWhat's special
Expansive primary suiteSpacious kitchenOpen-concept designLiving and dining areasGreen spacesAir conditionerNew furnace
Zillow last checked:
Listing updated:
Listing courtesy of:
Jaeh Korwitts 630-430-9566,
Compass
Bought with:
Oleg Baliuk
KOMAR
Source: MRED as distributed by MLS GRID,MLS#: 12457453
Facts & features
Interior
Bedrooms & bathrooms
- Bedrooms: 3
- Bathrooms: 3
- Full bathrooms: 2
- 1/2 bathrooms: 1
Primary bedroom
- Features: Flooring (Carpet), Bathroom (Full)
- Level: Second
- Area: 240 Square Feet
- Dimensions: 20X12
Bedroom 2
- Features: Flooring (Carpet)
- Level: Second
- Area: 110 Square Feet
- Dimensions: 11X10
Bedroom 3
- Features: Flooring (Carpet)
- Level: Second
- Area: 100 Square Feet
- Dimensions: 10X10
Dining room
- Features: Flooring (Carpet)
- Level: Main
- Area: 150 Square Feet
- Dimensions: 15X10
Family room
- Features: Flooring (Carpet)
- Level: Lower
- Area: 216 Square Feet
- Dimensions: 18X12
Kitchen
- Features: Flooring (Hardwood)
- Level: Main
- Area: 289 Square Feet
- Dimensions: 17X17
Laundry
- Features: Flooring (Vinyl)
- Level: Main
- Area: 42 Square Feet
- Dimensions: 7X6
Living room
- Features: Flooring (Carpet)
- Level: Main
- Area: 168 Square Feet
- Dimensions: 14X12
Heating
- Natural Gas
Cooling
- Central Air
Features
- Basement: Finished,Partial
Interior area
- Total structure area: 0
- Total interior livable area: 1,980 sqft
Property
Parking
- Total spaces: 2
- Parking features: Asphalt, On Site, Garage Owned, Attached, Garage
- Attached garage spaces: 2
Accessibility
- Accessibility features: No Disability Access
Lot
- Size: 1,512 sqft
Details
- Parcel number: 0312401149
- Special conditions: None
Construction
Type & style
- Home type: Townhouse
- Property subtype: Townhouse, Single Family Residence
Materials
- Brick
Condition
- New construction: No
- Year built: 2010
Utilities & green energy
- Sewer: Public Sewer
- Water: Public
Community & neighborhood
Location
- Region: Oswego
HOA & financial
HOA
- Has HOA: Yes
- HOA fee: $199 monthly
- Services included: Insurance, Exterior Maintenance, Lawn Care, Snow Removal
Other
Other facts
- Listing terms: Conventional
- Ownership: Fee Simple w/ HO Assn.
Price history
| Date | Event | Price |
|---|---|---|
| 10/2/2025 | Sold | $335,000$169/sqft |
Source:  MRED as distributed by MLS GRID #12457453 Report a problem MRED as distributed by MLS GRID #12457453 Report a problem | ||
| 9/3/2025 | Contingent | $335,000$169/sqft |
Source: MRED as distributed by MLS GRID #12457453 Report a problem | ||
| 8/29/2025 | Listed for sale | $335,000+70.5%$169/sqft |
Source: MRED as distributed by MLS GRID #12457453 Report a problem | ||
| 8/22/2025 | Listing removed | $2,600$1/sqft |
Source: Zillow Rentals Report a problem | ||
| 8/13/2025 | Listed for rent | $2,600$1/sqft |
Source: Zillow Rentals Report a problem | ||
| 4/13/2017 | Sold | $196,500+0.8%$99/sqft |
Source: MRED as distributed by MLS GRID #09525097 Report a problem | ||
| 3/13/2017 | Pending sale | $194,900$98/sqft |
Source: Charles Rutenberg Realty of IL #09525097 Report a problem | ||
| 3/12/2017 | Listed for sale | $194,900$98/sqft |
Source: Charles Rutenberg Realty of IL #09525097 Report a problem | ||
| 3/11/2017 | Pending sale | $194,900$98/sqft |
Source: Charles Rutenberg Realty of IL #09525097 Report a problem | ||
| 3/8/2017 | Listed for sale | $194,900+48.7%$98/sqft |
Source: Charles Rutenberg Realty of IL #09525097 Report a problem | ||
| 2/8/2017 | Sold | $131,041-29.4%$66/sqft |
Source: Public Record Report a problem | ||
| 10/25/2016 | Listed for sale | -- |
Source: Auction.com Report a problem | ||
| 5/19/2010 | Sold | $185,500$94/sqft |
Source: Public Record Report a problem | ||
Public tax history
| Year | Property taxes | Tax assessment |
|---|---|---|
| 2024 | $6,771 +4.8% | $90,139 +13% |
| 2023 | $6,461 +7.6% | $79,769 +10% |
| 2022 | $6,007 -0.3% | $72,518 +3% |
| 2021 | $6,026 +1.2% | $70,406 +2% |
| 2020 | $5,955 -7.2% | $69,025 +0.9% |
| 2019 | $6,415 | $68,421 -2.5% |
| 2018 | $6,415 -3.3% | $70,175 +8.5% |
| 2017 | $6,630 +6.4% | $64,677 +8% |
| 2016 | $6,229 +15.5% | $59,886 +8% |
| 2015 | $5,394 | $55,450 -3% |
| 2014 | $5,394 | $57,165 -5% |
| 2013 | -- | $60,173 -5.1% |
| 2012 | -- | $63,379 -3% |
| 2011 | -- | $65,339 |
| 2010 | -- | -- |
Find assessor info on the county website
Neighborhood: 60543
Nearby schools
GreatSchools rating
- 7/10Southbury Elementary SchoolGrades: K-5Distance: 3.3 mi
- 7/10Murphy Junior High SchoolGrades: 6-8Distance: 3.9 mi
- 9/10Oswego East High SchoolGrades: 9-12Distance: 0.7 mi
Schools provided by the listing agent
- Elementary: Churchill Elementary School
- Middle: Plank Junior High School
- High: Oswego East High School
- District: 308
Source: MRED as distributed by MLS GRID. This data may not be complete. We recommend contacting the local school district to confirm school assignments for this home.
Get a cash offer in 3 minutes
Find out how much your home could sell for in as little as 3 minutes with a no-obligation cash offer.
Estimated market value
$340,900
Get a cash offer in 3 minutes
Find out how much your home could sell for in as little as 3 minutes with a no-obligation cash offer.
Estimated market value
$340,900
- Illinois
- Kendall County
- Oswego
- 60543
- 254 Devoe Dr
Nearby cities
Nearby neighborhoods
Nearby zip codes
Other Oswego Topics
