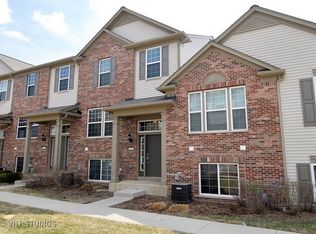
Spacious, end unit and light-filled townhome offering versatile living space in Oswego! The main level features an open and airy layout with soaring vaulted ceilings, abundant natural light and a spacious primary bedroom conveniently located on the main floor. The kitchen features warm wood cabinetry, stainless-steel appliances, tile backsplash, ample counter space and hardwood flooring, with easy flow into the living and dining areas. Enjoy additional outdoor living space on the private balcony. The lower level offers a second bedroom, full bath and a generously sized family room providing excellent flexibility-the family room could potentially be enclosed with drywall and a door to create an additional private room, home office or flex space. Extra sized two car attached garage and ample storage add everyday convenience. A spacious and flexible floor plan with plenty of possibilities-come see everything this Oswego townhome has to offer!
Active
$348,500
250 Devoe Dr, Oswego, IL 60543
2beds
1,704sqft
Townhouse, Single Family Residence
Built in 2010
2,450 Square Feet Lot
$342,800 Zestimate®
$205/sqft
$209/mo HOA
What's special
Abundant natural lightLight-filled townhomeOpen and airy layoutVersatile living spaceGenerously sized family roomSpacious end unitAmple counter space
- 37 days
- 291
- 14
Zillow last checked:
Listing updated:
Listed by:
Pranav Kaul (312)684-1781,
Real People Realty
Source: MRED as distributed by MLS GRID,MLS#: 12771031
Facts & features
Interior
Bedrooms & bathrooms
- Bedrooms: 2
- Bathrooms: 3
- Full bathrooms: 2
- 1/2 bathrooms: 1
Rooms
- Room types: No additional rooms
Primary bedroom
- Features: Flooring (Carpet), Bathroom (Full)
- Level: Main
- Area: 264 Square Feet
- Dimensions: 24X11
Bedroom 2
- Features: Flooring (Carpet)
- Level: Lower
- Area: 121 Square Feet
- Dimensions: 11X11
Dining room
- Features: Flooring (Carpet)
- Level: Main
- Area: 140 Square Feet
- Dimensions: 14X10
Family room
- Features: Flooring (Carpet)
- Level: Lower
- Area: 180 Square Feet
- Dimensions: 12X15
Kitchen
- Features: Flooring (Hardwood)
- Level: Main
- Area: 153 Square Feet
- Dimensions: 17X9
Laundry
- Features: Flooring (Porcelain Tile)
- Level: Lower
- Area: 36 Square Feet
- Dimensions: 6X6
Living room
- Features: Flooring (Carpet)
- Level: Main
- Area: 182 Square Feet
- Dimensions: 14X13
Heating
- Natural Gas, Forced Air
Cooling
- Central Air
Features
- Basement: None
Interior area
- Total structure area: 0
- Total interior livable area: 1,704 sqft
Video & virtual tour
Property
Parking
- Total spaces: 2
- Parking features: Yes, Garage Owned, Attached, Garage
- Attached garage spaces: 2
Accessibility
- Accessibility features: No Disability Access
Lot
- Size: 2,450 Square Feet
Details
- Parcel number: 0312401140
- Special conditions: None
Construction
Type & style
- Home type: Townhouse
- Property subtype: Townhouse, Single Family Residence
Materials
- Vinyl Siding, Brick
Condition
- New construction: No
- Year built: 2010
Utilities & green energy
- Sewer: Public Sewer
- Water: Public, Shared Well
Community & HOA
HOA
- Has HOA: Yes
- Services included: Lawn Care, Snow Removal, Lake Rights, Other
- HOA fee: $209 monthly
Location
- Region: Oswego
Financial & listing details
- Price per square foot: $205/sqft
- Tax assessed value: $272,025
- Annual tax amount: $6,401
- Date on market: 9/29/2026
- Ownership: Fee Simple w/ HO Assn.
Estimated market value
$342,800
$326,000 - $360,000
$2,561/mo
Price history
| Date | Event | Price |
|---|---|---|
| 9/29/2026 | Listed for sale | $348,500+70.4%$205/sqft |
Source:  MRED as distributed by MLS GRID #12771031 Report a problem | ||
| 5/30/2018 | Sold | $204,500-3.5%$120/sqft |
Source: MRED as distributed by MLS GRID #09894715 Report a problem | ||
| 4/18/2018 | Pending sale | $212,000$124/sqft |
Source: Presto Real Estate Services #09894715 Report a problem | ||
| 3/24/2018 | Listed for sale | $212,000+21.9%$124/sqft |
Source: Presto Real Estate Services #09894715 Report a problem | ||
| 8/11/2016 | Sold | $173,900-0.6%$102/sqft |
Source: MRED as distributed by MLS GRID #09229287 Report a problem | ||
| 5/21/2016 | Pending sale | $174,900$103/sqft |
Source: RE/MAX Excels #09229287 Report a problem | ||
| 5/17/2016 | Listed for sale | $174,900+29.6%$103/sqft |
Source: RE/MAX Excels #09229287 Report a problem | ||
| 3/21/2014 | Sold | $135,000+3.8%$79/sqft |
Source: Public Record Report a problem | ||
| 10/18/2013 | Pending sale | $130,000$76/sqft |
Source: Coldwell Banker Honig-Bell #08246080 Report a problem | ||
| 10/9/2013 | Price change | $130,000-3.7%$76/sqft |
Source: Coldwell Banker Honig-Bell #08246080 Report a problem | ||
| 10/3/2013 | Price change | $135,000-3.5%$79/sqft |
Source: Coldwell Banker Honig-Bell #08246080 Report a problem | ||
| 8/30/2013 | Price change | $139,900-3.5%$82/sqft |
Source: Coldwell Banker Honig-Bell #08246080 Report a problem | ||
| 8/10/2013 | Listed for sale | $145,000$85/sqft |
Source: Coldwell Banker Honig-Bell #08246080 Report a problem | ||
| 7/11/2013 | Pending sale | $145,000$85/sqft |
Source: Coldwell Banker Honig-Bell #08246080 Report a problem | ||
| 7/10/2013 | Listed for sale | $145,000$85/sqft |
Source: Coldwell Banker Honig-Bell #08246080 Report a problem | ||
| 5/17/2013 | Pending sale | $145,000$85/sqft |
Source: Coldwell Banker Honig-Bell #08246080 Report a problem | ||
| 4/29/2013 | Price change | $145,000+11.6%$85/sqft |
Source: Coldwell Banker Honig-Bell #08246080 Report a problem | ||
| 1/25/2013 | Pending sale | $129,900$76/sqft |
Source: Coldwell Banker Honig-Bell #08246080 Report a problem | ||
| 1/10/2013 | Listed for sale | $129,900-32.9%$76/sqft |
Source: Honig Realty, Inc. (dba. Coldwell Banker Honig-Bell) #08246080 Report a problem | ||
| 3/29/2010 | Sold | $193,500$114/sqft |
Source: Public Record Report a problem | ||
Public tax history
| Year | Property taxes | Tax assessment |
|---|---|---|
| 2025 | $6,401 -3% | $90,675 +3% |
| 2024 | $6,602 +4.8% | $88,034 +13% |
| 2023 | $6,298 +7.6% | $77,906 +10% |
| 2022 | $5,854 -0.3% | $70,823 +3% |
| 2021 | $5,872 +1.2% | $68,760 +2% |
| 2020 | $5,803 +2.4% | $67,412 -2.6% |
| 2019 | $5,666 | $69,188 +10.4% |
| 2018 | $5,666 +6.8% | $62,683 +8.5% |
| 2017 | $5,307 +7.4% | $57,772 +8% |
| 2016 | $4,940 +108.1% | $53,492 +8% |
| 2015 | $2,374 | $49,530 -3% |
| 2014 | $2,374 | $51,062 -5% |
| 2013 | -- | $53,750 -5.1% |
| 2012 | -- | $56,615 -3% |
| 2011 | -- | $58,366 +14.4% |
| 2010 | -- | $51,041 |
Find assessor info on the county website
Monthly payment
Est. payment
Payment breakdown
Explore the cost of this home by adjusting the details. Changes won't be saved.Climate risks
Neighborhood: 60543
Nearby schools
Schools provided by the listing agent
- Elementary: Churchill Elementary School
- Middle: Plank Junior High School
- High: Oswego East High School
- District: 308
Source: MRED as distributed by MLS GRID. This data may not be complete. We recommend contacting the local school district to confirm school assignments for this home.

Similar homes
- $319,0003 bd3 ba1.5k sqft489 Valentine Way, Oswego, IL 60543New
 MLS ID #12799924, Kathleen Pyle, Real People Realty. MRED as distributed by MLS GRID
- $319,9003 bd3 ba1.9k sqft333 Devoe Dr, Oswego, IL 60543New
 MLS ID #12799577, James Mattz, Keller Williams Preferred Rlty. MRED as distributed by MLS GRID
- $339,9003 bd3 ba1.7k sqft234 Devoe Dr, Oswego, IL 60543Active
 MLS ID #12773366, Michelle Viera, ABR,CSC,PSA,RENE,SRS, Coldwell Banker Real Estate Group. MRED as distributed by MLS GRID
- $349,9002 bd2 ba1.5k sqft818 Bellevue Cir #818, Oswego, IL 60543New
 MLS ID #12802172, Michael Christoffel, MBC Realty & Insurance Group I. MRED as distributed by MLS GRID
