Seller is now offering Buyers a $5k closing credit to make this home theirs before the holidays! Stylish, smart and thoughtfully designed for the way you live - this Prescott Mills tri-level offers the space, updates and low-maintenance lifestyle you've been looking for. Offering over 1,700 square feet, 3 bedrooms, 2.5 bathrooms and a low HOA, this townhouse delivers an ideal blend of comfort and convenience in one of Oswego's sought-after communities. Inside, the main level immediately feels warm and inviting with beautiful hardwood floors and an updated kitchen designed to balance style with everyday function. Trend-forward gray cabinetry, sleek granite countertops, and black stainless steel appliances create a polished space that's equally suited to morning coffee or entertaining friends. With granite countertops carried through the bathrooms, the home offers a consistent level of thoughtful updating throughout. Upstairs is where you'll find your private retreat. Brand new carpet extends throughout all three bedrooms, including an oversized primary suite featuring a generous walk-in closet and private ensuite bath with dual sinks. Two additional bedrooms provide flexibility for family, guests or a dedicated workspace. The lower level adds even more versatility with wood-look Italian tile and a spacious flex room ready to adapt to your lifestyle - think cozy family room, home office, hobby studio or playroom. And the details behind the walls are just as appealing. The home is hardwired for internet and equipped with smart switches and a smart thermostat, making everyday living a little more connected and convenient. In the heated garage, an overhead storage rack system provides valuable organization without sacrificing parking or floor space. Outside, the setting is equally inviting. Step into the quiet common courtyard or follow the connecting walking paths toward serene pond views. Townsend Park is right within the subdivision, while shopping, dining, recreation and everyday conveniences are all close by. Located within Oswego School District 308, this is a home that makes an especially compelling first step into homeownership - with the space to grow, the updates to enjoy, and the low-maintenance lifestyle to make it easy. Opportunities to find this combination of space, smart features, peaceful surroundings, and a low HOA don't come along every day. Come see how naturally this one fits your lifestyle.
Active
Price cut: $100 (10/29)
$339,900
234 Devoe Dr, Oswego, IL 60543
3beds
1,705sqft
Townhouse, Single Family Residence
Built in 2009
1,568 Square Feet Lot
$-- Zestimate®
$199/sqft
$210/mo HOA
What's special
Serene pond viewsOversized primary suiteConnecting walking pathsSpacious flex roomSmart thermostatSmart switchesHardwired for internet
- 35 days
- 539
- 41
Likely to sell faster than
Zillow last checked:
Listing updated:
Listed by:
Michelle Viera, ABR,CSC,PSA,RENE,SRS 630-957-7419,
Coldwell Banker Real Estate Group
Source: MRED as distributed by MLS GRID,MLS#: 12773366
Facts & features
Interior
Bedrooms & bathrooms
- Bedrooms: 3
- Bathrooms: 3
- Full bathrooms: 2
- 1/2 bathrooms: 1
Rooms
- Room types: Walk In Closet
Primary bedroom
- Features: Flooring (Carpet), Window Treatments (Blinds), Bathroom (Full, Double Sink, Shower Only)
- Level: Second
- Area: 240 Square Feet
- Dimensions: 12X20
Bedroom 2
- Features: Flooring (Carpet), Window Treatments (Blinds)
- Level: Second
- Area: 120 Square Feet
- Dimensions: 10X12
Bedroom 3
- Features: Flooring (Carpet), Window Treatments (Blinds)
- Level: Second
- Area: 100 Square Feet
- Dimensions: 10X10
Dining room
- Features: Flooring (Hardwood)
- Level: Main
- Area: 135 Square Feet
- Dimensions: 15X9
Family room
- Features: Flooring (Tile), Window Treatments (Blinds)
- Level: Lower
- Area: 204 Square Feet
- Dimensions: 12X17
Kitchen
- Features: Kitchen (Eating Area-Table Space, Pantry-Closet), Flooring (Hardwood), Window Treatments (Blinds)
- Level: Main
- Area: 195 Square Feet
- Dimensions: 15X13
Laundry
- Features: Flooring (Vinyl)
- Level: Main
- Area: 30 Square Feet
- Dimensions: 5X6
Living room
- Features: Flooring (Hardwood), Window Treatments (Blinds)
- Level: Main
- Area: 156 Square Feet
- Dimensions: 12X13
Walk in closet
- Features: Flooring (Carpet)
- Level: Second
- Area: 50 Square Feet
- Dimensions: 5X10
Heating
- Forced Air
Cooling
- Central Air
Appliances
- Included: Range, Microwave, Dishwasher, Refrigerator, Washer, Dryer, Disposal, Stainless Steel Appliance(s), Water Softener Rented
Features
- Basement: Finished,Daylight
Interior area
- Total structure area: 0
- Total interior livable area: 1,705 sqft
Video & virtual tour
Property
Parking
- Total spaces: 4
- Parking features: Asphalt, Heated Garage, Yes, Garage Owned, Attached, Driveway, Owned, Garage
- Attached garage spaces: 2
- Has uncovered spaces: Yes
Accessibility
- Accessibility features: No Disability Access
Features
- Exterior features: Balcony
Lot
- Size: 1,568 Square Feet
Details
- Parcel number: 0312401136
- Special conditions: None
Construction
Type & style
- Home type: Townhouse
- Property subtype: Townhouse, Single Family Residence
Materials
- Vinyl Siding, Brick
- Foundation: Concrete Perimeter
- Roof: Asphalt
Condition
- New construction: No
- Year built: 2009
Utilities & green energy
- Sewer: Public Sewer
- Water: Public
Community & HOA
Community
- Subdivision: Prescott Mill
HOA
- Has HOA: Yes
- Amenities included: Park, Picnic Area, Trail(s)
- Services included: Insurance, Exterior Maintenance, Lawn Care, Snow Removal
- HOA fee: $210 monthly
Location
- Region: Oswego
Financial & listing details
- Price per square foot: $199/sqft
- Tax assessed value: $278,400
- Annual tax amount: $6,561
- Date on market: 10/1/2026
- Ownership: Fee Simple w/ HO Assn.
Estimated market value
Not available
Estimated sales range
Not available
Not available
Price history
| Date | Event | Price |
|---|---|---|
| 10/29/2026 | Price change | $339,9000%$199/sqft |
Source:  MRED as distributed by MLS GRID #12773366 Report a problem | ||
| 10/15/2026 | Price change | $340,000-1.4%$199/sqft |
Source: MRED as distributed by MLS GRID #12773366 Report a problem | ||
| 10/1/2026 | Listed for sale | $345,000+283.3%$202/sqft |
Source: MRED as distributed by MLS GRID #12773366 Report a problem | ||
| 7/14/2016 | Sold | $90,000-52.4%$53/sqft |
Source: Public Record Report a problem | ||
| 3/19/2010 | Sold | $189,000$111/sqft |
Source: Public Record Report a problem | ||
Public tax history
| Year | Property taxes | Tax assessment |
|---|---|---|
| 2025 | $6,561 -3% | $92,800 +3% |
| 2024 | $6,768 +4.8% | $90,097 +13% |
| 2023 | $6,458 +7.6% | $79,732 +10% |
| 2022 | $6,004 -0.3% | $72,484 +3% |
| 2021 | $6,023 +1.2% | $70,373 +2% |
| 2020 | $5,952 -0.9% | $68,993 +0.9% |
| 2019 | $6,004 | $68,390 +3.5% |
| 2018 | $6,004 +6.7% | $66,065 +8.5% |
| 2017 | $5,627 +7.4% | $60,889 +8% |
| 2016 | $5,240 +4% | $56,378 +8% |
| 2015 | $5,040 | $52,202 -3% |
| 2014 | $5,040 | $53,817 -5% |
| 2013 | -- | $56,649 -5.1% |
| 2012 | -- | $59,667 -3% |
| 2011 | -- | $61,513 -9.7% |
| 2010 | -- | $68,135 |
Find assessor info on the county website
Monthly payment
Est. payment
Payment breakdown
Explore the cost of this home by adjusting the details. Changes won't be saved.Climate risks
Neighborhood: 60543
Nearby schools
Schools provided by the listing agent
- High: Oswego East High School
- District: 308
Source: MRED as distributed by MLS GRID. This data may not be complete. We recommend contacting the local school district to confirm school assignments for this home.


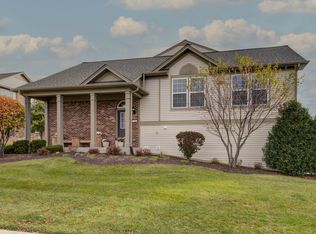
Similar homes
- $319,0003 bd3 ba1.5k sqft489 Valentine Way, Oswego, IL 60543New
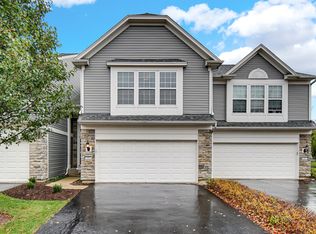 MLS ID #12799924, Kathleen Pyle, Real People Realty. MRED as distributed by MLS GRID
- $319,9003 bd3 ba1.9k sqft333 Devoe Dr, Oswego, IL 60543New
 MLS ID #12799577, James Mattz, Keller Williams Preferred Rlty. MRED as distributed by MLS GRID
- $348,5002 bd3 ba1.7k sqft250 Devoe Dr, Oswego, IL 60543Active
 MLS ID #12771031, Pranav Kaul, Real People Realty. MRED as distributed by MLS GRID
- $349,9002 bd2 ba1.5k sqft818 Bellevue Cir #818, Oswego, IL 60543New
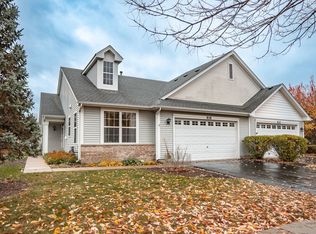 MLS ID #12802172, Michael Christoffel, MBC Realty & Insurance Group I. MRED as distributed by MLS GRID
