Skip main navigation
Off market
  • $574,100

    254 Durham Dr, Hoschton, GA 30548

    5beds
    2,925sqft
    SingleFamily
    Built in 2006
    0.87 Acres Lot
    $574,100 Zestimate®
    $196/sqft
    $2,564 Estimated rent

    Home value

    $574,100

    $545,000 - $603,000

    $2,564/mo

    Zestimate® history
    Loading
    Loading...

    Owner options

    List your home for rent

    $2,564/mo

    Rent Zestimate®

    Find your next renter with Zillow Rental Manager. Plus, with online applications, you can quickly screen prospective tenants – for free.

    Learn more

    $2,564/mo

    Rent Zestimate®

    Refinance and save

    $3,532/mo

    Est. payment

    Refinancing to a lower rate could help reduce your monthly payments and save thousands over the life of the loan.

    See today's rates

    $3,532/mo

    Est. payment

    Explore your selling options

    Work with a Zillow partner agent

    Leverage their expertise and Zillow's premium Showcase listings to get your home seen by more buyers.

    Get started

    List with your own agent

    Get your home in front of millions of buyers by listing it on Zillow.

    Learn how to do it

    Sell it yourself

    Take full control of how buyers see your home on Zillow by listing For Sale by Owner (FSBO).

    List your home

    What's special

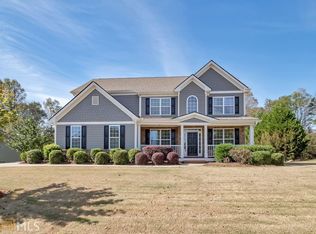
    Designer inspired custom craftsman RANCH w/ teen/inlaw suites and finished basement including full bath! Custom workshop! Side entry garage,wrap around driveway to 3rd car garage! Private lot in quaint sought after community. Excellent school district. Hardwood floors on main, updated lighting,custom millwork throughout. Spacious laundry/mud room. New water heater,4 yr old roof, fridge included! Some furniture negotiable! Irrigation system,10x16 storage bldg. Excellent for home based business-upgrades galore!STORAGE! Quiet community w/beautiful views & awesome neighbors This would be an awesome home for business owner or home based business! The sq ft disclosed DOES NOT INCLUDE FINISHED BASEMENT! The oversized workshop includes incredible storage, built in saw space with dust collector and peg board wall. Many shop items are also for sale. METICULOUSLY MAINTAINED! The driveway accommodates multiple drivers, plenty of parking. This home has impeccable storage and every living space needed! Upgraded large patio beneath spacious maintained deck! Custom window treatments throughout-professionally designed. The community is surrounded by quiet rural estates and farms with amazingly peaceful views.

    This property is off market, which means it's not currently listed for sale or rent on Zillow. This may be different from what's available on other websites or public sources.
    Facts & features

    Interior

    Bedrooms & bathrooms
    • Bedrooms: 5
    • Bathrooms: 4
    • Full bathrooms: 4
    • Main level bathrooms: 2
    • Main level bedrooms: 3
    Heating
    • Forced air, Electric
    Cooling
    • Central
    Appliances
    • Included: Dishwasher, Refrigerator
    Features
    • High Ceilings, Entrance Foyer, Tray Ceiling(s)
    • Flooring: Tile, Carpet, Hardwood
    • Basement: Finished, Full, Bath Finished, Daylight
    • Has fireplace: Yes
    Interior area
    • Structure area source: Public Record
    • Total interior livable area: 2,925 sqft

    Property

    Parking
    • Total spaces: 3
    • Parking features: Garage - Attached
    • Details: Parking Pad, 3 Car Or More
    Features
    • Exterior features: Stone
    Lot
    • Size: 0.87 Acres
    • Features: Level, Private Backyard
    Details
    • Parcel number: 107B008

    Construction

    Type & style
    • Home type: SingleFamily
    • Architectural style: Ranch, Traditional, Craftsman
    Materials
    • brick
    • Foundation: Masonry
    • Roof: Asphalt
    Condition
    • Year built: 2006

    Utilities & green energy

    • Water: Private Water
    Green energy
    • Energy efficient items: Insulation-ceiling, Insulation-floor

    Community & HOA

    HOA
    • Has HOA: Yes
    • Amenities included: Sidewalks, Street Lights
    • Services included: Reserve Fund
    • HOA fee: $14 monthly
    Location
    • Region: Hoschton

    Financial & listing details

    • Price per square foot: $196/sqft
    • Tax assessed value: $519,300
    • Annual tax amount: $5,373

    Price history

    DateEventPrice
    4/21/2020Sold$384,900$132/sqft
    Source: FMLS GA #6696368 Report a problem
    3/19/2020Pending sale$384,900$132/sqft
    Source: Keller Williams Rlty Atl. Part #8755554 Report a problem
    3/17/2020Listed for sale$384,900+37.5%$132/sqft
    Source: Keller Williams Realty Atlanta Partners #6696368 Report a problem
    7/31/2006Sold$279,900$96/sqft
    Source: Public Record Report a problem

    Public tax history

    YearProperty taxesTax assessment
    2025$5,373 +0.7%$207,720
    2024$5,337 +5.8%$207,720 +10.1%
    2023$5,043 +10.9%$188,640 +19.3%
    2022$4,546 +2.1%$158,160
    2021$4,454 +48.1%$158,160 +26.1%
    2020$3,008 -1.3%$125,440
    2019$3,046 +5.1%$125,440 +4.2%
    2018$2,900 +11.2%$120,400 +8.4%
    2017$2,609 +0.7%$111,072
    2016$2,590 -0.7%$111,072 +9%
    2015$2,609 +13.7%$101,912 +28.5%
    2014$2,294 +49.4%$79,296
    2013$1,536 $79,296
    2012-- --
    2011-- --
    2010-- --
    Find assessor info on the county website

    Neighborhood: 30548

    Nearby schools

    GreatSchools rating
    Schools provided by the listing agent
    • Elementary: West Jackson
    • Middle: West Jackson
    • High: Jackson County

    Source: The MLS. This data may not be complete. We recommend contacting the local school district to confirm school assignments for this home.

    Get a cash offer in 3 minutes
    Find out how much your home could sell for in as little as 3 minutes with a no-obligation cash offer.
    Estimated market value
    $574,100
    Get a cash offer in 3 minutes
    Find out how much your home could sell for in as little as 3 minutes with a no-obligation cash offer.
    Estimated market value
    $574,100