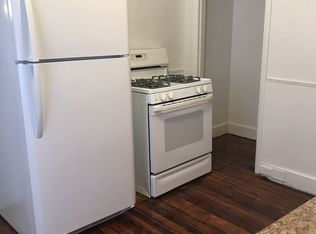
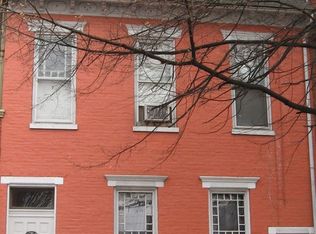
3bed, 1.5+bath, 2,604 sqft. living space, 999 square foot lot. Rooms/Areas Living Room, Dining Room, Bedrooms 3, Bathrooms 1 Full/1 Half, Kitchen, Ceiling Fan(s), Crown Molding, Flooring Hard Wood Kitchen Kitchen - Breakfast Bar, Built-Ins, Chair Rail, Countertop(s) - Solid Surface, Crown Molding, Double Sink, Fireplace - Other, Flooring - Laminate, Kitchen - Eat-in, Kitchen - Gas Cooking, Pantry, Main Dining Room Dining Room - Crown Molding, Chair Rail, Flooring - Laminate, Main Interior Features Additional Stairway, Built-Ins, Ceiling Fan(s), Chair Railings, Crown Moldings, Curved Staircase, Double/Dual Staircase, Kitchen - Eat-In, Stain/Lead Glass, Walk-in Closet(s) Fireplaces: 2 Number of Fireplaces Brick. Appliances Oven/Range - Gas, Refrigerator, Washer and Dryer Flooring Hardwood, Laminate Plank, Laminated Basement Full, Interior Access, Outside Entrance, Poured Concrete, Rear Entrance School District York City Cooling Type Window Units Heating Type Hot Water, Radiator Heating Fuel Natural Gas Water Heater Natural Gas Renter pays all utilities including trash and sewer. Not smoking.
This property is not currently displayed as for sale or rent on Zillow. This may be different from what's on other websites or public sources.