NEW: For a limited time, with an acceptable offer, sellers will include furnishings for immediate occupancy, including a furnished MBR with a king Sleep Number FlexFit bed; a home theatre with 3D Epson projector, motorized screen and blinds, furniture, and 7.1 surround sound; dining table and chairs; furnished living room and office; a fitness center with Peloton bike, Hydrow rower, ProForm elliptical, and Nautilus gym; and three bedrooms with queen beds. See addendum for items that convey. A Yamaha Wolverine 1000cc ATV and John Deere zero-turn mower are negotiable.
Located on 32 acres in the Adirondacks, historic Mountainview Lodge has been fully renovated for use as a single-family home, vacation retreat, or B&B. Offering 7 bedrooms and four full baths, the home features quality flooring and cabinetry, beautiful lighting, solid oak trim and doors, a new metal roof (2024), and a new whole-home 22 kW generator (2025).
The main floor includes a custom kitchen open to the family room, formal dining room with butler's pantry, living room with gas fireplace, primary suite, guest bath with Jacuzzi tub, and laundry area with two washers and two dryers. A movie room with motorized blackout shades overlooks the pond. Two separate second-floor areas offer a guest suite with rustic bath and sleeping loft, plus a four-room suite, guest bath, and two additional bedrooms. The third floor includes an office and home gym. Also features a two-story barn, two basements, DirecTV, high-speed fiber optic Wi-Fi, and access to groomed snowmobile trails.
Pending
Price cut: $6K (7/5)
$789,000
254 French Rd, Hoffmeister, NY 13353
7beds
5,088sqft
Single Family Residence
Built in 1915
32.76 Acres Lot
$-- Zestimate®
$155/sqft
$-- HOA
What's special
Two-story barnBeautiful lightingQuality flooring and cabinetryPrimary suite
- 673 days
- 76
- 3
Zillow last checked:
Listing updated:
Listed by:
Timm Associates Sothebys International Realty 315-369-3951,
Heather Timm Keen
Source: ACVMLS,MLS#: 203441
Facts & features
Interior
Bedrooms & bathrooms
- Bedrooms: 7
- Bathrooms: 4
- Full bathrooms: 4
- Main level bathrooms: 2
- Main level bedrooms: 1
Primary bedroom
- Features: Hardwood
- Level: First
- Area: 1924 Square Feet
- Dimensions: 13 x 148
Bedroom 1
- Description: additional loft, office, bath
- Features: Carpet
- Level: Second
- Area: 2975 Square Feet
- Dimensions: 17 x 175
Bedroom 2
- Description: Suite
- Features: Carpet
- Level: Second
- Area: 2333100 Square Feet
- Dimensions: 2,310 x 1,010
Bedroom 3
- Description: Suite
- Features: Carpet
- Level: Second
- Area: 251790 Square Feet
- Dimensions: 2,310 x 109
Bedroom 4
- Features: Carpet
- Level: Second
- Area: 136843 Square Feet
- Dimensions: 1,211 x 113
Bedroom 5
- Level: Second
- Area: 11639 Square Feet
- Dimensions: 103 x 113
Dining room
- Features: Carpet
- Level: First
- Area: 1958 Square Feet
- Dimensions: 178 x 11
Family room
- Features: Hardwood
- Level: First
- Area: 251729 Square Feet
- Dimensions: 1,811 x 139
Gym
- Features: Carpet
- Level: Third
- Area: 1920 Square Feet
- Dimensions: 128 x 15
Kitchen
- Features: Hardwood
- Level: First
- Area: 2926 Square Feet
- Dimensions: 19 x 154
Living room
- Features: Hardwood
- Level: First
- Area: 2960 Square Feet
- Dimensions: 20 x 148
Media room
- Features: Carpet, Hardwood
- Level: Lower
- Area: 39601 Square Feet
- Dimensions: 199 x 199
Office
- Features: Carpet, Hardwood
- Level: Third
- Area: 4275 Square Feet
- Dimensions: 285 x 15
Other
- Description: Secondary Kitchen
- Features: Hardwood
- Level: First
- Area: 121 Square Feet
- Dimensions: 11 x 11
Heating
- Baseboard, Forced Air, Propane
Cooling
- Window Unit(s)
Appliances
- Included: Built-In Gas Range, Dishwasher, Double Oven, Dryer, Electric Water Heater, ENERGY STAR Qualified Appliances, Gas Water Heater, Ice Maker, Microwave, Vented Exhaust Fan, Washer/Dryer Stacked, Wine Refrigerator
- Laundry: In Bathroom, Main Level
Features
- Beamed Ceilings, Eat-in Kitchen, High Speed Internet
- Flooring: Carpet, Ceramic Tile, Wood
- Windows: Double Pane Windows, Window Treatments
- Basement: Exterior Entry,Unfinished
- Number of fireplaces: 1
- Fireplace features: Living Room, Propane
Interior area
- Total structure area: 6,888
- Total interior livable area: 5,088 sqft
- Finished area above ground: 5,088
- Finished area below ground: 0
Property
Parking
- Total spaces: 8
- Parking features: Additional Parking, Garage Door Opener, On Site
- Garage spaces: 3
- Uncovered spaces: 5
Features
- Levels: Tri-Level
- Stories: 3
- Patio & porch: Covered, Front Porch
- Exterior features: Lighting
- Pool features: None
- Spa features: Bath
- Has view: Yes
- View description: Mountain(s), Pond, Trees/Woods
- Has water view: Yes
- Water view: Pond
- Waterfront features: Pond
- Body of water: Pond
Lot
- Size: 32.76 Acres
- Features: Back Yard, Front Yard, Gentle Sloping, Many Trees, Pond on Lot, Views
- Topography: Sloping
Details
- Additional structures: Barn(s)
- Parcel number: 134.00514 & 134.005110.200
- Zoning: Residential
- Other equipment: Generator, Home Theater
Construction
Type & style
- Home type: SingleFamily
- Architectural style: Traditional
- Property subtype: Single Family Residence
Materials
- Wood Siding
- Foundation: Stone
- Roof: Metal
Condition
- Updated/Remodeled
- New construction: No
- Year built: 1915
Utilities & green energy
- Sewer: Septic Tank
- Water: Well Dug
- Utilities for property: Electricity Connected, Internet Connected, Phone Connected, Propane
Green energy
- Energy efficient items: Appliances, Windows
Community & HOA
Community
- Security: Smoke Detector(s)
HOA
- Has HOA: No
Location
- Region: Hoffmeister
Financial & listing details
- Price per square foot: $155/sqft
- Tax assessed value: $370,100
- Annual tax amount: $3,829
- Date on market: 11/9/2024
- Listing agreement: Exclusive Right To Sell
- Listing terms: Cash,Conventional
- Lease term: Short Term Lease
- Electric utility on property: Yes
- Road surface type: Paved
Estimated market value
Not available
Estimated sales range
Not available
Not available
Price history
| Date | Event | Price |
|---|---|---|
| 7/29/2026 | Pending sale | $789,000$155/sqft |
Source:  ACVMLS #203441 Report a problem ACVMLS #203441 Report a problem | ||
| 7/5/2026 | Price change | $789,000-0.8%$155/sqft |
Source: ACVMLS #203441 Report a problem | ||
| 5/28/2026 | Price change | $795,000-3.6%$156/sqft |
Source: ACVMLS #203441 Report a problem | ||
| 2/26/2026 | Price change | $825,000-2.9%$162/sqft |
Source: ACVMLS #203441 Report a problem | ||
| 10/9/2025 | Price change | $850,000-2.9%$167/sqft |
Source: ACVMLS #203441 Report a problem | ||
| 7/1/2025 | Price change | $875,000-3.8%$172/sqft |
Source: ACVMLS #203441 Report a problem | ||
| 6/2/2025 | Price change | $910,000-3.7%$179/sqft |
Source: ACVMLS #203441 Report a problem | ||
| 4/21/2025 | Price change | $945,000-2.1%$186/sqft |
Source: ACVMLS #203441 Report a problem | ||
| 11/9/2024 | Listed for sale | $965,000+99%$190/sqft |
Source: ACVMLS #203441 Report a problem | ||
| 4/16/2019 | Listing removed | $485,000$95/sqft |
Source: ALICIA C MILLER REAL ESTATE INC #10552232 Report a problem | ||
| 7/13/2018 | Listed for sale | $485,000+61.7%$95/sqft |
Source: Alicia C. Miller Real Estate, Inc. Report a problem | ||
| 12/22/2006 | Sold | $300,000$59/sqft |
Source: Public Record Report a problem | ||
Public tax history
| Year | Property taxes | Tax assessment |
|---|---|---|
| 2025 | -- | $259,100 |
| 2024 | -- | $259,100 |
| 2023 | -- | $259,100 |
| 2022 | -- | $259,100 |
| 2021 | -- | $259,100 |
| 2020 | -- | $259,100 |
| 2019 | -- | $259,100 |
| 2018 | -- | $259,100 |
| 2017 | $5,335 | $259,100 |
| 2016 | -- | $259,100 |
| 2015 | -- | $259,100 |
| 2014 | -- | $259,100 |
| 2013 | -- | $259,100 |
| 2012 | -- | $259,100 |
| 2011 | -- | $259,100 |
| 2010 | -- | $259,100 |
| 2009 | -- | $259,100 |
| 2008 | -- | $259,100 +97.4% |
| 2007 | -- | $131,250 |
Find assessor info on the county website
Monthly payment
Climate risks
Neighborhood: 13353

Similar homes
- $685,0004 bd4 ba3.3k sqft225 Amberg Rd, Cold Brook, NY 13324For Sale

 MLS ID #S1661110, Brandon Mosher, Listing by: River Hills Properties LLC Lf. NYSAMLSs
 - $1,145,0008 bd7 ba4.6k sqft185 Dairy Hill Rd, Little Falls, NY 13365For Sale
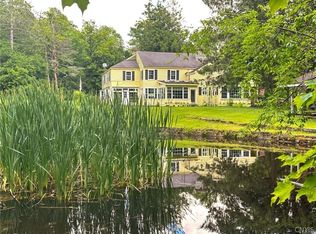 MLS ID #S1686865, Michelle Gorea Thompson, Listing by: Coldwell Banker Faith Properties. NYSAMLSs
 - $429,5004 bd2 ba2.8k sqft112 Kingsley Rd, Dolgeville, NY 13329For Sale
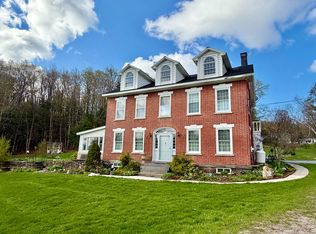 MLS ID #11741126, William Macri, Listing by: JOE MACRI REALTY. NY State MLS
