Bright & Updated Home with BEAUTIFULLY Remodeled Kitchen + Large Primary Suite on an Expansive Lot!
Ideally positioned on a WIDE street in a QUIET location, this inviting 4-bedroom home combines thoughtful interior upgrades with a spacious backyard setting filled with mature greenery and endless outdoor potential.
Attractive curb presence begins with vibrant front-yard landscaping and brick-surfaced walking steps leading to a gated front patio. The front patio itself is a peaceful retreat with its brick-ribboned walkway, manicured landscaping, and tranquil water feature. A beautiful front door with elegant glass accents and sidelight introduces the home's BRIGHT & open interior.
Inside, the Living Room / Dining Room combination feels SUPER BRIGHT, illuminated by large windows and sliding glass doors which frame views of the lush backyard. The space is anchored by a handsome marble-surfaced gas fireplace and enhanced with BRAND-NEW carpet, creating an inviting setting for both everyday living and entertaining.
The Kitchen has been BEAUTIFULLY REMODELED and showcases attractive granite countertops, CUSTOM natural-wood cabinetry with soft-close drawers and doors, elegant backsplashes, designer stainless-steel appliances, and a pantry with convenient pull-out shelving.
The nearby Dining Area enjoys a flood of natural light via TWO sets of wood-cased sliding glass doors which open to the backyard.
A Downstairs Bedroom rests conveniently near the entry and features wood flooring and dual-paned windows overlooking the front yard. Adjacent to this room, the Powder Room includes tile flooring and an upgraded pedestal sink and offers excellent potential to be converted into a FULL bathroom, which would easily transform the space into a downstairs guest suite.
The Laundry Room sits in its own individual space and includes tile flooring, a large wash basin sink, built-in storage cabinetry, and direct access to the attached garage.
Upstairs, two spacious secondary bedrooms feature BRAND-NEW carpet and wall-length closets. The Hall Bathroom includes upgraded flooring, a built-in vanity, and a separate water room with tub-shower.
The Primary Bedroom is a TRUE SUITE, offering a dedicated sitting area, tall windows, and a windowed door that opens to a private balcony retreat. The completely REMODELED en-suite Primary Bathroom showcases upgraded wood-like flooring, a GORGEOUS quartz-topped dual-sink vanity, spacious WALK-IN closet, and a STUNNING fully redone shower with glass doors, shower bench, and striking herringbone tile flooring.
The Backyard delivers an incredible outdoor setting, complete with sprawling grass lawns and PLENTY of room for a future pool, mature shade trees, tiered planter areas ready for a green thumb's imagination, and a wide right-side yard. Fruit trees include orange, lemon, fig, peach, pomegranate, strawberry, persimmon, and juju!
Additional highlights include a 2-car garage with direct access, built-in cabinetry and overhead storage, FRESH interior paint, UPDATED lighting, UPDATED baseboards, and an upgraded TRANE XL80 furnace.
Enjoy access to award-winning Conejo Valley schools and walkability to the STELLAR Lynn Oaks Park with basketball courts, playgrounds, and expansive green space. Nearby Wildwood Regional Park and Dos Vientos trails provide exceptional hiking, biking, and outdoor recreation, while quick access to the 101 freeway makes commuting, shopping, and dining super convenient!
Sold for $1,100,000
$1,100,000
254 Greenmeadow Dr, Thousand Oaks, CA 91320
4beds
2,035sqft
Single Family Residence
Built in 1977
0.25 Acres Lot
$1,093,000 Zestimate®
$541/sqft
$4,939 Estimated rent
Home value
$1,093,000
$995,000 - $1.20M
$4,939/mo
Zestimate® history
Owner options
List your home for rent
$4,939/mo
Rent Zestimate®
Find your next renter with Zillow Rental Manager. Plus, with online applications, you can quickly screen prospective tenants – for free.
$4,939/mo
Rent Zestimate®
Refinance and save
$6,962/mo
Est. payment
Refinancing to a lower rate could help reduce your monthly payments and save thousands over the life of the loan.
$6,962/mo
Est. payment
Explore your selling options
Work with a Zillow partner agent
Leverage their expertise and Zillow's premium Showcase listings to get your home seen by more buyers.
Get startedList with your own agent
Get your home in front of millions of buyers by listing it on Zillow.
Learn how to do itSell it yourself
Take full control of how buyers see your home on Zillow by listing For Sale by Owner (FSBO).
List your homeWhat's special
Mature shade treesHandsome marble-surfaced gas fireplaceTranquil water featureWide right-side yardBright and updated homeBrick-surfaced walking stepsElegant backsplashes
Zillow last checked:
Listing updated:
Listed by:
The Dave Walter Team DRE #00936806,
Pinnacle Estate Properties, Inc.,
Maximilian Walter DRE #02112661,
Pinnacle Estate Properties, Inc.
Bought with:
Jennie LaPerche, DRE #01892059
The ONE Luxury Properties
Source: CSMAOR,MLS#: 226001194
Facts & features
Interior
Bedrooms & bathrooms
- Bedrooms: 4
- Bathrooms: 3
- Full bathrooms: 2
- 1/2 bathrooms: 1
Heating
- Central Furnace
Cooling
- Central Air
Appliances
- Included: Dishwasher, Refrigerator
- Laundry: Laundry Room, Inside
Features
- Walk-In Closet(s), Recessed Lighting, Granite Counters, Pantry
- Flooring: Carpet, Ceramic Tile, Wood/Wood Like
- Doors: Sliding Glass Door(s)
- Windows: Double Pane Windows
- Has fireplace: Yes
- Fireplace features: Other, Living Room
Interior area
- Total structure area: 2,035
- Total interior livable area: 2,035 sqft
Property
Parking
- Total spaces: 2
- Parking features: Garage Attached, Driveway
- Attached garage spaces: 2
- Has uncovered spaces: Yes
Features
- Levels: Two
- Stories: 2
- Entry location: Ground Level w/Steps
- Patio & porch: Concrete Slab, Covered, Patio Open, Porch, Front Porch, Rear Porch, Slab
- Exterior features: Curbs, Lawn, Sidewalks
- Fencing: Vinyl,Fenced
- Has view: Yes
- View description: Any, Hills
Lot
- Size: 0.25 Acres
- Features: Back Yard, Front Yard, Landscaped, Rectangular Lot
Details
- Parcel number: 6820132195
- Special conditions: Standard
Construction
Type & style
- Home type: SingleFamily
- Property subtype: Single Family Residence
Materials
- Stucco
- Foundation: Concrete Slab, Slab
- Roof: Metal
Condition
- Year built: 1977
Utilities & green energy
- Sewer: Public Sewer
- Water: District/Public
Community & HOA
Community
- Subdivision: Lynn Oaks-311
HOA
- Has HOA: No
Location
- Region: Thousand Oaks
Financial & listing details
- Price per square foot: $541/sqft
- Tax assessed value: $406,982
- Annual tax amount: $4,784
- Date on market: 3/16/2026
- Cumulative days on market: 16 days
- Listing terms: VA Loan,FHA,Conventional,Cash to New Loan,Cash
- Road surface type: Paved, Asphalt
Price history
| Date | Event | Price |
|---|---|---|
| 4/3/2026 | Sold | $1,100,000-4.3%$541/sqft |
Source:  CSMAOR #226001194 Report a problem CSMAOR #226001194 Report a problem | ||
| 4/1/2026 | Pending sale | $1,150,000$565/sqft |
Source: CSMAOR #226001194 Report a problem | ||
| 3/21/2026 | Contingent | $1,150,000$565/sqft |
Source: CSMAOR #226001194 Report a problem | ||
| 3/16/2026 | Listed for sale | $1,150,000+369.4%$565/sqft |
Source: CSMAOR #226001194 Report a problem | ||
| 11/21/1995 | Sold | $245,000$120/sqft |
Source: Public Record Report a problem | ||
Public tax history
| Year | Property taxes | Tax assessment |
|---|---|---|
| 2025 | $4,784 +6.1% | $406,982 +2% |
| 2024 | $4,508 | $399,002 +2% |
| 2023 | $4,508 +1.9% | $391,179 +2% |
| 2022 | $4,425 +1.8% | $383,509 +2% |
| 2021 | $4,347 +10.5% | $375,990 +1% |
| 2020 | $3,936 +2.7% | $372,136 +2% |
| 2019 | $3,831 +2.1% | $364,840 +2% |
| 2018 | $3,754 +2% | $357,687 +2% |
| 2017 | $3,680 +1% | $350,674 +2% |
| 2016 | $3,645 +1.8% | $343,799 +1.5% |
| 2015 | $3,580 +1.5% | $338,637 +2% |
| 2014 | $3,529 | $332,004 +0.5% |
| 2013 | -- | $330,504 +2% |
| 2012 | -- | $324,024 +2% |
| 2011 | -- | $317,671 +0.5% |
| 2009 | -- | $316,050 +4% |
| 2007 | -- | $303,779 +2% |
| 2006 | -- | $297,824 +2% |
| 2005 | -- | $291,986 +3.9% |
| 2003 | -- | $281,016 +2% |
| 2002 | -- | $275,506 +2% |
| 2001 | $2,809 +2.4% | $270,105 +2% |
| 2000 | $2,742 | $264,810 |
Find assessor info on the county website
Neighborhood: Newbury Park
Nearby homes
- $1,162,2004 bd3 ba2.1k sqft248 Greenmeadow Dr, Thousand Oaks, CA 91320Off Market
- $1,300,0003 bd2 ba2k sqft260 Greenmeadow Dr, Thousand Oaks, CA 91320Sold
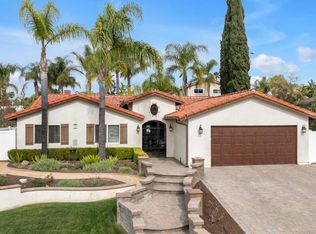
- $1,187,1004 bd3 ba2.1k sqft248 Greenmeadow Drive, Newbury Park, CA 91320Off Market
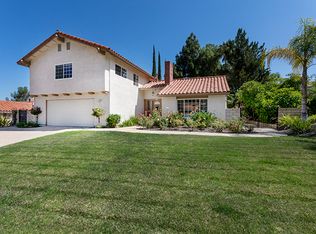
- $1,245,2004 bd2 ba1.8k sqft568 Sugarpine Ct, Thousand Oaks, CA 91320Off Market

- $956,0003 bd2 ba1.6k sqft588 Kenwood St, Thousand Oaks, CA 91320Off Market
- $1,025,6005 bd3 ba2.1k sqft562 Sugarpine Ct, Thousand Oaks, CA 91320Off Market
- $971,5004 bd2 ba1.8k sqft240 Greenmeadow Dr, Thousand Oaks, CA 91320Off Market
- $1,091,5004 bd3 ba2.1k sqft266 Greenmeadow Dr, Thousand Oaks, CA 91320Off Market
Nearby schools
GreatSchools rating
- 8/10Acacia Elementary SchoolGrades: K-5Distance: 1.7 mi
- 7/10Redwood Middle SchoolGrades: 6-8Distance: 1.6 mi
- 8/10Thousand Oaks High SchoolGrades: 9-12Distance: 2.7 mi
Get a cash offer in 3 minutes
Find out how much your home could sell for in as little as 3 minutes with a no-obligation cash offer.
Estimated market value
$1,093,000
Get a cash offer in 3 minutes
Find out how much your home could sell for in as little as 3 minutes with a no-obligation cash offer.
Estimated market value
$1,093,000
- California
- Ventura County
- Thousand Oaks
- 91320
- Newbury Park
- 254 Greenmeadow Dr
Nearby cities
Nearby neighborhoods
Nearby zip codes
Other Thousand Oaks Topics
