Beautifully Remodeled SINGLE-STORY Home with a PRIVATE Backyard, Massive Dedicated RV Access, and Exceptional Curb Appeal on a Quiet, Wide (NON-through!) Street in Newbury Park!
Set on a generous 9,147 SqFt lot, this 3-bedroom, 2-bathroom residence has been thoughtfully upgraded inside and out, offering a functional and stylish layout for modern living. From the moment you arrive, this home impresses with its smooth plaster exterior, manicured drought-resistant landscaping, sculpted succulent beds, tall vinyl fencing, NEW wood-grain garage doors, and a wide paver-stone driveway that includes a dedicated RV access lane—complete with wrought-iron entry gate, fruit tree planters, and a TUFF Shed at the rear. The front porch entry is a showstopper, framed by wrought-iron gates, a tranquil water feature, and an elegant hanging chandelier light that makes a stunning first impression.
Step through the UPGRADED double doors with decorative wrought-iron and tall window accents and you're greeted by a BRIGHT, open interior with gorgeous wood-like flooring throughout. The formal Living Room is warm and inviting with tall sliding glass doors to the backyard patio, a handsome granite-surfaced gas fireplace, and built-in storage cabinetry topped with matching granite. The completely REMODELED Kitchen is a true standout—designed for both beauty and function. It boasts expansive granite countertops, natural wood SOFT-CLOSE cabinetry, tile backsplashes, a HUGE center island with breakfast bar seating, and stainless-steel appliances including a Café dishwasher, GE 5-burner gas range, built-in GE microwave, and a double-basin stainless sink. A pantry with pull-out shelving provides fantastic storage, and the adjacent Laundry Room (an individual room inside) bridges the Kitchen to direct garage access and is outfitted with granite counters and abundant cabinetry for linen and household needs.
The Family Room is open to the Kitchen and serves as a cozy media space or entertaining zone with plantation-shuttered windows, a custom entertainment center, and sliding glass doors to the backyard patio. The Primary Suite is a spacious retreat featuring sliding doors with plantation shutters, recessed lighting, and upgraded ceiling fan. A pocket door leads to an INCREDIBLE custom walk-in closet (converted from a secondary bedroom), fully outfitted with built-ins and designed to impress. The remodeled Primary Bathroom offers upgraded vanities, beautiful tile flooring, and an expansive walk-in shower with mosaic-tile accent walls and built-in bench seating.
Two additional Secondary Bedrooms offer tall baseboards, plantation-shuttered windows, and sliding wardrobe closets, while the NEWLY remodeled Hall Bathroom (completed October 2025) shines with its quartz-topped vanity, makeup station, and a stylish tile-walled shower featuring sleek gold hardware. Every inch of this home has been thoughtfully cared for.
Outside, the backyard is both peaceful and practical with artificial grass lawns, paver-stone patios, a large metal patio cover, and lush planters along the perimeter. The RV side yard is a rare and valuable feature—approximately 80 feet long, fully gated, with a 50-amp plug and an electric car charger, and flanked by a mini orchard featuring orange, lemon, lime, peach, apricot, nectarine, and plum trees! Additional upgrades include copper plumbing, updated electrical, and an upgraded A/C system with attic fan for year-round comfort.
This incredible location also delivers the best of Newbury Park living with WALKABILITY to Lynn Oaks Park—offering basketball courts, playgrounds, and soccer field green space—and CLOSE proximity to Los Robles hiking & biking trails, Wildwood Park, and Dos Vientos recreation areas. Zoned for award-winning Conejo Valley Unified Schools and just minutes to the 101 Freeway, shopping, and dining—this is an extraordinary opportunity to own a turnkey home in a truly special neighborhood!
Sold for $1,300,000
$1,300,000
260 Greenmeadow Dr, Thousand Oaks, CA 91320
3beds
2,022sqft
Single Family Residence
Built in 1977
9,147 Square Feet Lot
$1,292,800 Zestimate®
$643/sqft
$4,743 Estimated rent
Home value
$1,292,800
$1.18M - $1.42M
$4,743/mo
Zestimate® history
Owner options
List your home for rent
$4,743/mo
Rent Zestimate®
Find your next renter with Zillow Rental Manager. Plus, with online applications, you can quickly screen prospective tenants – for free.
$4,743/mo
Rent Zestimate®
Refinance and save
$8,234/mo
Est. payment
Refinancing to a lower rate could help reduce your monthly payments and save thousands over the life of the loan.
$8,234/mo
Est. payment
Explore your selling options
Work with a Zillow partner agent
Leverage their expertise and Zillow's premium Showcase listings to get your home seen by more buyers.
Get startedList with your own agent
Get your home in front of millions of buyers by listing it on Zillow.
Learn how to do itSell it yourself
Take full control of how buyers see your home on Zillow by listing For Sale by Owner (FSBO).
List your homeWhat's special
Fruit tree plantersPrivate backyardBeautifully remodeled single-story homeHandsome granite-surfaced gas fireplaceTranquil water featureNew wood-grain garage doorsManicured drought-resistant landscaping
Zillow last checked:
Listing updated:
Listed by:
The Dave Walter Team DRE #00936806,
Pinnacle Estate Properties, Inc.,
Maximilian Walter DRE #02112661,
Pinnacle Estate Properties, Inc.
Bought with:
Lori Funderburk
Berkshire Hathaway HomeServices California Properties
Source: CSMAOR,MLS#: 226000666
Facts & features
Interior
Bedrooms & bathrooms
- Bedrooms: 3
- Bathrooms: 2
- Full bathrooms: 2
Heating
- Central Furnace
Cooling
- Ceiling Fan(s), Central Air
Appliances
- Included: Dishwasher
- Laundry: Laundry Room, Inside
Features
- Walk-In Closet(s), High Ceilings, Crown Molding, Recessed Lighting, Pantry, Formal Dining Room
- Flooring: Ceramic Tile, Wood/Wood Like
- Doors: Sliding Glass Door(s)
- Windows: Double Pane Windows
- Has fireplace: Yes
- Fireplace features: Other, Family Room, Living Room, Gas
Interior area
- Total structure area: 2,022
- Total interior livable area: 2,022 sqft
Property
Parking
- Total spaces: 2
- Parking features: Garage Attached, RV Access/Parking, RV Gated, Paver Block, Driveway, Garage, Direct Access
- Attached garage spaces: 2
- Has uncovered spaces: Yes
Accessibility
- Accessibility features: Entry Slope < 1 Foot, No Interior Steps
Features
- Levels: One
- Stories: 1
- Entry location: Ground Level - No Steps
- Patio & porch: Covered, Patio Open, Porch, Front Porch, Rear Porch
- Exterior features: Lawn, Sidewalks
- Fencing: Vinyl,Fenced
Lot
- Size: 9,147 Square Feet
- Features: Back Yard, Front Yard, Landscaped, Rectangular Lot
Details
- Additional structures: Shed(s)
- Parcel number: 6820132185
- Special conditions: Standard
Construction
Type & style
- Home type: SingleFamily
- Property subtype: Single Family Residence
Materials
- Plaster
- Foundation: Concrete Slab
- Roof: Tile
Condition
- Updated/Remodeled
- New construction: No
- Year built: 1977
Utilities & green energy
- Sewer: Public Sewer
- Water: District/Public
Community & HOA
Community
- Subdivision: Lynn Oaks-311
HOA
- Has HOA: No
Location
- Region: Thousand Oaks
Financial & listing details
- Price per square foot: $643/sqft
- Tax assessed value: $1,002,234
- Annual tax amount: $11,096
- Date on market: 2/12/2026
- Cumulative days on market: 19 days
- Listing terms: VA Loan,FHA,Conventional,Cash to New Loan,Cash
- Road surface type: Asphalt
Price history
| Date | Event | Price |
|---|---|---|
| 4/20/2026 | Sold | $1,300,000+2%$643/sqft |
Source:  CSMAOR #226000666 Report a problem CSMAOR #226000666 Report a problem | ||
| 3/5/2026 | Pending sale | $1,275,000$631/sqft |
Source: CSMAOR #226000666 Report a problem | ||
| 2/18/2026 | Contingent | $1,275,000$631/sqft |
Source: CSMAOR #226000666 Report a problem | ||
| 2/12/2026 | Listed for sale | $1,275,000+81.9%$631/sqft |
Source: CSMAOR #226000666 Report a problem | ||
| 4/28/2004 | Sold | $701,000+42.8%$347/sqft |
Source: Public Record Report a problem | ||
| 10/6/2003 | Sold | $491,000$243/sqft |
Source: Public Record Report a problem | ||
Public tax history
| Year | Property taxes | Tax assessment |
|---|---|---|
| 2025 | $11,096 +5.9% | $1,002,234 +2% |
| 2024 | $10,477 | $982,583 +2% |
| 2023 | $10,477 +1.8% | $963,317 +2% |
| 2022 | $10,294 +15.1% | $944,429 +16% |
| 2021 | $8,946 +10% | $814,000 +5.3% |
| 2020 | $8,134 +6.5% | $773,000 +5.7% |
| 2019 | $7,639 -1.5% | $731,000 -1.6% |
| 2018 | $7,759 +8.3% | $743,000 +8.3% |
| 2017 | $7,167 +1.9% | $686,000 +3% |
| 2016 | $7,031 +3.2% | $666,000 +2.9% |
| 2015 | $6,813 +1% | $647,000 +1.6% |
| 2014 | $6,743 | $637,000 +16% |
| 2013 | -- | $549,000 +3% |
| 2012 | -- | $533,000 -5.8% |
| 2011 | -- | $566,000 +2.7% |
| 2009 | -- | $551,000 -25.9% |
| 2007 | -- | $743,906 +2% |
| 2006 | -- | $729,320 +2% |
| 2005 | -- | $715,020 +296.3% |
| 2003 | -- | $180,418 +2% |
| 2002 | -- | $176,881 +2% |
| 2001 | $1,808 +3% | $173,413 +2% |
| 2000 | $1,756 | $170,014 |
Find assessor info on the county website
Neighborhood: Newbury Park
Nearby homes
- $1,204,8004 bd3 ba2.1k sqft248 Greenmeadow Drive, Newbury Park, CA 91320Off Market
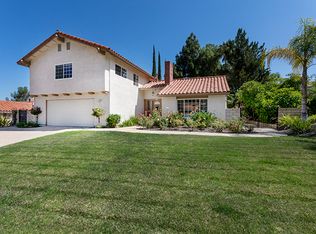
- $1,100,0004 bd3 ba2k sqft254 Greenmeadow Dr, Thousand Oaks, CA 91320Sold

- $1,091,5004 bd3 ba2.1k sqft266 Greenmeadow Dr, Thousand Oaks, CA 91320Off Market
- $1,025,6005 bd3 ba2.1k sqft562 Sugarpine Ct, Thousand Oaks, CA 91320Off Market
- $1,245,2004 bd2 ba1.8k sqft568 Sugarpine Ct, Thousand Oaks, CA 91320Off Market
- $1,162,2004 bd3 ba2.1k sqft248 Greenmeadow Dr, Thousand Oaks, CA 91320Off Market
- $1,081,9004 bd2 ba1.8k sqft275 Yellowstone Ave, Thousand Oaks, CA 91320Off Market
- $1,016,5003 bd2 ba1.6k sqft281 Yellowstone Ave, Thousand Oaks, CA 91320Off Market
Nearby schools
GreatSchools rating
- 8/10Acacia Elementary SchoolGrades: K-5Distance: 1.7 mi
- 7/10Redwood Middle SchoolGrades: 6-8Distance: 1.6 mi
- 8/10Thousand Oaks High SchoolGrades: 9-12Distance: 2.7 mi
Get a cash offer in 3 minutes
Find out how much your home could sell for in as little as 3 minutes with a no-obligation cash offer.
Estimated market value
$1,292,800
Get a cash offer in 3 minutes
Find out how much your home could sell for in as little as 3 minutes with a no-obligation cash offer.
Estimated market value
$1,292,800
- California
- Ventura County
- Thousand Oaks
- 91320
- Newbury Park
- 260 Greenmeadow Dr
Nearby cities
Nearby neighborhoods
Nearby zip codes
Other Thousand Oaks Topics
