Thank you for your interest in this wonderful home. BEST AND FINAL requested for Monday, July 21, 2025 @ 5:00 PM. Welcome to your perfect gem, 254 Harvard Avenue, nestled perfectly between the lively center of Collingswood and the peaceful Cooper River Park with LOW TAXES and all the amenities for modern living. This up-dated, well maintained home with newer roof, gutters and downspouts (2018), updated 200 AMP electric, french drains and sump pump (2018), water heater (2018) also offers fantastic curb appeal inviting you to its spacious open front porch. Step inside to discover a bright and airy living room flooded with natural light, featuring a cozy wood-burning stove that adds a touch of whimsy. Hardwood floors flow throughout, leading you to the dining area and into the updated kitchen that is a culinary haven with high-end stainless appliances, including a five-burner gas range, granite countertops and a newer freezer. This home boasts main level bedrooms with an additional bedroom on the upper level and a bonus room that’s as flexible as your imagination—ideal for an additional bedroom, office, or creative space. The potential to add a bathroom upstairs provides versatility for future growth. The basement is a treasure trove for storage, equipped with a French drain and sump pump, ensuring it stays dry and ready for use. Outdoors, enjoy a beautifully fenced backyard perfect for gardening, playtime, or simply unwinding. The detached garage offers ample storage, and with driveway parking for 6+ vehicles. If you need parking, this is the home for you! Collingswood is known for its vibrant community, outdoor recreation, restaurants, quaint shops and proximity to Philly via PATCO Speed line, bridges and major highways. This is a home that you need to visit to truly appreciate.
Sold for $465,000
$465,000
254 Harvard Ave, Collingswood, NJ 08108
3beds
1,108sqft
Single Family Residence
Built in 1925
4,761 Square Feet Lot
$489,400 Zestimate®
$420/sqft
$2,860 Estimated rent
Home value
$489,400
$426,000 - $558,000
$2,860/mo
Zestimate® history
Owner options
List your home for rent
$2,860/mo
Rent Zestimate®
Find your next renter with Zillow Rental Manager. Plus, with online applications, you can quickly screen prospective tenants – for free.
$2,860/mo
Rent Zestimate®
Refinance and save
$3,425/mo
Est. payment
Refinancing to a lower rate could help reduce your monthly payments and save thousands over the life of the loan.
$3,425/mo
Est. payment
Explore your selling options
Work with a Zillow partner agent
Leverage their expertise and Zillow's premium Showcase listings to get your home seen by more buyers.
Get startedList with your own agent
Get your home in front of millions of buyers by listing it on Zillow.
Learn how to do itSell it yourself
Take full control of how buyers see your home on Zillow by listing For Sale by Owner (FSBO).
List your homeWhat's special
Updated kitchenDetached garageHardwood floorsMain level bedroomsBeautifully fenced backyardSpacious open front porchBonus room
Zillow last checked:
Listing updated:
Listed by:
Suzanne Hoover 856-938-4205,
Compass New Jersey, LLC - Haddon Township
Bought with:
Nancy Sullivan, RB068881
Compass New Jersey, LLC - Haddon Township
Source: Bright MLS,MLS#: NJCD2097478
Facts & features
Interior
Bedrooms & bathrooms
- Bedrooms: 3
- Bathrooms: 1
- Full bathrooms: 1
- Main level bathrooms: 1
- Main level bedrooms: 2
Rooms
- Room types: Living Room, Dining Room, Bedroom 2, Bedroom 3, Kitchen, Basement, Bedroom 1, Bathroom 1, Bonus Room
Bedroom 1
- Features: Flooring - HardWood, Window Treatments, Built-in Features, Ceiling Fan(s)
- Level: Main
- Area: 144 Square Feet
- Dimensions: 12 x 12
Bedroom 2
- Features: Ceiling Fan(s), Flooring - HardWood, Window Treatments
- Level: Main
- Area: 121 Square Feet
- Dimensions: 11 x 11
Bedroom 3
- Features: Flooring - Carpet, Lighting - Ceiling
- Level: Upper
- Area: 144 Square Feet
- Dimensions: 12 x 12
Bathroom 1
- Features: Bathroom - Tub Shower, Flooring - Ceramic Tile, Lighting - Ceiling
- Level: Main
- Area: 40 Square Feet
- Dimensions: 8 x 5
Basement
- Features: Basement - Unfinished, Flooring - Concrete, Lighting - Ceiling
- Level: Lower
- Area: 840 Square Feet
- Dimensions: 35 x 24
Bonus room
- Features: Flooring - Carpet
- Level: Upper
- Area: 192 Square Feet
- Dimensions: 16 x 12
Dining room
- Features: Flooring - HardWood, Window Treatments, Built-in Features
- Level: Main
- Area: 121 Square Feet
- Dimensions: 11 x 11
Kitchen
- Features: Granite Counters, Flooring - HardWood, Kitchen - Gas Cooking, Lighting - Ceiling, Window Treatments
- Level: Main
- Area: 98 Square Feet
- Dimensions: 14 x 7
Living room
- Features: Fireplace - Other, Flooring - HardWood, Lighting - Pendants, Lighting - Wall sconces, Window Treatments, Wood Stove
- Level: Main
- Area: 288 Square Feet
- Dimensions: 24 x 12
Heating
- Forced Air, Natural Gas
Cooling
- Central Air, Ceiling Fan(s), Electric
Appliances
- Included: Microwave, Dishwasher, Dryer, Energy Efficient Appliances, ENERGY STAR Qualified Washer, ENERGY STAR Qualified Dishwasher, ENERGY STAR Qualified Refrigerator, Ice Maker, Oven/Range - Gas, Range Hood, Refrigerator, Stainless Steel Appliance(s), Washer, Water Heater, Freezer, Gas Water Heater
- Laundry: In Basement
Features
- Bathroom - Tub Shower, Built-in Features, Ceiling Fan(s), Dining Area, Entry Level Bedroom, Kitchen - Galley, Upgraded Countertops
- Flooring: Hardwood, Ceramic Tile, Carpet, Wood
- Doors: Storm Door(s)
- Windows: Replacement, Screens, Window Treatments
- Basement: Full,Interior Entry,Sump Pump,Unfinished,Water Proofing System,Windows
- Number of fireplaces: 1
- Fireplace features: Wood Burning, Brick, Wood Burning Stove
Interior area
- Total structure area: 1,948
- Total interior livable area: 1,108 sqft
- Finished area above ground: 1,108
- Finished area below ground: 0
Property
Parking
- Total spaces: 6
- Parking features: Garage Faces Front, Asphalt, Detached, Driveway, On Street
- Garage spaces: 1
- Uncovered spaces: 5
Accessibility
- Accessibility features: None
Features
- Levels: One and One Half
- Stories: 1.5
- Patio & porch: Porch
- Exterior features: Chimney Cap(s), Lighting, Rain Gutters, Sidewalks, Street Lights
- Pool features: None
- Fencing: Back Yard,Wood
Lot
- Size: 4,761 Square Feet
- Dimensions: 40.00 x 119.00
- Features: Front Yard, Landscaped, Level, Rear Yard, SideYard(s), Middle Of Block
Details
- Additional structures: Above Grade, Below Grade
- Parcel number: 1200019 0400012
- Zoning: RESIDENTIAL
- Special conditions: Standard
Construction
Type & style
- Home type: SingleFamily
- Architectural style: Bungalow
- Property subtype: Single Family Residence
Materials
- Frame
- Foundation: Block
- Roof: Architectural Shingle,Pitched
Condition
- Very Good
- New construction: No
- Year built: 1925
Utilities & green energy
- Electric: 150 Amps
- Sewer: Public Sewer
- Water: Public
Community & HOA
Community
- Security: Carbon Monoxide Detector(s), Smoke Detector(s)
- Subdivision: Cooper River Park
HOA
- Has HOA: No
Location
- Region: Collingswood
- Municipality: COLLINGSWOOD BORO
Financial & listing details
- Price per square foot: $420/sqft
- Tax assessed value: $192,500
- Annual tax amount: $7,467
- Date on market: 7/18/2025
- Listing agreement: Exclusive Right To Sell
- Listing terms: Cash,Conventional,VA Loan
- Inclusions: New Washer, New Dryer, Refrigerator, Microwave, Dishwasher, Window Treatments, Light Fixtures, Ceiling Fans, Newer Freezer
- Ownership: Fee Simple
Price history
| Date | Event | Price |
|---|---|---|
| 8/15/2025 | Sold | $465,000+3.6%$420/sqft |
Source:  Bright MLS #NJCD2097478 Report a problem Bright MLS #NJCD2097478 Report a problem | ||
| 7/25/2025 | Pending sale | $449,000$405/sqft |
Source: Bright MLS #NJCD2097478 Report a problem | ||
| 7/22/2025 | Contingent | $449,000$405/sqft |
Source: Bright MLS #NJCD2097478 Report a problem | ||
| 7/18/2025 | Listed for sale | $449,000+119%$405/sqft |
Source: Bright MLS #NJCD2097478 Report a problem | ||
| 1/24/2018 | Sold | $205,000-6.6%$185/sqft |
Source: Public Record Report a problem | ||
| 10/10/2017 | Listing removed | $219,500$198/sqft |
Source: Main Street Realty #7050671 Report a problem | ||
| 9/11/2017 | Listed for sale | $219,500+728.3%$198/sqft |
Source: Main Street Realty #7050671 Report a problem | ||
| 10/21/2016 | Listing removed | $26,500$24/sqft |
Source: REALHome Services and Solutions Report a problem | ||
| 10/14/2016 | Listed for sale | $26,500-62.1%$24/sqft |
Source: REALHome Services and Solutions Report a problem | ||
| 9/11/2012 | Listing removed | $70,000$63/sqft |
Source: Weichert Realtors #6057904 Report a problem | ||
| 5/24/2012 | Listed for sale | $70,000-28.2%$63/sqft |
Source: Weichert Realtors #6057904 Report a problem | ||
| 1/6/1995 | Sold | $97,500$88/sqft |
Source: Public Record Report a problem | ||
Public tax history
| Year | Property taxes | Tax assessment |
|---|---|---|
| 2025 | $8,235 +10.3% | $369,100 +91.7% |
| 2024 | $7,467 +1.5% | $192,500 |
| 2023 | $7,357 +2.5% | $192,500 |
| 2022 | $7,174 +1.5% | $192,500 |
| 2021 | $7,067 +4.6% | $192,500 |
| 2020 | $6,753 +1% | $192,500 |
| 2019 | $6,687 | $192,500 +4.4% |
| 2018 | $6,687 +8.7% | $184,300 |
| 2017 | $6,154 +3.1% | $184,300 |
| 2016 | $5,971 +2.9% | $184,300 |
| 2015 | $5,805 +2% | $184,300 |
| 2014 | $5,693 +2.4% | $184,300 |
| 2013 | $5,558 +1.2% | $184,300 |
| 2012 | $5,490 +4.5% | $184,300 |
| 2011 | $5,256 +8.8% | $184,300 |
| 2010 | $4,831 +6.6% | $184,300 |
| 2009 | $4,532 | $184,300 |
| 2008 | -- | $184,300 +102.5% |
| 2007 | -- | $91,000 |
| 2006 | -- | $91,000 |
| 2005 | -- | $91,000 |
| 2004 | -- | $91,000 |
| 2003 | -- | $91,000 |
| 2002 | -- | $91,000 |
| 2001 | -- | $91,000 |
Find assessor info on the county website
Neighborhood: 08108
Nearby homes
- $577,8003 bd2 ba1.5k sqft250 Harvard Ave, Collingswood, NJ 08108Off Market
- $358,700-- bd-- ba896 sqft258 Harvard Ave, Collingswood, NJ 08108Off Market
- $483,100-- bd-- ba1.6k sqft246 Harvard Ave, Collingswood, NJ 08108Off Market
- $--3 bd1 ba-- sqft246 Harvard Ave FLOOR 1, Collingswood, NJ 08108Off Market
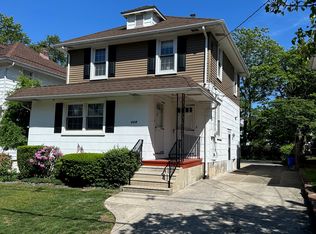
- $763,0004 bd3 ba2.2k sqft262 Harvard Ave, Collingswood, NJ 08108Sold
- $461,200-- bd-- ba1.4k sqft237 Woodlawn Ter, Collingswood, NJ 08108Off Market
- $509,200-- bd-- ba1.7k sqft242 Harvard Ave, Collingswood, NJ 08108Off Market
- $584,9003 bd3 ba1.2k sqft241 Woodlawn Ter, Collingswood, NJ 08108Off Market
Nearby schools
GreatSchools rating
- 6/10William P. Tatem Elementary SchoolGrades: K-5Distance: 0.2 mi
- 7/10Collingswood Middle SchoolGrades: 6-8Distance: 0.7 mi
- 3/10Collingswood Sr High SchoolGrades: 9-12Distance: 0.8 mi
Schools provided by the listing agent
- Elementary: Mark Newbie
- Middle: Collingswood
- High: Collingswood Senior H.s.
- District: Collingswood Borough Public Schools
Source: Bright MLS. This data may not be complete. We recommend contacting the local school district to confirm school assignments for this home.
Get a cash offer in 3 minutes
Find out how much your home could sell for in as little as 3 minutes with a no-obligation cash offer.
Estimated market value
$489,400
Get a cash offer in 3 minutes
Find out how much your home could sell for in as little as 3 minutes with a no-obligation cash offer.
Estimated market value
$489,400
- New Jersey
- Camden County
- Collingswood
- 08108
- 254 Harvard Ave
Nearby cities
Nearby zip codes
Other Collingswood Topics
