🏡 Hot Property Alert! Newly Remodeled Home Embracing 2024 Living Standards in the Heart of Collingswood New Jersey. This newly remodeled residence is a testament to contemporary design and comfort, perfectly situated to enjoy all that this vibrant community has to offer. Boasting 4 bedrooms, including a master suite with walk-in closets and a luxurious master bathroom, this home offers unparalleled comfort and elegance. Step inside to discover a seamless fusion of modern amenities and original charm, with a contemporary farmhouse exterior featuring an inviting open front porch. The heart of the home is the designer deluxe kitchen, where form meets function with 42-inch cabinets, quartz countertops, and subway-style backsplash. Indulge your culinary desires with gourmet stainless-steel appliances and a peninsula adorned with contemporary designer light fixtures, providing seating for four. The kitchen flows effortlessly into the large formal dining area and family room, creating an ideal space for entertaining guests. Experience peace of mind knowing that this home features new interior plumbing, and electrical upgrades ,and has been expanded with 8-foot additions to the kitchen and master bedroom areas. Recessed lighting throughout, accent signature panels in the dining area and family room and sliding glass doors leading to the newly seeded fenced backyard elevate the ambiance and functionality of this exquisite home. Not only does this home offer luxurious living spaces, but it also contributes to the rejuvenation of the charming town of Collinswood. Enjoy easy access to local amenities such as farmers' markets, a thriving restaurant scene, holiday festivities, picturesque parks, and the nearby Cooper River. With its close proximity to Philadelphia, this home truly offers the best of both worlds. Don't miss the opportunity to make this your forever home. With its perfect blend of modern luxury and small-town charm, this property is sure to impress even the most discerning buyer. Let the offers roll in – schedule your showing today!
Sold for $763,000
$763,000
262 Harvard Ave, Collingswood, NJ 08108
4beds
2,200sqft
Single Family Residence
Built in 1912
4,761 Square Feet Lot
$811,800 Zestimate®
$347/sqft
$3,258 Estimated rent
Home value
$811,800
$755,000 - $877,000
$3,258/mo
Zestimate® history
Owner options
List your home for rent
$3,258/mo
Rent Zestimate®
Find your next renter with Zillow Rental Manager. Plus, with online applications, you can quickly screen prospective tenants – for free.
$3,258/mo
Rent Zestimate®
Refinance and save
$5,593/mo
Est. payment
Refinancing to a lower rate could help reduce your monthly payments and save thousands over the life of the loan.
$5,593/mo
Est. payment
Explore your selling options
Work with a Zillow partner agent
Leverage their expertise and Zillow's premium Showcase listings to get your home seen by more buyers.
Get startedList with your own agent
Get your home in front of millions of buyers by listing it on Zillow.
Learn how to do itSell it yourself
Take full control of how buyers see your home on Zillow by listing For Sale by Owner (FSBO).
List your homeWhat's special
Holiday festivitiesOriginal charmModern luxuryNew interior plumbingContemporary farmhouse exteriorSmall - town charmNewly remodeled home embracing
Zillow last checked:
Listing updated:
Listed by:
Robyn B Baselice 609-254-7761,
Weichert Realtors-Turnersville
Bought with:
Lisa Korkuch, 2182991
Redfin
Source: Bright MLS,MLS#: NJCD2065324
Facts & features
Interior
Bedrooms & bathrooms
- Bedrooms: 4
- Bathrooms: 3
- Full bathrooms: 2
- 1/2 bathrooms: 1
- Main level bathrooms: 1
Rooms
- Room types: Living Room, Dining Room, Primary Bedroom, Bedroom 2, Bedroom 3, Kitchen, Family Room, Basement, Bedroom 1, Laundry, Bathroom 1, Primary Bathroom
Basement
- Description: Percent Finished: 0.0
- Area: 0
Heating
- Forced Air, ENERGY STAR Qualified Equipment, Zoned, Programmable Thermostat, Natural Gas
Cooling
- Central Air, Multi Units, Electric
Appliances
- Included: Microwave, Built-In Range, Dishwasher, Disposal, Energy Efficient Appliances, ENERGY STAR Qualified Dishwasher, ENERGY STAR Qualified Refrigerator, Exhaust Fan, Self Cleaning Oven, Oven/Range - Gas, Stainless Steel Appliance(s), Water Heater, Gas Water Heater
- Laundry: Upper Level, Laundry Room
Features
- Attic, Attic/House Fan, Built-in Features, Combination Dining/Living, Combination Kitchen/Dining, Curved Staircase, Dining Area, Open Floorplan, Formal/Separate Dining Room, Kitchen - Gourmet, Kitchen Island, Pantry, Recessed Lighting, Soaking Tub, Bathroom - Stall Shower, Bathroom - Tub Shower, Upgraded Countertops, Walk-In Closet(s), Other
- Flooring: Hardwood, Ceramic Tile, Wood
- Doors: Sliding Glass, ENERGY STAR Qualified Doors
- Windows: Energy Efficient
- Basement: Concrete,Unfinished
- Has fireplace: No
Interior area
- Total structure area: 2,200
- Total interior livable area: 2,200 sqft
- Finished area above ground: 2,200
- Finished area below ground: 0
Property
Parking
- Total spaces: 3
- Parking features: Asphalt, Driveway
- Uncovered spaces: 3
Accessibility
- Accessibility features: 2+ Access Exits
Features
- Levels: Three
- Stories: 3
- Patio & porch: Porch
- Exterior features: Lighting, Rain Gutters, Sidewalks, Street Lights
- Pool features: None
- Fencing: Wood
- Has view: Yes
- View description: Street
Lot
- Size: 4,761 Square Feet
- Dimensions: 40.00 x 119.00
- Features: Cleared, Level
Details
- Additional structures: Above Grade, Below Grade
- Parcel number: 1200019 0400014
- Zoning: RESIDENTIAL
- Zoning description: resindential
- Special conditions: Standard
Construction
Type & style
- Home type: SingleFamily
- Architectural style: Farmhouse/National Folk,Contemporary
- Property subtype: Single Family Residence
Materials
- Frame
- Foundation: Concrete Perimeter
- Roof: Architectural Shingle
Condition
- Excellent,Very Good
- New construction: No
- Year built: 1912
- Major remodel year: 2024
Utilities & green energy
- Electric: 200+ Amp Service
- Sewer: Public Septic
- Water: Public
- Utilities for property: Cable Available, Electricity Available, Natural Gas Available, Sewer Available, Water Available, Cable
Community & HOA
Community
- Subdivision: None Available
HOA
- Has HOA: No
Location
- Region: Collingswood
- Municipality: COLLINGSWOOD BORO
Financial & listing details
- Price per square foot: $347/sqft
- Tax assessed value: $220,500
- Annual tax amount: $8,218
- Date on market: 4/1/2024
- Listing agreement: Exclusive Right To Sell
- Listing terms: Cash,Conventional
- Inclusions: Refrigerator, , Gas Stove / Oven, Light Fix, Dishwasher, Microwave
- Exclusions: None
- Ownership: Fee Simple
Price history
| Date | Event | Price |
|---|---|---|
| 5/15/2024 | Sold | $763,000+9%$347/sqft |
Source:  Bright MLS #NJCD2065324 Report a problem Bright MLS #NJCD2065324 Report a problem | ||
| 4/14/2024 | Pending sale | $699,999$318/sqft |
Source: Bright MLS #NJCD2065324 Report a problem | ||
| 4/9/2024 | Contingent | $699,999$318/sqft |
Source: Bright MLS #NJCD2065324 Report a problem | ||
| 4/1/2024 | Listed for sale | $699,999+117.9%$318/sqft |
Source: Bright MLS #NJCD2065324 Report a problem | ||
| 6/14/2023 | Sold | $321,211+14.7%$146/sqft |
Source: Bright MLS #NJCD2045540 Report a problem | ||
| 4/24/2023 | Pending sale | $280,000$127/sqft |
Source: Bright MLS #NJCD2045540 Report a problem | ||
| 4/20/2023 | Listing removed | $280,000$127/sqft |
Source: Bright MLS #NJCD2045540 Report a problem | ||
| 4/14/2023 | Listed for sale | $280,000$127/sqft |
Source: Bright MLS #NJCD2045540 Report a problem | ||
Public tax history
| Year | Property taxes | Tax assessment |
|---|---|---|
| 2025 | $13,866 +62.1% | $621,500 +181.9% |
| 2024 | $8,553 +1.5% | $220,500 |
| 2023 | $8,428 +2.5% | $220,500 +1.9% |
| 2022 | $8,218 +3.4% | $216,400 |
| 2021 | $7,944 +4.6% | $216,400 |
| 2020 | $7,591 +8.6% | $216,400 |
| 2019 | $6,987 | $216,400 |
| 2018 | $6,987 -3.3% | $216,400 |
| 2017 | $7,226 +3.1% | $216,400 |
| 2016 | $7,011 +2.9% | $216,400 |
| 2015 | $6,817 +2% | $216,400 |
| 2014 | $6,685 +2.4% | $216,400 |
| 2013 | $6,527 +1.2% | $216,400 |
| 2012 | $6,447 +4.5% | $216,400 |
| 2011 | $6,172 +8.8% | $216,400 |
| 2010 | $5,672 +6.6% | $216,400 |
| 2009 | $5,321 | $216,400 |
| 2008 | -- | $216,400 +128.8% |
| 2007 | -- | $94,600 |
| 2006 | -- | $94,600 |
| 2005 | -- | $94,600 |
| 2004 | -- | $94,600 |
| 2003 | -- | $94,600 |
| 2002 | -- | $94,600 |
| 2001 | -- | $94,600 |
Find assessor info on the county website
Neighborhood: 08108
Nearby homes
- $546,6003 bd2 ba1.4k sqft266 Harvard Ave, Collingswood, NJ 08108Off Market
- $354,400-- bd-- ba896 sqft258 Harvard Ave, Collingswood, NJ 08108Off Market
- $491,900-- bd-- ba1.5k sqft270 Harvard Ave, Collingswood, NJ 08108Off Market
- $465,0003 bd1 ba1.1k sqft254 Harvard Ave, Collingswood, NJ 08108Sold
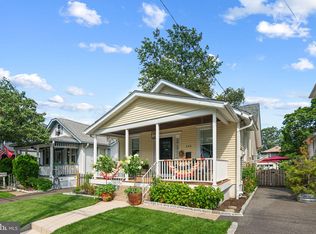
- $455,000-- bd-- ba1.4k sqft274 Harvard Ave, Collingswood, NJ 08108Off Market
- $468,400-- bd-- ba1.5k sqft245 Woodlawn Ter, Collingswood, NJ 08108Off Market
- $581,1003 bd2 ba1.5k sqft250 Harvard Ave, Collingswood, NJ 08108Off Market
- $477,900-- bd-- ba1.1k sqft243 Woodlawn Ter, Collingswood, NJ 08108Off Market
Nearby schools
GreatSchools rating
- 6/10William P. Tatem Elementary SchoolGrades: K-5Distance: 0.2 mi
- 7/10Collingswood Middle SchoolGrades: 6-8Distance: 0.7 mi
- 3/10Collingswood Sr High SchoolGrades: 9-12Distance: 0.8 mi
Schools provided by the listing agent
- District: Collingswood Borough Public Schools
Source: Bright MLS. This data may not be complete. We recommend contacting the local school district to confirm school assignments for this home.
Get a cash offer in 3 minutes
Find out how much your home could sell for in as little as 3 minutes with a no-obligation cash offer.
Estimated market value
$811,800
Get a cash offer in 3 minutes
Find out how much your home could sell for in as little as 3 minutes with a no-obligation cash offer.
Estimated market value
$811,800
- New Jersey
- Camden County
- Collingswood
- 08108
- 262 Harvard Ave
Nearby cities
Nearby zip codes
Other Collingswood Topics
