This is the one you have been waiting for at Honeycroft Village - a Lexington II with a walkout basement on a premium lot backing to woods. This home has over 2200 sq ft of living space with 3 bedrooms & 3 full baths. The main level has a beautiful kitchen with granite counters, tile backsplash and a walk in pantry, a dining area with a window seat, a living room with a gas fireplace, and a sunroom with a fantastic view of the tree line. The first floor primary bedroom has a two foot bump out, an en-suite bath with a tile shower and walk in closet. The second bedroom on the main level is currently used as an office. The second floor consists of a spacious loft, 3rd bedroom & 3rd full bath. Lastly there is a large walkout basement with endless possibilities. Honeycroft Village has a fantastic clubhouse with a fitness center, heated indoor pool and spa, and indoor and outdoor gathering spaces. Outside there is a pavilion, horseshoe pits, bocce ball court, a patio with a fire pit, and a community vegetable garden for those who love to garden. Honeycroft Village is a sidewalk street light community located in beautiful Southern Chester County and minutes from shopping, dining, world-class golf, wineries, and medical facilities.
Sold for $600,000
$600,000
254 Honeycroft Blvd, Cochranville, PA 19330
3beds
2,250sqft
Single Family Residence
Built in 2019
6,534 Square Feet Lot
$609,400 Zestimate®
$267/sqft
$3,019 Estimated rent
Home value
$609,400
$579,000 - $640,000
$3,019/mo
Zestimate® history
Owner options
List your home for rent
$3,019/mo
Rent Zestimate®
Find your next renter with Zillow Rental Manager. Plus, with online applications, you can quickly screen prospective tenants – for free.
$3,019/mo
Rent Zestimate®
Refinance and save
$4,128/mo
Est. payment
Refinancing to a lower rate could help reduce your monthly payments and save thousands over the life of the loan.
$4,128/mo
Est. payment
Explore your selling options
Work with a Zillow partner agent
Leverage their expertise and Zillow's premium Showcase listings to get your home seen by more buyers.
Get startedList with your own agent
Get your home in front of millions of buyers by listing it on Zillow.
Learn how to do itSell it yourself
Take full control of how buyers see your home on Zillow by listing For Sale by Owner (FSBO).
List your homeWhat's special
Community vegetable gardenSpacious loftLarge walkout basementBocce ball courtHorseshoe pitsWalk in pantryTile backsplash
Zillow last checked:
Listing updated:
Listed by:
Elin Green 484-643-3078,
Beiler-Campbell Realtors-Avondale,
Listing Team: The Sellin With Elin Green Team, Co-Listing Agent: Lisa K. Rowe 610-368-9035,
Beiler-Campbell Realtors-Avondale
Bought with:
Janice Brown, rs-320669
Compass RE
Source: Bright MLS,MLS#: PACT2115588
Facts & features
Interior
Bedrooms & bathrooms
- Bedrooms: 3
- Bathrooms: 3
- Full bathrooms: 3
- Main level bathrooms: 2
- Main level bedrooms: 2
Rooms
- Room types: Dining Room, Primary Bedroom, Bedroom 2, Bedroom 3, Kitchen, Sun/Florida Room, Great Room, Laundry, Loft, Bathroom 2, Bathroom 3, Primary Bathroom
Primary bedroom
- Level: Main
- Area: 216 Square Feet
- Dimensions: 12 X 18
Bedroom 2
- Level: Main
- Area: 143 Square Feet
- Dimensions: 13 X 11
Bedroom 3
- Level: Upper
- Area: 180 Square Feet
- Dimensions: 15 X 12
Primary bathroom
- Level: Main
- Area: 64 Square Feet
- Dimensions: 8 X 8
Bathroom 2
- Level: Main
Bathroom 3
- Level: Upper
Dining room
- Level: Main
- Area: 121 Square Feet
- Dimensions: 11 X 11
Great room
- Level: Main
- Area: 360 Square Feet
- Dimensions: 20 X 18
Kitchen
- Level: Main
- Area: 121 Square Feet
- Dimensions: 11 X 11
Laundry
- Level: Main
- Area: 88 Square Feet
- Dimensions: 8 X 11
Loft
- Level: Upper
- Area: 285 Square Feet
- Dimensions: 15 X 19
Other
- Level: Main
- Area: 120 Square Feet
- Dimensions: 12 X 10
Heating
- Forced Air, Propane
Cooling
- Central Air, Electric
Appliances
- Included: Microwave, Built-In Range, Dishwasher, Washer, Dryer, Refrigerator, Electric Water Heater
- Laundry: Main Level, Laundry Room
Features
- Combination Dining/Living, Combination Kitchen/Dining, Combination Kitchen/Living, Crown Molding, Entry Level Bedroom, Family Room Off Kitchen, Open Floorplan, Eat-in Kitchen, Kitchen Island, Pantry, Primary Bath(s), Recessed Lighting, Upgraded Countertops, Walk-In Closet(s), 9'+ Ceilings
- Flooring: Luxury Vinyl, Carpet
- Windows: Double Hung
- Basement: Full,Rear Entrance,Concrete,Walk-Out Access,Partial,Exterior Entry,Unfinished
- Number of fireplaces: 1
- Fireplace features: Gas/Propane
Interior area
- Total structure area: 2,250
- Total interior livable area: 2,250 sqft
- Finished area above ground: 2,250
Property
Parking
- Total spaces: 4
- Parking features: Garage Faces Front, Asphalt, Attached, Driveway
- Attached garage spaces: 2
- Uncovered spaces: 2
Accessibility
- Accessibility features: None
Features
- Levels: Two
- Stories: 2
- Pool features: Community
- Has view: Yes
- View description: Trees/Woods
Lot
- Size: 6,534 Square Feet
- Features: Backs to Trees, Rural
Details
- Additional structures: Above Grade
- Parcel number: 4602 0842
- Zoning: RESIDENTIAL
- Special conditions: Standard
Construction
Type & style
- Home type: SingleFamily
- Architectural style: Traditional
- Property subtype: Single Family Residence
Materials
- Stick Built, Vinyl Siding, Stone
- Foundation: Concrete Perimeter
- Roof: Architectural Shingle,Shingle
Condition
- Excellent
- New construction: No
- Year built: 2019
Details
- Builder model: Lexington II
- Builder name: Cedar Knoll Builders
Utilities & green energy
- Sewer: Public Sewer
- Water: Public
Community & HOA
Community
- Features: Pool
- Senior community: Yes
- Subdivision: Honeycroft Village
HOA
- Has HOA: Yes
- Amenities included: Clubhouse, Common Grounds, Community Center, Fitness Center, Indoor Pool
- Services included: Common Area Maintenance, Lawn Care Front, Lawn Care Rear, Lawn Care Side, Maintenance Grounds, Pool(s), Recreation Facility, Snow Removal, Trash
- HOA fee: $298 monthly
- HOA name: FIRST SERVICE RESIDENTIAL
Location
- Region: Cochranville
- Municipality: LONDONDERRY TWP
Financial & listing details
- Price per square foot: $267/sqft
- Tax assessed value: $200,520
- Annual tax amount: $9,750
- Date on market: 1/27/2026
- Listing agreement: Exclusive Right To Sell
- Listing terms: Cash,Conventional,FHA,VA Loan
- Inclusions: Washer, Dryer, Refrigerator As Is
- Ownership: Fee Simple
Price history
| Date | Event | Price |
|---|---|---|
| 4/6/2026 | Sold | $600,000+0.8%$267/sqft |
Source:  Bright MLS #PACT2115588 Report a problem Bright MLS #PACT2115588 Report a problem | ||
| 2/12/2026 | Pending sale | $595,000$264/sqft |
Source: Bright MLS #PACT2115588 Report a problem | ||
| 2/1/2026 | Contingent | $595,000$264/sqft |
Source: Bright MLS #PACT2115588 Report a problem | ||
| 1/27/2026 | Listed for sale | $595,000+39.5%$264/sqft |
Source: Bright MLS #PACT2115588 Report a problem | ||
| 1/7/2020 | Sold | $426,640$190/sqft |
Source: Agent Provided Report a problem | ||
Public tax history
| Year | Property taxes | Tax assessment |
|---|---|---|
| 2026 | $9,750 +2.5% | $200,520 |
| 2025 | $9,513 +1.3% | $200,520 |
| 2024 | $9,391 | $200,520 |
| 2023 | $9,391 +0.6% | $200,520 |
| 2022 | $9,332 +2.6% | $200,520 |
| 2021 | $9,098 +2530.9% | $200,520 +443.3% |
| 2020 | $346 -78.9% | $36,910 |
| 2019 | $1,635 | $36,910 |
Find assessor info on the county website
Neighborhood: 19330
Nearby homes
- $607,0003 bd3 ba2.3k sqft256 Honeycroft Blvd, Cochranville, PA 19330Off Market
- $487,8002 bd2 ba1.7k sqft250 Honeycroft Blvd, Cochranville, PA 19330Off Market
- $553,0003 bd3 ba2.3k sqft801 Summer Breeze Path, Cochranville, PA 19330Sold

- $539,9003 bd3 ba2.4k sqft803 Summer Breeze Path, Cochranville, PA 19330Sold
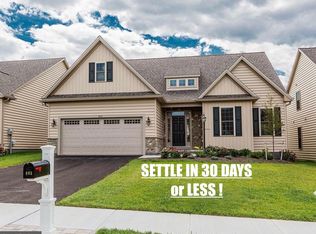
- $533,9003 bd3 ba2.3k sqft260 Honeycroft Blvd, Cochranville, PA 19330Off Market
- $521,0003 bd3 ba2.3k sqft248 Honeycroft Blvd, Cochranville, PA 19330Off Market
- $533,9652 bd2 ba1.4k sqft800 Summer Breeze Path, Cochranville, PA 19330Sold
- $693,1603 bd3 ba2.5k sqft802 Summer Breeze Path, Cochranville, PA 19330Sold
Nearby schools
GreatSchools rating
- 4/10Octorara El SchoolGrades: 3-4Distance: 3.5 mi
- 2/10Octorara Area Middle SchoolGrades: 7-8Distance: 3.5 mi
- 6/10Octorara Area Junior-Senior High SchoolGrades: 9-12Distance: 3.6 mi
Schools provided by the listing agent
- District: Octorara Area
Source: Bright MLS. This data may not be complete. We recommend contacting the local school district to confirm school assignments for this home.
Get a cash offer in 3 minutes
Find out how much your home could sell for in as little as 3 minutes with a no-obligation cash offer.
Estimated market value
$609,400
Get a cash offer in 3 minutes
Find out how much your home could sell for in as little as 3 minutes with a no-obligation cash offer.
Estimated market value
$609,400
- Pennsylvania
- Chester County
- Cochranville
- 19330
- 254 Honeycroft Blvd
