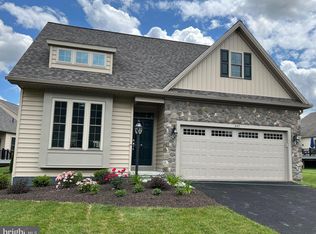
30 day close available on this immediate occupancy home. This Monarch II at Honeycroft Village has a great floorpan and is ready for you. The first floor features a beautifully upgraded kitchen (GE appliance package, painted cabinets, granite countertops, an extended kitchen island and walk in pantry) loads of recessed lighting, a dining area with access to the 10' x 15' Timbertech partially covered deck, a living room with a gas fireplace, an owners suite with 2 large walk in closets and en-suite bath with a beautiful tile shower, a second bedroom and 2nd full bath. The second floor has a 3rd bedroom, full bath and a spacious loft, perfect for guests. Additional features include full unfinished basement, two-car front-load garage and full sod landscaping (once the weather allows.) Community amenities include snow removal, lawn care and a community clubhouse complete with indoor heated pool and spa, fitness center and indoor & outdoor gathering areas (bocce ball courts, horseshoes, pavilion, patio with fire pit, raised community vegetable gardens and outdoor benches throughout community.) Come tour this beautiful home Wednesday through Saturday from 12-5pm. Price reflects current incentive and subject to use of our affiliates. Pls contact agents for more information. Starting 9/3 - Route 41 will be closed temporarily from Rte 841 past Rte 926. Please use either Rte 10 or 796 to access Rte 41 and community.
Sold for $539,900
$539,900
803 Summer Breeze Path, Cochranville, PA 19330
3beds
2,437sqft
Single Family Residence
Built in 2024
5,801 Square Feet Lot
$571,600 Zestimate®
$222/sqft
$3,480 Estimated rent
Home value
$571,600
$543,000 - $600,000
$3,480/mo
Zestimate® history
Owner options
List your home for rent
$3,480/mo
Rent Zestimate®
Find your next renter with Zillow Rental Manager. Plus, with online applications, you can quickly screen prospective tenants – for free.
$3,480/mo
Rent Zestimate®
Refinance and save
$3,755/mo
Est. payment
Refinancing to a lower rate could help reduce your monthly payments and save thousands over the life of the loan.
$3,755/mo
Est. payment
Explore your selling options
Work with a Zillow partner agent
Leverage their expertise and Zillow's premium Showcase listings to get your home seen by more buyers.
Get startedList with your own agent
Get your home in front of millions of buyers by listing it on Zillow.
Learn how to do itSell it yourself
Take full control of how buyers see your home on Zillow by listing For Sale by Owner (FSBO).
List your homeWhat's special
Zillow last checked:
Listing updated:
Listed by:
Lisa Rowe 610-368-9035,
Beiler-Campbell Realtors-Avondale,
Co-Listing Agent: Elin T Green 484-643-3078,
Beiler-Campbell Realtors-Avondale
Bought with:
Scott Patrick
Compass
Source: Bright MLS,MLS#: PACT2060140
Facts & features
Interior
Bedrooms & bathrooms
- Bedrooms: 3
- Bathrooms: 3
- Full bathrooms: 3
- Main level bathrooms: 2
- Main level bedrooms: 2
Rooms
- Room types: Dining Room, Primary Bedroom, Bedroom 2, Bedroom 3, Kitchen, Great Room, Laundry, Loft, Bathroom 2, Bathroom 3, Primary Bathroom
Heating
- Forced Air, Propane
Cooling
- Central Air, Electric
Appliances
- Included: Electric Water Heater
- Laundry: Main Level, Laundry Room
Features
- Basement: Full,Unfinished,Concrete
- Number of fireplaces: 1
- Fireplace features: Gas/Propane
Interior area
- Total structure area: 2,437
- Total interior livable area: 2,437 sqft
- Finished area above ground: 2,437
Property
Parking
- Total spaces: 4
- Parking features: Garage Faces Front, Attached, Driveway
- Attached garage spaces: 2
- Uncovered spaces: 2
Accessibility
- Accessibility features: None
Features
- Levels: Two
- Stories: 2
- Pool features: Community
Lot
- Size: 5,801 Square Feet
Details
- Additional structures: Above Grade
- Parcel number: NO TAX RECORD
- Zoning: RESIDENTIAL
- Special conditions: Standard
Construction
Type & style
- Home type: SingleFamily
- Architectural style: Traditional
- Property subtype: Single Family Residence
Materials
- Vinyl Siding, Stick Built, Stone
- Foundation: Concrete Perimeter
Condition
- Excellent
- New construction: Yes
- Year built: 2024
Utilities & green energy
- Sewer: Public Sewer
- Water: Public
Community & HOA
Community
- Features: Pool
- Senior community: Yes
- Subdivision: Honeycroft Village
HOA
- Has HOA: Yes
- Services included: Common Area Maintenance, Health Club, Maintenance Grounds, Pool(s), Recreation Facility, Snow Removal, Trash
- HOA fee: $270 monthly
Location
- Region: Cochranville
- Municipality: LONDONDERRY TWP
Financial & listing details
- Price per square foot: $222/sqft
- Tax assessed value: $16,450
- Annual tax amount: $780
- Date on market: 2/13/2024
- Listing agreement: Exclusive Right To Sell
- Ownership: Fee Simple
Price history
| Date | Event | Price |
|---|---|---|
| 10/31/2024 | Sold | $539,900$222/sqft |
Source:  Bright MLS #PACT2060140 Report a problem Bright MLS #PACT2060140 Report a problem | ||
| 9/28/2024 | Pending sale | $539,900$222/sqft |
Source: Bright MLS #PACT2060140 Report a problem | ||
| 9/17/2024 | Price change | $539,900-1.8%$222/sqft |
Source: Cedar Knoll Builders Report a problem | ||
| 8/6/2024 | Price change | $549,900-1.8%$226/sqft |
Source: Bright MLS #PACT2060140 Report a problem | ||
| 4/9/2024 | Price change | $560,000-4.3%$230/sqft |
Source: Bright MLS #PACT2060140 Report a problem | ||
| 2/13/2024 | Listed for sale | $585,005$240/sqft |
Source: Bright MLS #PACT2060140 Report a problem | ||
| 12/6/2023 | Listing removed | -- |
Source: Cedar Knoll Builders Report a problem | ||
| 10/17/2023 | Price change | $585,005+0.2%$240/sqft |
Source: Cedar Knoll Builders Report a problem | ||
| 10/10/2023 | Listed for sale | $583,830$240/sqft |
Source: Cedar Knoll Builders Report a problem | ||
Public tax history
| Year | Property taxes | Tax assessment |
|---|---|---|
| 2025 | $780 +1.3% | $16,450 |
| 2024 | $770 | $16,450 |
| 2023 | $770 +0.6% | $16,450 |
| 2022 | $766 +2.6% | $16,450 |
| 2021 | $746 | $16,450 |
Find assessor info on the county website
Neighborhood: 19330
Nearby homes
- $553,0003 bd3 ba2.3k sqft801 Summer Breeze Path, Cochranville, PA 19330Sold

- $459,9003 bd3 ba2k sqft247 Honeycroft Blvd, Cochranville, PA 19330Sold
- $459,9003 bd3 ba2.1k sqft247 Honeycroft Blvd, Cochranville, PA 19330Sold
- $559,9002 bd2 ba1.9k sqft807 Summer Breeze, Cochranville, PA 19330Sold

- $598,2403 bd3 ba2.5k sqft811 Summer Breeze Path, Cochranville, PA 19330Sold
- $566,3653 bd3 ba2.5k sqft813 Summer Breeze Path, Cochranville, PA 19330Sold
- $498,8002 bd2 ba1.7k sqft250 Honeycroft Blvd, Cochranville, PA 19330Off Market
- $600,0003 bd3 ba2.2k sqft254 Honeycroft Blvd, Cochranville, PA 19330Sold
Nearby schools
GreatSchools rating
- 4/10Octorara El SchoolGrades: 3-4Distance: 3.6 mi
- 2/10Octorara Area Middle SchoolGrades: 7-8Distance: 3.6 mi
- 6/10Octorara Area Junior-Senior High SchoolGrades: 9-12Distance: 3.6 mi
Schools provided by the listing agent
- District: Octorara Area
Source: Bright MLS. This data may not be complete. We recommend contacting the local school district to confirm school assignments for this home.
Get a cash offer in 3 minutes
Find out how much your home could sell for in as little as 3 minutes with a no-obligation cash offer.
Estimated market value
$571,600
Get a cash offer in 3 minutes
Find out how much your home could sell for in as little as 3 minutes with a no-obligation cash offer.
Estimated market value
$571,600
- Pennsylvania
- Chester County
- Cochranville
- 19330
- 803 Summer Breeze Path
Nearby cities
Nearby zip codes
Other Cochranville Topics
