Home for the Holidays ! 30 day close available on this immediate occupancy home. This beautiful Hartford 1 is ready for you and has everything you need on one floor. With close to 2000 sq feet, the open concept living, dining & kitchen makes it perfect for entertaining. The kitchen has a large island, beautiful quartz countertops, stainless steel appliances with a gas stove and a must have walk in pantry. The great room has a gorgeous vaulted ceiling with stained pine beams, a gas fireplace and opens to the sunroom, ideal for that morning cup of something. The owners suite has a walk in closet and an en-suite bath with a fantastic walk in tile shower. Additional features include a 2nd bedroom with a full bath, an office / study, and luxury vinyl plank flooring throughout the entire home. There is an unfinished full basement with endless possibilities if you need more space. Honeycroft Village is a fantastic 55+ community with sidewalks & streetlights , public water & public sewer. The clubhouse has community gathering areas it also has a state of the art fitness center, heated indoor pool & spa, showers & lockers. The outdoor space has bocce ball, horseshoes, pavilions, and a hardscaped fire pit area . For those who love to garden or just love garden herbs & veggies there are community raised gardens at the clubhouse as well. Come see why so many have chosen Honeycroft Village to call home. This is a special incentive price - conditions apply.
Sold for $559,900
$559,900
807 Summer Breeze, Cochranville, PA 19330
2beds
1,950sqft
Single Family Residence
Built in 2024
6,885 Square Feet Lot
$591,300 Zestimate®
$287/sqft
$2,921 Estimated rent
Home value
$591,300
$550,000 - $633,000
$2,921/mo
Zestimate® history
Owner options
List your home for rent
$2,921/mo
Rent Zestimate®
Find your next renter with Zillow Rental Manager. Plus, with online applications, you can quickly screen prospective tenants – for free.
$2,921/mo
Rent Zestimate®
Refinance and save
$3,908/mo
Est. payment
Refinancing to a lower rate could help reduce your monthly payments and save thousands over the life of the loan.
$3,908/mo
Est. payment
Explore your selling options
Work with a Zillow partner agent
Leverage their expertise and Zillow's premium Showcase listings to get your home seen by more buyers.
Get startedList with your own agent
Get your home in front of millions of buyers by listing it on Zillow.
Learn how to do itSell it yourself
Take full control of how buyers see your home on Zillow by listing For Sale by Owner (FSBO).
List your homeWhat's special
Gas fireplaceCommunity raised gardensBeautiful quartz countertopsLarge islandWalk in pantryWalk in closetWalk in tile shower
Zillow last checked:
Listing updated:
Listed by:
Lisa Rowe 610-368-9035,
Beiler-Campbell Realtors-Avondale,
Co-Listing Agent: Elin T Green 484-643-3078,
Beiler-Campbell Realtors-Avondale
Bought with:
Christina Reid, AB067445
RE/MAX Town & Country
Source: Bright MLS,MLS#: PACT2070442
Facts & features
Interior
Bedrooms & bathrooms
- Bedrooms: 2
- Bathrooms: 2
- Full bathrooms: 2
- Main level bathrooms: 2
- Main level bedrooms: 2
Rooms
- Room types: Dining Room, Primary Bedroom, Bedroom 2, Kitchen, Sun/Florida Room, Great Room, Laundry, Office, Bathroom 2, Primary Bathroom
Heating
- Forced Air, Propane
Cooling
- Central Air, Gas
Appliances
- Included: Electric Water Heater
- Laundry: Main Level, Laundry Room
Features
- Basement: Unfinished
- Number of fireplaces: 1
- Fireplace features: Gas/Propane
Interior area
- Total structure area: 1,950
- Total interior livable area: 1,950 sqft
- Finished area above ground: 1,950
Property
Parking
- Total spaces: 4
- Parking features: Garage Faces Front, Attached, Driveway
- Attached garage spaces: 2
- Uncovered spaces: 2
Accessibility
- Accessibility features: None
Features
- Levels: One
- Stories: 1
- Pool features: Community
Lot
- Size: 6,885 Square Feet
Details
- Additional structures: Above Grade
- Parcel number: 4602 0960
- Zoning: RESID
- Special conditions: Standard
Construction
Type & style
- Home type: SingleFamily
- Architectural style: Ranch/Rambler
- Property subtype: Single Family Residence
Materials
- Stick Built, Vinyl Siding, Stone
- Foundation: Concrete Perimeter
Condition
- Excellent
- New construction: Yes
- Year built: 2024
Utilities & green energy
- Sewer: Public Sewer
- Water: Public
Community & HOA
Community
- Features: Pool
- Senior community: Yes
- Subdivision: Honeycroft Village
HOA
- Has HOA: Yes
- Amenities included: Clubhouse, Common Grounds, Community Center, Fitness Center, Indoor Pool
- Services included: Common Area Maintenance, Maintenance Grounds, Trash, Snow Removal
- HOA fee: $294 monthly
Location
- Region: Cochranville
- Municipality: LONDONDERRY TWP
Financial & listing details
- Price per square foot: $287/sqft
- Date on market: 7/17/2024
- Listing agreement: Exclusive Right To Sell
- Listing terms: Cash,Conventional,FHA,VA Loan
- Ownership: Fee Simple
Price history
| Date | Event | Price |
|---|---|---|
| 2/20/2025 | Sold | $559,900-3.3%$287/sqft |
Source:  Bright MLS #PACT2070442 Report a problem Bright MLS #PACT2070442 Report a problem | ||
| 1/19/2025 | Pending sale | $579,000$297/sqft |
Source: Bright MLS #PACT2070442 Report a problem | ||
| 1/18/2025 | Price change | $579,000+3.4%$297/sqft |
Source: Bright MLS #PACT2070442 Report a problem | ||
| 10/2/2024 | Price change | $559,900-0.5%$287/sqft |
Source: Bright MLS #PACT2070442 Report a problem | ||
| 7/17/2024 | Listed for sale | $562,615$289/sqft |
Source: Bright MLS #PACT2070442 Report a problem | ||
Public tax history
Tax history is unavailable.
Neighborhood: 19330
Nearby homes
- $598,2403 bd3 ba2.5k sqft811 Summer Breeze Path, Cochranville, PA 19330Sold

- $566,3653 bd3 ba2.5k sqft813 Summer Breeze Path, Cochranville, PA 19330Sold
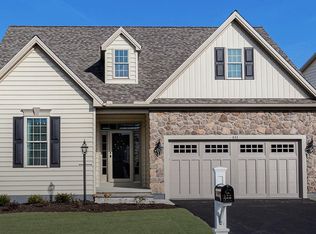
- $539,9003 bd3 ba2.4k sqft803 Summer Breeze Path, Cochranville, PA 19330Sold
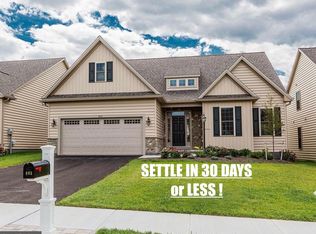
- $459,9003 bd3 ba2k sqft247 Honeycroft Blvd, Cochranville, PA 19330Sold
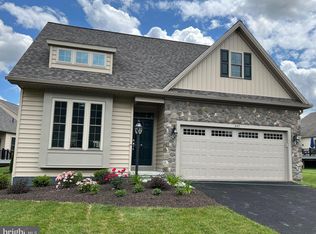
- $459,9003 bd3 ba2.1k sqft247 Honeycroft Blvd, Cochranville, PA 19330Sold
- $553,0003 bd3 ba2.3k sqft801 Summer Breeze Path, Cochranville, PA 19330Sold
- $631,8003 bd3 ba2.4k sqft811 Summer Breeze Path, Cochranville, PA 19330Off Market
- $523,5003 bd3 ba2k sqft506 Ivy Hill Path, Cochranville, PA 19330Off Market
Nearby schools
GreatSchools rating
- 4/10Octorara El SchoolGrades: 3-4Distance: 3.6 mi
- 2/10Octorara Area Middle SchoolGrades: 7-8Distance: 3.6 mi
- 6/10Octorara Area Junior-Senior High SchoolGrades: 9-12Distance: 3.7 mi
Schools provided by the listing agent
- District: Octorara Area
Source: Bright MLS. This data may not be complete. We recommend contacting the local school district to confirm school assignments for this home.
Get a cash offer in 3 minutes
Find out how much your home could sell for in as little as 3 minutes with a no-obligation cash offer.
Estimated market value
$591,300
Get a cash offer in 3 minutes
Find out how much your home could sell for in as little as 3 minutes with a no-obligation cash offer.
Estimated market value
$591,300
- Pennsylvania
- Chester County
- Cochranville
- 19330
- 807 Summer Breeze
Nearby cities
Nearby zip codes
Other Cochranville Topics
