Welcome to 254 Hurlbutt Street a Stone and Shingle masterpiece of fine craftsmanship, wonderful natural light, and an easy living floor plan! With 7000+/- square feet of meticulously designed living space on 3 levels- there is space for everyone. The home boasts 6 spacious bedrooms, 5 full baths, 2 half baths, 4 fireplaces, enhanced by 9-foot ceilings & quality millwork. The main level features formal living & dining rooms, office, family room w/stone fireplace open to the chef's kitchen, access to the deck, and a mudroom. Upstairs, the primary bedroom has hardwood floors, a fireplace, a beautiful ensuite bath w/jetted tub, shower, & two walk-in closets. Two bedrooms w/ensuite bathrooms, two bedrooms sharing a Jack & Jill bathroom, walk-up attic, laundry room, & a generous recreation room. The walk-out LL has a private patio, bedroom, full bath, family room w/fireplace, exercise room, & large eat-in kitchenette-a lovely in-law/guest/au pair suite. The fenced rear yard is a private oasis w/perennial gardens, veggie garden, & potential for a pool. Completing this extraordinary home are a whole-house generator, 3-car garage w/lift in one bay, new carpet & paint inside out-countless improvements! Located in central Wilton across from the treasured Ambler Farm-convenient to award-winning schools, shops, dining, & excellent commuting options, this home has it all-luxury, space, & exceptional attention to detail. Don't miss the opportunity to make it yours! Inspections were completed, were excellent and were not the reason for the house coming back on the market.
Sold for $1,900,000
Street View
$1,900,000
254 Hurlbutt Street, Wilton, CT 06897
6beds
6,975sqft
Single Family Residence
Built in 2005
2 Acres Lot
$2,268,200 Zestimate®
$272/sqft
$-- Estimated rent
Home value
$2,268,200
$2.06M - $2.52M
Not available
Zestimate® history
Owner options
List your home for rent
Find your next renter with Zillow Rental Manager. Plus, with online applications, you can quickly screen prospective tenants – for free.
Refinance and save
$10,708/mo
Est. payment
Refinancing to a lower rate could help reduce your monthly payments and save thousands over the life of the loan.
$10,708/mo
Est. payment
Explore your selling options
Work with a Zillow partner agent
Leverage their expertise and Zillow's premium Showcase listings to get your home seen by more buyers.
Get startedList with your own agent
Get your home in front of millions of buyers by listing it on Zillow.
Learn how to do itSell it yourself
Take full control of how buyers see your home on Zillow by listing For Sale by Owner (FSBO).
List your homeWhat's special
Veggie gardenStone and shingle masterpieceWonderful natural lightQuality millworkPerennial gardensWalk-in closetsFenced rear yard
Zillow last checked:
Listing updated:
Listed by:
Patti H. Ballard 203-470-9933,
Houlihan Lawrence 203-438-0455
Bought with:
Marion Filley, RES.0224030
Compass Connecticut, LLC
Source: Smart MLS,MLS#: 24038885
Facts & features
Interior
Bedrooms & bathrooms
- Bedrooms: 6
- Bathrooms: 7
- Full bathrooms: 5
- 1/2 bathrooms: 2
Primary bedroom
- Features: High Ceilings, Ceiling Fan(s), Fireplace, Full Bath, Walk-In Closet(s), Hardwood Floor
- Level: Upper
- Area: 340.56 Square Feet
- Dimensions: 17.2 x 19.8
Bedroom
- Features: High Ceilings, Ceiling Fan(s), Full Bath, Wall/Wall Carpet, Hardwood Floor
- Level: Upper
- Area: 169.12 Square Feet
- Dimensions: 11.2 x 15.1
Bedroom
- Features: High Ceilings, Ceiling Fan(s), Jack & Jill Bath, Walk-In Closet(s), Hardwood Floor
- Level: Upper
- Area: 169.4 Square Feet
- Dimensions: 12.1 x 14
Bedroom
- Features: High Ceilings, Jack & Jill Bath, Walk-In Closet(s), Hardwood Floor
- Level: Upper
- Area: 169.4 Square Feet
- Dimensions: 12.1 x 14
Bedroom
- Features: High Ceilings, Ceiling Fan(s), Full Bath, Wall/Wall Carpet, Hardwood Floor
- Level: Upper
- Area: 217.83 Square Feet
- Dimensions: 13.7 x 15.9
Bedroom
- Features: Patio/Terrace, Sliders, Wall/Wall Carpet
- Level: Lower
- Area: 207.69 Square Feet
- Dimensions: 12.9 x 16.1
Dining room
- Features: High Ceilings, French Doors, Hardwood Floor
- Level: Main
- Area: 253.68 Square Feet
- Dimensions: 15.1 x 16.8
Family room
- Features: High Ceilings, Wet Bar, Fireplace, French Doors, Hardwood Floor
- Level: Main
- Area: 412.38 Square Feet
- Dimensions: 17.4 x 23.7
Family room
- Features: Fireplace, Wall/Wall Carpet
- Level: Lower
- Area: 373.52 Square Feet
- Dimensions: 16.1 x 23.2
Kitchen
- Features: High Ceilings, Balcony/Deck, Granite Counters, Dining Area, Sliders, Hardwood Floor
- Level: Main
- Area: 443.3 Square Feet
- Dimensions: 15.5 x 28.6
Living room
- Features: High Ceilings, Fireplace, French Doors, Hardwood Floor
- Level: Main
- Area: 261.44 Square Feet
- Dimensions: 15.2 x 17.2
Office
- Features: High Ceilings, French Doors, Hardwood Floor
- Level: Main
- Area: 270.48 Square Feet
- Dimensions: 13.8 x 19.6
Other
- Features: Granite Counters, Dining Area, Full Bath, Patio/Terrace, Sliders, Tile Floor
- Level: Lower
- Area: 433.2 Square Feet
- Dimensions: 15.2 x 28.5
Rec play room
- Features: High Ceilings, Wall/Wall Carpet
- Level: Upper
- Area: 417.69 Square Feet
- Dimensions: 18.9 x 22.1
Rec play room
- Features: Laminate Floor
- Level: Lower
- Area: 357.7 Square Feet
- Dimensions: 14.6 x 24.5
Heating
- Forced Air, Oil
Cooling
- Central Air, Zoned
Appliances
- Included: Gas Cooktop, Oven, Microwave, Range Hood, Refrigerator, Subzero, Dishwasher, Washer, Dryer, Water Heater
- Laundry: Upper Level
Features
- Wired for Data, Entrance Foyer
- Doors: French Doors
- Windows: Thermopane Windows
- Basement: Full,Heated,Storage Space,Garage Access,Cooled,Interior Entry
- Attic: Storage,Floored,Walk-up
- Number of fireplaces: 4
Interior area
- Total structure area: 6,975
- Total interior livable area: 6,975 sqft
- Finished area above ground: 5,217
- Finished area below ground: 1,758
Property
Parking
- Total spaces: 3
- Parking features: Attached, Garage Door Opener
- Attached garage spaces: 3
Features
- Patio & porch: Deck, Patio
- Exterior features: Rain Gutters, Garden, Lighting, Stone Wall
Lot
- Size: 2 Acres
- Features: Wetlands, Landscaped
Details
- Parcel number: 1923099
- Zoning: R-2
- Other equipment: Generator
Construction
Type & style
- Home type: SingleFamily
- Architectural style: Colonial
- Property subtype: Single Family Residence
Materials
- Shake Siding, Cedar, Stone
- Foundation: Concrete Perimeter
- Roof: Asphalt
Condition
- New construction: No
- Year built: 2005
Utilities & green energy
- Sewer: Septic Tank
- Water: Well
Green energy
- Energy efficient items: Thermostat, Ridge Vents, Windows
Community & HOA
Community
- Features: Golf, Library, Park, Public Rec Facilities, Shopping/Mall
- Security: Security System
- Subdivision: South Wilton
HOA
- Has HOA: No
Location
- Region: Wilton
Financial & listing details
- Price per square foot: $272/sqft
- Tax assessed value: $1,221,640
- Annual tax amount: $29,246
- Date on market: 9/3/2024
- Exclusions: See Inclusion/Exclusion Document
Price history
| Date | Event | Price |
|---|---|---|
| 12/6/2024 | Sold | $1,900,000-10.6%$272/sqft |
Source:  Smart MLS #24038885 Report a problem Smart MLS #24038885 Report a problem | ||
| 10/23/2024 | Pending sale | $2,125,000$305/sqft |
Source: Smart MLS #24038885 Report a problem | ||
| 9/6/2024 | Listed for sale | $2,125,000+21.4%$305/sqft |
Source: Smart MLS #24038885 Report a problem | ||
| 5/27/2008 | Sold | $1,750,000-12.5%$251/sqft |
Source: Smart MLS #98348318 Report a problem | ||
| 2/1/2008 | Listed for sale | $1,999,000+0.7%$287/sqft |
Source: NCI Report a problem | ||
| 1/31/2005 | Sold | $1,985,000$285/sqft |
Source: Smart MLS #98209784 Report a problem | ||
Public tax history
| Year | Property taxes | Tax assessment |
|---|---|---|
| 2025 | $29,820 +2% | $1,221,640 |
| 2024 | $29,246 +3.4% | $1,221,640 +26.4% |
| 2023 | $28,286 +3.6% | $966,700 |
| 2022 | $27,290 +1.3% | $966,700 |
| 2021 | $26,942 +1.5% | $966,700 |
| 2020 | $26,546 -3.8% | $966,700 |
| 2019 | $27,590 -8.5% | $966,700 -9.6% |
| 2018 | $30,152 +1.5% | $1,069,600 |
| 2017 | $29,703 +1.6% | $1,069,600 |
| 2016 | $29,243 +1.9% | $1,069,600 |
| 2015 | $28,697 +1.2% | $1,069,600 |
| 2014 | $28,355 +2% | $1,069,600 |
| 2013 | $27,799 -2.1% | $1,069,600 -20.7% |
| 2012 | $28,383 +1% | $1,348,340 |
| 2011 | $28,113 +3.4% | $1,348,340 |
| 2010 | $27,183 +3% | $1,348,340 |
| 2009 | $26,400 +1.4% | $1,348,340 |
| 2008 | $26,036 -8.9% | $1,348,340 +14.3% |
| 2007 | $28,576 +3.6% | $1,179,360 |
| 2006 | $27,585 +56.9% | $1,179,360 +51.3% |
| 2005 | $17,577 +148.7% | $779,450 +136.9% |
| 2004 | $7,068 +6.9% | $329,070 |
| 2003 | $6,614 +17.4% | $329,070 +64.1% |
| 2001 | $5,636 +7.7% | $200,500 -0.7% |
| 2000 | $5,233 +8.4% | $201,950 +0.7% |
| 1999 | $4,827 | $200,450 |
Find assessor info on the county website
Neighborhood: 06897
Nearby homes
- $1,076,2003 bd3 ba2.2k sqft246 Hurlbutt St, Wilton, CT 06897Off Market
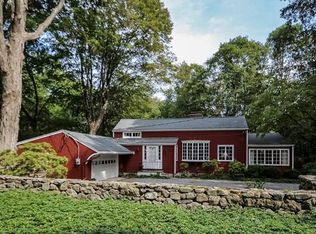
- $1,990,1005 bd5 ba5.6k sqft260 Hurlbutt St, Wilton, CT 06897Off Market
- $1,517,5003 bd3 ba2.9k sqft245 Hurlbutt St, Wilton, CT 06897Off Market
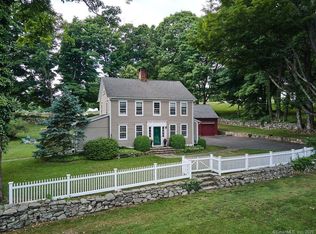
- $1,785,2004 bd4 ba4.5k sqft266 Hurlbutt St, Wilton, CT 06897Off Market
- $1,194,3004 bd3 ba2.5k sqft236 Hurlbutt St, Wilton, CT 06897Off Market
- $1,667,1004 bd2 ba3.4k sqft50 Duck Pond Pl, Wilton, CT 06897Off Market
- $1,087,2003 bd2 ba2.4k sqft276 Hurlbutt St, Wilton, CT 06897Off Market
- $1,475,0004 bd3 ba3.7k sqft48 Duck Pond Pl, Wilton, CT 06897Sold
Nearby schools
GreatSchools rating
- 9/10Cider Mill SchoolGrades: 3-5Distance: 1.1 mi
- 10/10Middlebrook SchoolGrades: 6-8Distance: 1.4 mi
- 10/10Wilton High SchoolGrades: 9-12Distance: 1.2 mi
Schools provided by the listing agent
- Elementary: Miller-Driscoll
- Middle: Middlebrook,Cider Mill
- High: Wilton
Source: Smart MLS. This data may not be complete. We recommend contacting the local school district to confirm school assignments for this home.
Sell for more on Zillow
Get a Zillow Showcase℠ listing at no additional cost and you could sell for .
$2,268,200
2% more
+$45,364
With Zillow Showcase(estimated)
$2,313,564
Sell for more on Zillow
Get a Zillow Showcase℠ listing at no additional cost and you could sell for .
$2,268,200
2% more
+$45,364
With Zillow Showcase(estimated)
$2,313,564
- Connecticut
- Fairfield County
- Wilton
- 06897
- 254 Hurlbutt Street
