Skip main navigation
Sold
  • Price Unknown

    254 Mosleys Bluff Rd, Downsville, LA 71234

    3beds
    1,593sqft
    Manufactured Home, Residential
    Built in 2006
    1.2 Acres Lot
    $147,800 Zestimate®
    $--/sqft
    $-- Estimated rent

    Home value

    $147,800

    $140,000 - $155,000

    Not available

    Zestimate® history
    Loading
    Loading...

    Owner options

    List your home for rent

    Find your next renter with Zillow Rental Manager. Plus, with online applications, you can quickly screen prospective tenants – for free.

    Learn more
    Refinance and save

    Refinancing to a lower rate could help reduce your monthly payments and save thousands over the life of the loan.

    See today's rates

    Explore your selling options

    Work with a Zillow partner agent

    Leverage their expertise and Zillow's premium Showcase listings to get your home seen by more buyers.

    Get started

    List with your own agent

    Get your home in front of millions of buyers by listing it on Zillow.

    Learn how to do it

    Sell it yourself

    Take full control of how buyers see your home on Zillow by listing For Sale by Owner (FSBO).

    List your home

    What's special

    Corner lotFresh paintNew flooringNew roofBeautiful new covered porch
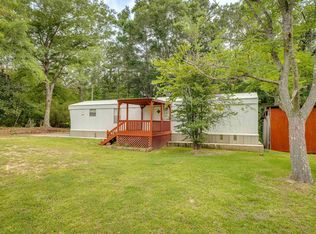
    Recently updated with fresh paint, new flooring, new roof and a beautiful new covered porch. This home is situated on a corner lot with several fruit trees on the property. Information provided for this listing is deemed reliable, but not guaranteed.

    Zillow last checked:

    Listing updated:

    Listed by:

    Bambi Hinson,

    Brasher Group,

    Kim Brasher,

    Brasher Group

    Bought with:

    Courtney Cooper

    Courtney L. Cooper Real Estate LLC

    Source: NELAR,MLS#: 219587MLS Logo

    Facts & features

    Interior

    Bedrooms & bathrooms
    • Bedrooms: 3
    • Bathrooms: 2
    • Full bathrooms: 2
    • Main level bathrooms: 2
    • Main level bedrooms: 3
    Primary bedroom
    • Description: Floor: Lam Wood
    • Level: First
    • Area: 304
    Bedroom
    • Description: Floor: Lam Wood
    • Level: First
    • Area: 168
    Bedroom 1
    • Description: Floor: Lam Wood
    • Level: First
    • Area: 156
    Dining room
    • Description: Floor: Lam Wood
    • Level: First
    • Area: 120
    Kitchen
    • Description: Floor: Lam Wood
    • Level: First
    • Area: 168
    Living room
    • Description: Floor: Lam Wood
    • Level: First
    • Area: 384
    Heating
    • Central
    Cooling
    • Central Air
    Appliances
    • Included: Dishwasher, Refrigerator, Electric Range, Electric Water Heater
    • Laundry: Washer/Dryer Connect
    Features
    • Ceiling Fan(s)
    • Windows: Double Pane Windows, Negotiable
    • Basement: Crawl Space
    • Has fireplace: No
    • Fireplace features: None
    Interior area
    • Total structure area: 1,593
    • Total interior livable area: 1,593 sqft

    Property

    Parking
    • Total spaces: 2
    • Parking features: Garage, Carport
    • Garage spaces: 2
    • Has carport: Yes
    Features
    • Levels: One
    • Stories: 1
    • Patio & porch: Porch Covered
    • Fencing: None
    • Waterfront features: None
    Lot
    • Size: 1.2 Acres
    • Features: Landscaped, Corner Lot
    Details
    • Additional structures: Workshop, Shed(s), Storage
    • Parcel number: 0050088450
    • Zoning: Res
    • Zoning description: Res

    Construction

    Type & style
    • Home type: MobileManufactured
    • Property subtype: Manufactured Home, Residential
    Materials
    • Vinyl Siding
    • Foundation: Pillar/Post/Pier
    • Roof: Asphalt Shingle
    Condition
    • Year built: 2006

    Utilities & green energy

    • Electric: Electric Company: Claiborne
    • Gas: None, Gas Company: None
    • Sewer: Septic Tank
    • Water: Public, Electric Company: Other
    • Utilities for property: Natural Gas Not Available

    Community & HOA

    Community
    • Subdivision: Other
    HOA
    • Has HOA: No
    • Amenities included: None
    • Services included: None
    Location
    • Region: Downsville

    Financial & listing details

    • Tax assessed value: $64,835
    • Annual tax amount: $537
    • Date on market: 6/2/2026
    • Road surface type: Paved
    • Body type: Double Wide

    Price history

    DateEventPrice
    9/3/2026Sold--
    Source: NELAR #219587 Report a problem
    6/30/2026Pending sale$150,000$94/sqft
    Source: NELAR #219587 Report a problem
    6/9/2026Price change$150,000-14.3%$94/sqft
    Source: NELAR #219587 Report a problem
    7/9/2024Price change$175,000+118.8%$110/sqft
    Source: NELAR #210759 Report a problem
    2/3/2023Price change$80,000-15.8%$50/sqft
    Source: NELAR #204328 Report a problem
    1/18/2023Listed for sale$95,000$60/sqft
    Source: NELAR #204328 Report a problem
    6/22/2009Sold--
    Source: Public Record Report a problem

    Public tax history

    YearProperty taxesTax assessment
    2025$537 $6,484
    2024$537 +26.7%$6,484 +26.7%
    2023$424 $5,116
    2022-- $5,116
    2021-- $5,116
    2020-- $5,116 +12.4%
    2019-- $4,550
    2018-- $4,550 -13.1%
    2017-- $5,238
    2016-- $5,238 +18.6%
    2015-- $4,417 -0.1%
    2014-- $4,420
    2013$310 +0.6%$4,420
    2012$308 +3.6%$4,420
    2011$298 -2.7%$4,420
    2010$306 $4,420
    Find assessor info on the county website

    Neighborhood: 71234

    Nearby schools

    GreatSchools rating
    Sell for more on Zillow
    Get a Zillow Showcase℠ listing at no additional cost and you could sell for .
    $147,800
    2% more
    +$2,956
    With Zillow Showcase(estimated)
    $150,756
    Sell for more on Zillow
    Get a Zillow Showcase℠ listing at no additional cost and you could sell for .
    $147,800
    2% more
    +$2,956
    With Zillow Showcase(estimated)
    $150,756