Welcome to 254 Pebble Creek; a beautiful 3,585sf home in Country Club Estates! Nestled amongst mature trees just steps from Tower Lakes Nature Preserve, this one Acre+ parcel offers the perfect balance of rural retreat with a sprinkling of neighbors; with every retail option less than 10 minutes away! Curb Appeal is impeccable with professional Landscaping, Manicured Lot, 3.5 Car Side-Garage and Circular Driveway. Beautiful Stone Hardscape with Lush Greenery leading to Patio invites you into this Traditional 2-Story Floorplan with hints of Mid-Century Modern for you to add your personal Touch! Hugs and Greetings in the 2-story Foyer with Staircase upon Entry, Coat Closet and Huge Powder Room (one of 2 on the floor!) for easy Guest Check-ins. To the Right: The Wonderful Living Room with Volume Ceilings, exposed beams, Double Rows of Vertical Windows adding ample natural lighting and an Exposed Brick Wall w/ a Cosy Fireplace as the focal point perfect for solitude or collective socializing. The Classic Dining Area to the Left of the Foyer is the iconic Thanksgiving Dinner setting with Hardwood Flooring and Double Doors adding a layer of Privacy yet conveniently inclusive for entertaining. The Bright and Open Eat-In Kitchen features 42" Solid White Cabinetry, Island, Recessed Lighting, Garden Window just above the Sink and diagonal hardwood floors. Family Room, just off the kitchen shares the Exposed Brick Wall with Fireplace, Hardwood Floors, and oversized Glass Doors exiting to Deck overlooking the beautiful private yard. Mud Room and 2nd Powder off Kitchen lead to the 3.5 Car Garage with Steps "to and fro" the basement. 2nd Floor Landing Area offers ample lighting from the 5 Sets of Rectangular Windows, Exposed Wood Beams and Gracious Sized Rooms. Let's start in the Primary: Great Sized Bedroom but unique with its own Private Balcony overlooking the Yard for the morning Coffee or a Glass of Wine during sunset to unwind. Primary Bathroom offers double Vanity, Stand Up Shower, and Walk-In Closet. Double Doors from the Primary Quarters lead to the Loft; currently suited for an Office that has Built-In Bookshelves, Fireplace, while overlooking the Living Room just below. 3 Excellent Sized Bedrooms (Several Featuring Skylights) share the Hallway Bath with Double Vanity Sinks, Tub Shower, etc that round out the floor. The Partially Finished Basement has 2 sides: Several Finished Bonus Rooms and the other side for Storage, Mechanicals, etc with stairs / direct access directly out to the Workshop +3 Car Garage. Excellent Schools; Barrington District with Nature Preserves, Trails, Lakes, Ponds, and Golf Courses to complete the Neighborhood. This house needs some cosmetic updates but has been solidly maintained and awaits your Creativity to make it yours.
Closed
$615,000
254 Pebble Creek Dr, Tower Lakes, IL 60010
4beds
3,585sqft
Single Family Residence
Built in 1980
1.06 Acres Lot
$848,400 Zestimate®
$172/sqft
$5,693 Estimated rent
Home value
$848,400
$781,000 - $925,000
$5,693/mo
Zestimate® history
Owner options
List your home for rent
$5,693/mo
Rent Zestimate®
Find your next renter with Zillow Rental Manager. Plus, with online applications, you can quickly screen prospective tenants – for free.
$5,693/mo
Rent Zestimate®
Refinance and save
$4,690/mo
Est. payment
Refinancing to a lower rate could help reduce your monthly payments and save thousands over the life of the loan.
$4,690/mo
Est. payment
Explore your selling options
Work with a Zillow partner agent
Leverage their expertise and Zillow's premium Showcase listings to get your home seen by more buyers.
Get startedList with your own agent
Get your home in front of millions of buyers by listing it on Zillow.
Learn how to do itSell it yourself
Take full control of how buyers see your home on Zillow by listing For Sale by Owner (FSBO).
List your homeWhat's special
Cosy fireplacePrivate balconyGolf coursesFinished bonus roomsMid-century modernCoat closetCountry club estates
Zillow last checked:
Listing updated:
Listed by:
Connie Dornan, SFR 847-832-0002,
@properties Christie's International Real Estate
Bought with:
Maria Etling
Berkshire Hathaway HomeServices Chicago
Source: MRED as distributed by MLS GRID,MLS#: 11824175
Facts & features
Interior
Bedrooms & bathrooms
- Bedrooms: 4
- Bathrooms: 4
- Full bathrooms: 2
- 1/2 bathrooms: 2
Rooms
- Room types: Eating Area, Den, Office, Recreation Room, Workshop, Foyer, Storage, Balcony/Porch/Lanai, Deck, Mud Room
Primary bedroom
- Features: Flooring (Carpet), Bathroom (Full, Double Sink, 34 Inch or Lower Vanity, Tub & Separate Shwr)
- Level: Second
- Area: 240 Square Feet
- Dimensions: 16X15
Bedroom 2
- Features: Flooring (Carpet)
- Level: Second
- Area: 168 Square Feet
- Dimensions: 14X12
Bedroom 3
- Features: Flooring (Carpet)
- Level: Second
- Area: 156 Square Feet
- Dimensions: 13X12
Bedroom 4
- Features: Flooring (Carpet)
- Level: Second
- Area: 156 Square Feet
- Dimensions: 13X12
Balcony porch lanai
- Features: Flooring (Other)
- Level: Second
- Area: 128 Square Feet
- Dimensions: 16X8
Deck
- Features: Flooring (Other)
- Level: Main
- Area: 308 Square Feet
- Dimensions: 22X14
Den
- Features: Flooring (Carpet)
- Level: Basement
- Area: 225 Square Feet
- Dimensions: 15X15
Dining room
- Features: Flooring (Hardwood)
- Level: Main
- Area: 192 Square Feet
- Dimensions: 16X12
Eating area
- Features: Flooring (Hardwood)
- Level: Main
- Area: 160 Square Feet
- Dimensions: 16X10
Family room
- Features: Flooring (Hardwood)
- Level: Main
- Area: 285 Square Feet
- Dimensions: 19X15
Foyer
- Features: Flooring (Ceramic Tile)
- Level: Main
- Area: 84 Square Feet
- Dimensions: 12X7
Kitchen
- Features: Kitchen (Eating Area-Table Space, Island), Flooring (Hardwood)
- Level: Main
- Area: 180 Square Feet
- Dimensions: 15X12
Laundry
- Features: Flooring (Hardwood)
- Level: Main
- Area: 42 Square Feet
- Dimensions: 7X6
Living room
- Features: Flooring (Carpet)
- Level: Main
- Area: 315 Square Feet
- Dimensions: 21X15
Mud room
- Features: Flooring (Hardwood)
- Level: Main
- Area: 60 Square Feet
- Dimensions: 10X6
Office
- Features: Flooring (Hardwood)
- Level: Second
- Area: 210 Square Feet
- Dimensions: 15X14
Recreation room
- Features: Flooring (Carpet)
- Level: Basement
- Area: 323 Square Feet
- Dimensions: 19X17
Storage
- Features: Flooring (Other)
- Level: Basement
- Area: 896 Square Feet
- Dimensions: 56X16
Other
- Features: Flooring (Other)
- Level: Main
- Area: 72 Square Feet
- Dimensions: 9X8
Heating
- Natural Gas
Cooling
- Central Air
Appliances
- Included: Range, Microwave, Dishwasher, Refrigerator, Washer, Dryer
- Laundry: Main Level, Gas Dryer Hookup, In Unit
Features
- Cathedral Ceiling(s), Walk-In Closet(s), Bookcases, Beamed Ceilings, Open Floorplan, Separate Dining Room, Paneling, Workshop
- Flooring: Hardwood
- Windows: Skylight(s)
- Basement: Finished,Partial
- Number of fireplaces: 2
- Fireplace features: Double Sided, More than one, Family Room, Living Room, Master Bedroom
Interior area
- Total structure area: 5,351
- Total interior livable area: 3,585 sqft
Property
Parking
- Total spaces: 3
- Parking features: Asphalt, Circular Driveway, Side Driveway, Garage Door Opener, On Site, Garage Owned, Attached, Garage
- Attached garage spaces: 3
- Has uncovered spaces: Yes
Accessibility
- Accessibility features: No Disability Access
Features
- Stories: 2
- Patio & porch: Deck
- Exterior features: Balcony
Lot
- Size: 1.06 Acres
- Dimensions: 244 X 289 X 70 X 275
- Features: Nature Preserve Adjacent, Irregular Lot, Landscaped, Mature Trees
Details
- Parcel number: 13024100150000
- Special conditions: None
Construction
Type & style
- Home type: SingleFamily
- Architectural style: Traditional
- Property subtype: Single Family Residence
Materials
- Brick
- Foundation: Concrete Perimeter
- Roof: Asphalt
Condition
- New construction: No
- Year built: 1980
Utilities & green energy
- Sewer: Septic Tank
- Water: Well
Community & HOA
Community
- Features: Street Lights, Street Paved
HOA
- Services included: None
Location
- Region: Tower Lakes
Financial & listing details
- Price per square foot: $172/sqft
- Tax assessed value: $627,362
- Annual tax amount: $14,451
- Date on market: 7/6/2023
- Listing terms: Conventional
- Ownership: Fee Simple
Price history
| Date | Event | Price |
|---|---|---|
| 8/31/2023 | Sold | $615,000-1.6%$172/sqft |
Source:  MRED as distributed by MLS GRID #11824175 Report a problem MRED as distributed by MLS GRID #11824175 Report a problem | ||
| 8/30/2023 | Pending sale | $624,900$174/sqft |
Source: MRED as distributed by MLS GRID #11824175 Report a problem | ||
| 7/13/2023 | Contingent | $624,900$174/sqft |
Source: MRED as distributed by MLS GRID #11824175 Report a problem | ||
| 7/6/2023 | Listed for sale | $624,900$174/sqft |
Source: MRED as distributed by MLS GRID #11824175 Report a problem | ||
| 6/26/2023 | Contingent | $624,900$174/sqft |
Source: MRED as distributed by MLS GRID #11804531 Report a problem | ||
| 6/9/2023 | Price change | $624,900-3.8%$174/sqft |
Source: MRED as distributed by MLS GRID #11804531 Report a problem | ||
| 5/18/2023 | Listed for sale | $649,900$181/sqft |
Source: MRED as distributed by MLS GRID #11765427 Report a problem | ||
Public tax history
| Year | Property taxes | Tax assessment |
|---|---|---|
| 2024 | $15,911 +9.2% | $221,730 +6% |
| 2023 | $14,569 +0.8% | $209,100 +10.1% |
| 2022 | $14,452 +1.7% | $189,891 +3.3% |
| 2021 | $14,212 +2.4% | $183,761 +2% |
| 2020 | $13,879 +3.7% | $180,078 +2.7% |
| 2019 | $13,379 -3.5% | $175,327 -6% |
| 2018 | $13,863 | $186,549 +2% |
| 2017 | $13,863 +12.4% | $182,802 +3.9% |
| 2016 | $12,331 -1.6% | $175,906 -0.2% |
| 2015 | $12,529 +0.7% | $176,276 +9.2% |
| 2014 | $12,445 +2.4% | $161,410 -1.7% |
| 2012 | $12,149 -3.5% | $164,184 -20.6% |
| 2011 | $12,584 +27.3% | $206,851 -11.7% |
| 2010 | $9,887 -28.6% | $234,306 -6.4% |
| 2009 | $13,850 +5% | $250,327 |
| 2008 | $13,190 +10.5% | $250,327 -2.4% |
| 2006 | $11,935 +1.6% | $256,436 |
| 2005 | $11,749 +1.4% | -- |
| 2004 | $11,592 +5.5% | -- |
| 2003 | $10,984 +2.2% | -- |
| 2002 | $10,746 +0.8% | -- |
| 2001 | $10,661 +17.9% | $161,672 +4.4% |
| 2000 | $9,040 | $154,843 |
Find assessor info on the county website
Neighborhood: 60010
Nearby homes
- $1,545,500-- bd6 ba6.3k sqft250 Pebble Creek Dr, Tower Lakes, IL 60010Off Market
- $30,528-- bd-- ba-- sqft250 Pebble Creek Dr, Tower Lakes, IL 60010Off Market
- $---- bd-- ba-- sqft250 Pebble Creek Dr, Barrington, IL 60010Off Market
- $912,5004 bd5 ba4k sqft258 Pebble Creek Dr, Tower Lakes, IL 60010Off Market
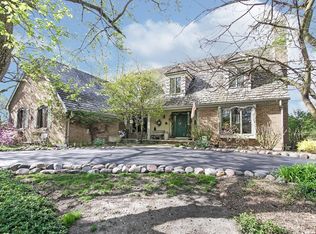
- $1,086,1005 bd8 ba4.7k sqft253 Pebble Creek Dr, Tower Lakes, IL 60010Off Market
- $1,097,1005 bd6 ba5.6k sqft251 Pebble Creek Dr, Tower Lakes, IL 60010Off Market
- $981,3004 bd4 ba4k sqft260 Pebble Creek Dr, Tower Lakes, IL 60010Off Market
- $832,000-- bd3 ba3.4k sqft255 Pebble Creek Dr, Tower Lakes, IL 60010Off Market
Nearby schools
GreatSchools rating
- 9/10North Barrington Elementary SchoolGrades: K-5Distance: 1.1 mi
- 7/10Barrington Middle School StationGrades: 6-8Distance: 5.4 mi
- 10/10Barrington High SchoolGrades: 9-12Distance: 5.1 mi
Schools provided by the listing agent
- Elementary: North Barrington Elementary Scho
- Middle: Barrington Middle School-Station
- High: Barrington High School
- District: 220
Source: MRED as distributed by MLS GRID. This data may not be complete. We recommend contacting the local school district to confirm school assignments for this home.
Get a cash offer in 3 minutes
Find out how much your home could sell for in as little as 3 minutes with a no-obligation cash offer.
Estimated market value
$848,400
Get a cash offer in 3 minutes
Find out how much your home could sell for in as little as 3 minutes with a no-obligation cash offer.
Estimated market value
$848,400
- Illinois
- Lake County
- Tower Lakes
- 60010
- 254 Pebble Creek Dr
Nearby cities
Nearby zip codes
Other Tower Lakes Topics
