Skip main navigation
Off market
  • $924,200

    258 Pebble Creek Dr, Tower Lakes, IL 60010

    4beds
    4,011sqft
    SingleFamily
    Built in 1982
    1.08 Acres Lot
    $924,200 Zestimate®
    $230/sqft
    $7,127 Estimated rent

    Home value

    $924,200

    $860,000 - $998,000

    $7,127/mo

    Zestimate® history
    Loading
    Loading...

    Owner options

    List your home for rent

    $7,127/mo

    Rent Zestimate®

    Find your next renter with Zillow Rental Manager. Plus, with online applications, you can quickly screen prospective tenants – for free.

    Learn more

    $7,127/mo

    Rent Zestimate®

    Refinance and save

    $7,051/mo

    Est. payment

    Refinancing to a lower rate could help reduce your monthly payments and save thousands over the life of the loan.

    See today's rates

    $7,051/mo

    Est. payment

    Explore your selling options

    Work with a Zillow partner agent

    Leverage their expertise and Zillow's premium Showcase listings to get your home seen by more buyers.

    Get started

    List with your own agent

    Get your home in front of millions of buyers by listing it on Zillow.

    Learn how to do it

    Sell it yourself

    Take full control of how buyers see your home on Zillow by listing For Sale by Owner (FSBO).

    List your home

    What's special

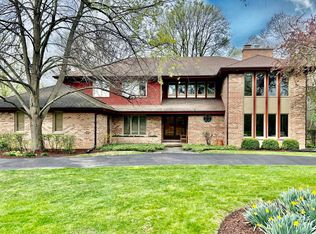
    Nestled on over a wooded acre of land this custom-built brick and cedar cape cod is brimming with charm. From the moment you step onto the welcoming front porch you will sense the exceptional quality that permeates throughout. The dramatic 2 story foyer and winding staircase is flanked by a formal dining room on one side and a sunken living room with a fireplace on the other. French doors from the living room lead to a study with fabulous built-ins. The adjacent family room is spacious yet warm and cozy with a floor to ceiling fireplace and light filling sliders that lead to the deck. The real star of this home is the incredible eat in kitchen. If you love to cook, you will love this space. A custom-built 4' x 6' center island says it all with a Boos butcher block top, a pull-out cutting board and glass front drawers just waiting to be filled. High end appliances include 2 integrated Sub-zero refrigerators/freezer, 2 Bosch dishwashers, Viking 4 burner with griddle built in range top and "Best by Broan" range hood. The kitchen was designed by the homeowner with entertaining family and friends in mind and served as a mainstay for many functions in the neighborhood. Other first floor amenities include a mudroom/laundry room, 2 powder rooms, gorgeous hardwood floors and chunky crown molding. The second-floor master suite is a delight including a master bathroom with a soaking tub, 2 Kohler pedestal sinks, separate shower and loads of closet space. The 3 additional bedrooms are all nicely sized with a shared hall bath with double vanity, jetted tub and separate shower. If that is not enough space, the finished basement includes a rec room, gaming area, office and bonus room with plenty of storage left over. 3 car side load over-sized garage, circular driveway and a great deck for entertaining that overlooks the beautiful gardens round out the exterior spaces. Most of this home has been painted both inside and out and all new carpeting on the second floor makes this a move in ready home. And, being part of Tower Lakes, you can enjoy as much or as little as you like of the lifestyle that this incredible community has to offer.

    This property is off market, which means it's not currently listed for sale or rent on Zillow. This may be different from what's available on other websites or public sources.

    Facts & features

    Interior

    Bedrooms & bathrooms
    • Bedrooms: 4
    • Bathrooms: 5
    • Full bathrooms: 3
    • 1/2 bathrooms: 2
    Heating
    • Forced air, Gas
    Cooling
    • Central
    Appliances
    • Included: Dishwasher, Dryer, Garbage disposal, Microwave, Refrigerator, Washer
    Features
    • Flooring: Tile, Carpet, Hardwood
    • Basement: Partially finished
    • Attic: Pull Down Stair
    • Has fireplace: Yes
    Interior area
    • Total interior livable area: 4,011 sqft

    Property

    Parking
    • Total spaces: 3
    • Parking features: Garage - Attached
    Features
    • Exterior features: Brick
    Lot
    • Size: 1.08 Acres
    Details
    • Parcel number: 1302410014

    Construction

    Type & style
    • Home type: SingleFamily
    Materials
    • Roof: Other
    Condition
    • Year built: 1982

    Utilities & green energy

    • Sewer: Septic-Private

    Community & HOA

    HOA
    • Has HOA: Yes
    • HOA fee: $4 monthly
    Location
    • Region: Tower Lakes

    Financial & listing details

    • Price per square foot: $230/sqft
    • Tax assessed value: $726,027
    • Annual tax amount: $18,420

    Price history

    DateEventPrice
    4/12/2021Sold$617,000-1.3%$154/sqft
    Source: MRED as distributed by MLS GRID #10984262 Report a problem
    2/18/2021Pending sale$624,900$156/sqft
    Source: RE/MAX of Barrington #10984262 Report a problem
    2/17/2021Contingent$624,900$156/sqft
    Source: MRED as distributed by MLS GRID #10984262 Report a problem
    2/1/2021Listed for sale$624,900-3.8%$156/sqft
    Source: MRED as distributed by MLS GRID #10984262 Report a problem
    12/7/2020Listing removed$649,900$162/sqft
    Source: RE/MAX of Barrington #10725199 Report a problem
    5/26/2020Listed for sale$649,900-12.1%$162/sqft
    Source: RE/MAX of Barrington #10725199 Report a problem
    1/27/2020Listing removed$739,000$184/sqft
    Source: Baird & Warner #10534702 Report a problem
    10/1/2019Price change$739,000-4.6%$184/sqft
    Source: Baird & Warner #10534702 Report a problem
    6/29/2019Listed for sale$775,000+70.3%$193/sqft
    Source: Baird & Warner #10435080 Report a problem
    11/1/1994Sold$455,000$113/sqft
    Source: Public Record Report a problem

    Public tax history

    YearProperty taxesTax assessment
    2024$18,420 +4.2%$256,601 +6%
    2023$17,681 +4.6%$241,985 +9.7%
    2022$16,898 +1.6%$220,547 +5.4%
    2021$16,626 -6.5%$209,204 -6.8%
    2020$17,781 +3.7%$224,586 +2.7%
    2019$17,140 -1.1%$218,660 -3.8%
    2018$17,333 $227,319 +2%
    2017$17,333 +11%$222,753 +3.9%
    2016$15,618 -1%$214,350 +6.6%
    2015$15,769 +0.7%$201,041 +2.9%
    2014$15,652 +3.2%$195,306 -1.7%
    2012$15,164 +2.6%$198,663 -10.9%
    2011$14,783 +35.2%$222,846 +24.2%
    2010$10,937 +2.2%$179,382 -26.8%
    2009$10,699 -18.4%$244,989
    2008$13,117 +10.9%$244,989 -4%
    2006$11,832 +3.2%$255,264
    2005$11,461 +1.4%--
    2004$11,308 +5.5%--
    2003$10,717 +2.2%--
    2002$10,486 +0.8%--
    2001$10,402 +18.1%$157,663 +4.4%
    2000$8,810 $151,004
    Find assessor info on the county website

    Neighborhood: 60010

    Nearby schools

    GreatSchools rating
    Schools provided by the listing agent
    • Elementary: North Barrington Elementary Scho
    • Middle: Barrington Middle School-Station
    • High: Barrington High School

    Source: The MLS. This data may not be complete. We recommend contacting the local school district to confirm school assignments for this home.

    Get a cash offer in 3 minutes
    Find out how much your home could sell for in as little as 3 minutes with a no-obligation cash offer.
    Estimated market value
    $924,200
    Get a cash offer in 3 minutes
    Find out how much your home could sell for in as little as 3 minutes with a no-obligation cash offer.
    Estimated market value
    $924,200